MLS: 10380140
3321 Hawks Crescent
1950 sqft
3 Bedrooms
3 Bathrooms
$719,000
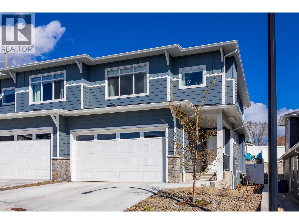
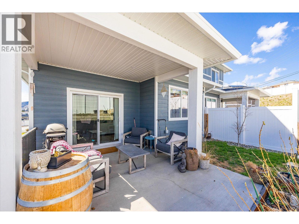
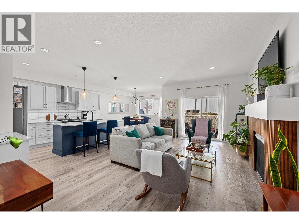
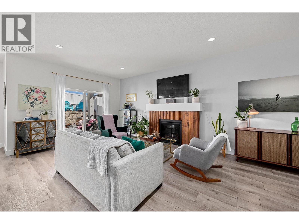
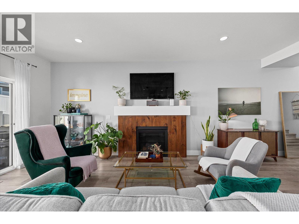
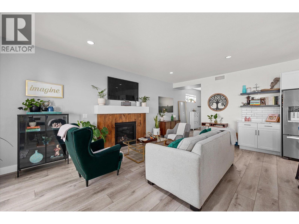
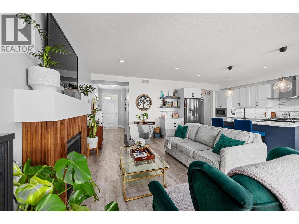
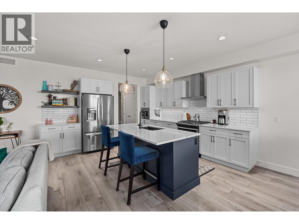
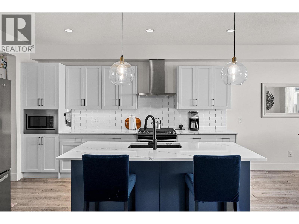
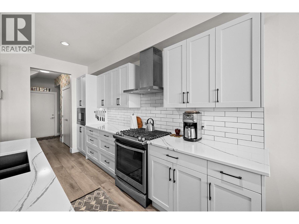
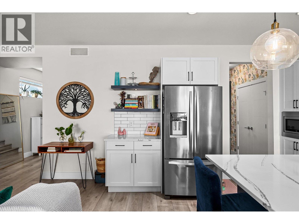
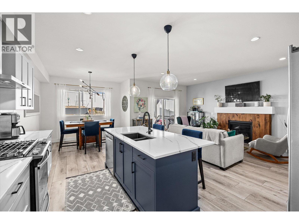
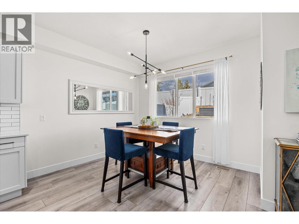
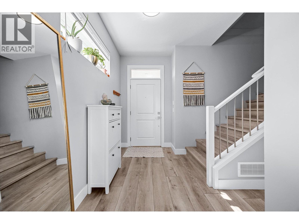
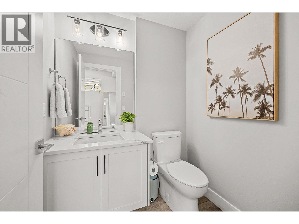
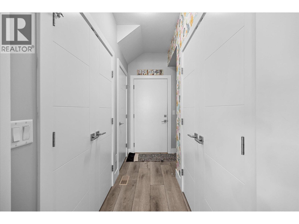
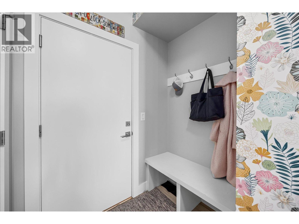
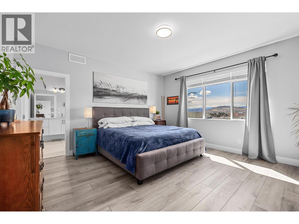
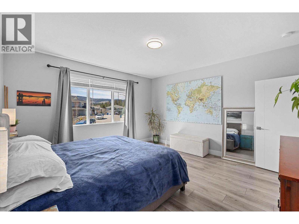
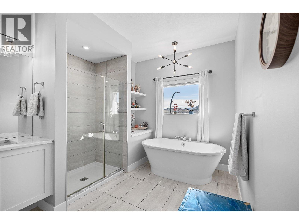
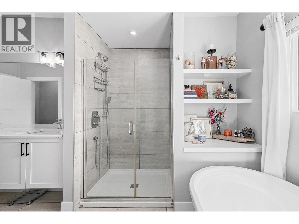
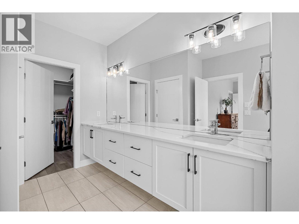
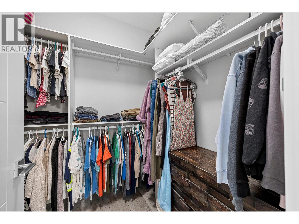
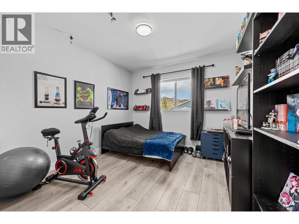
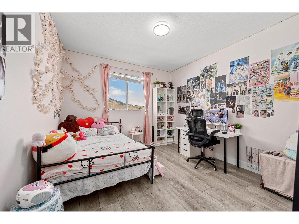
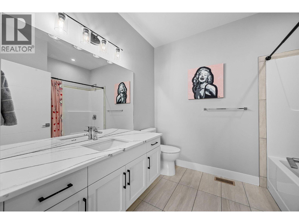
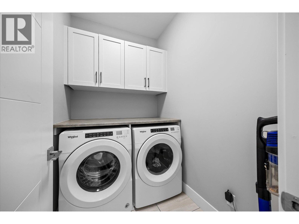
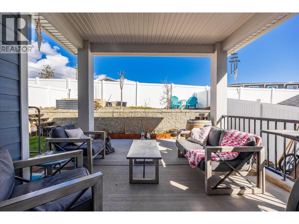
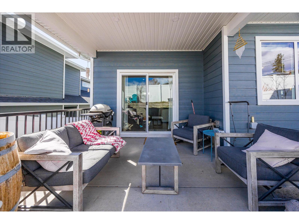
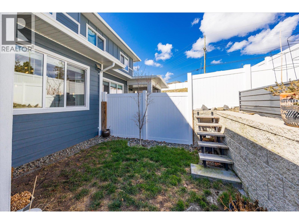
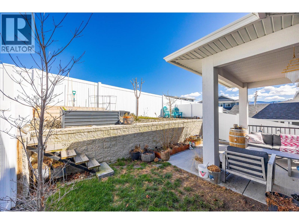
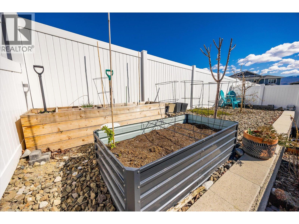
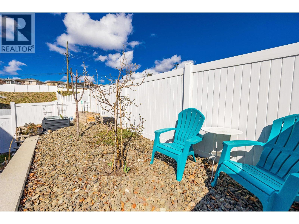
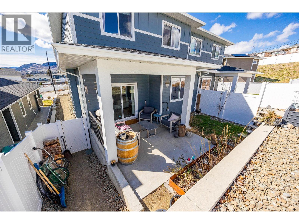
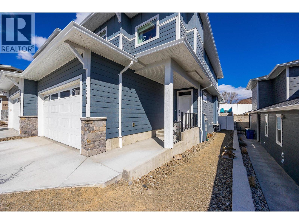
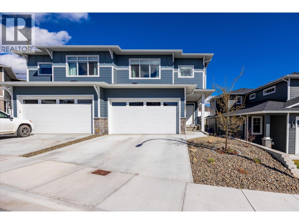
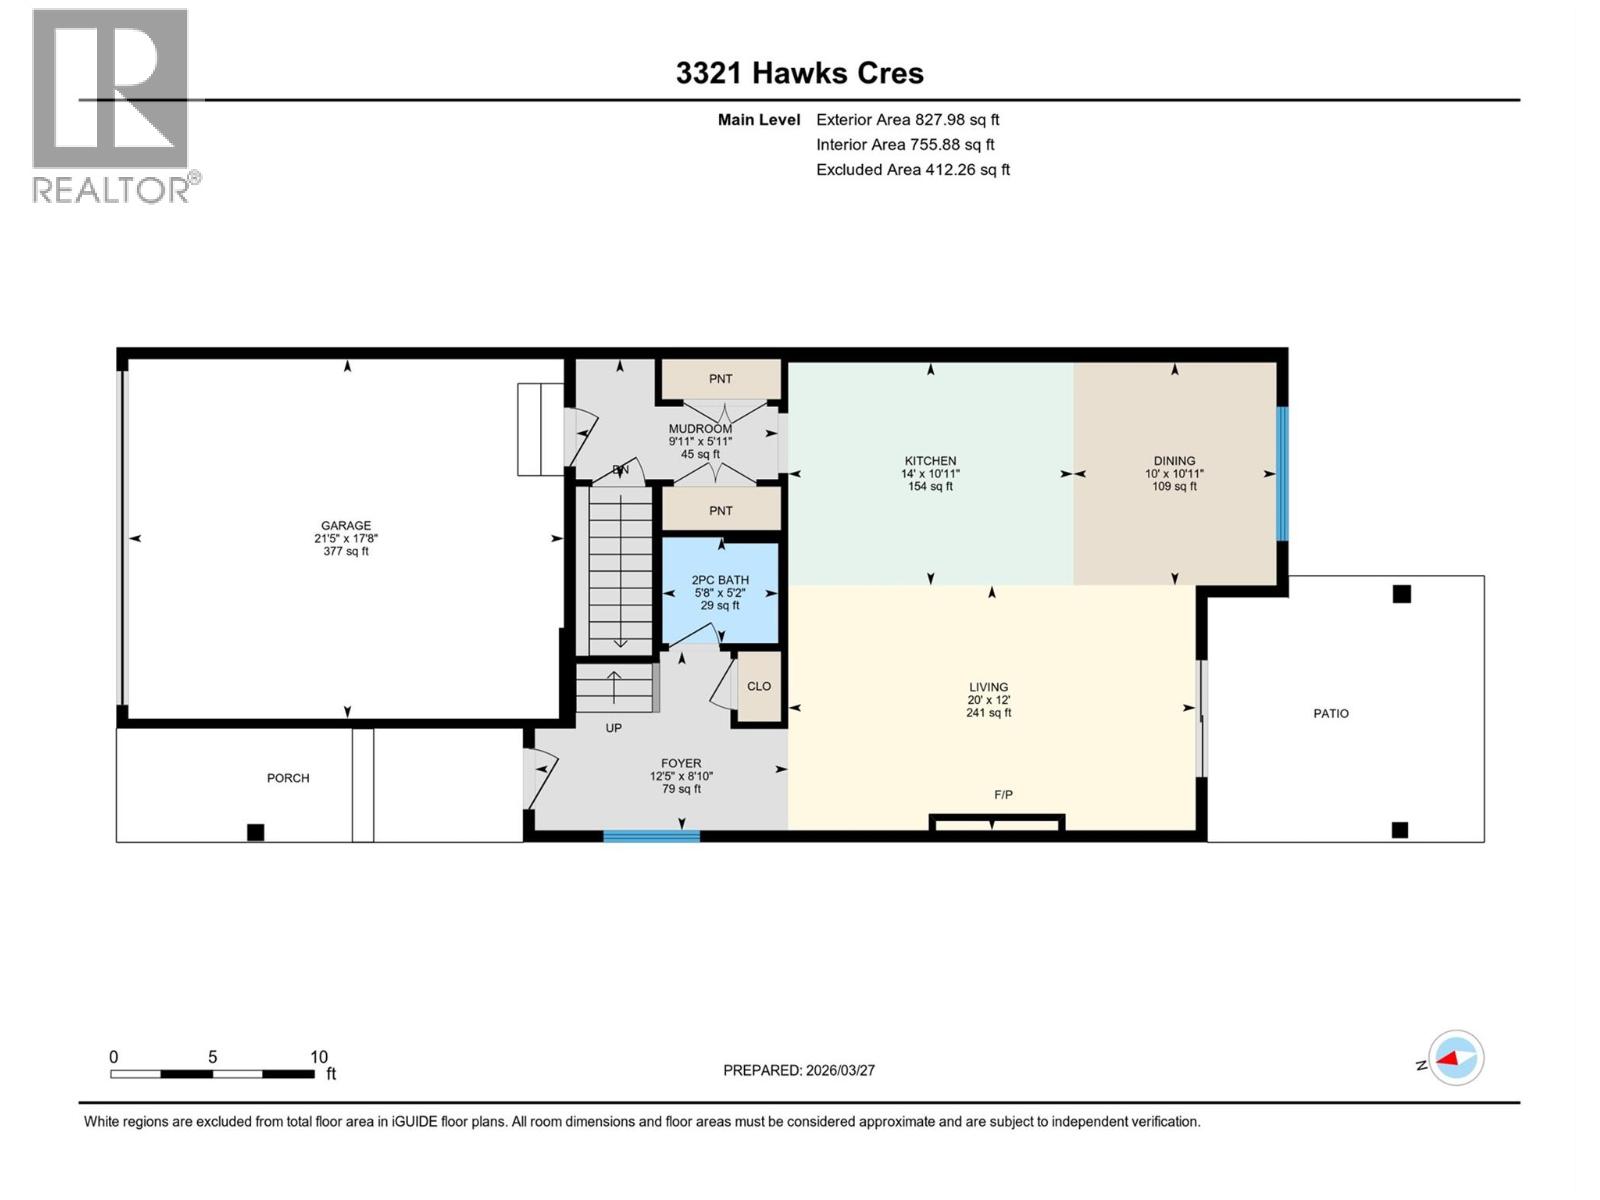
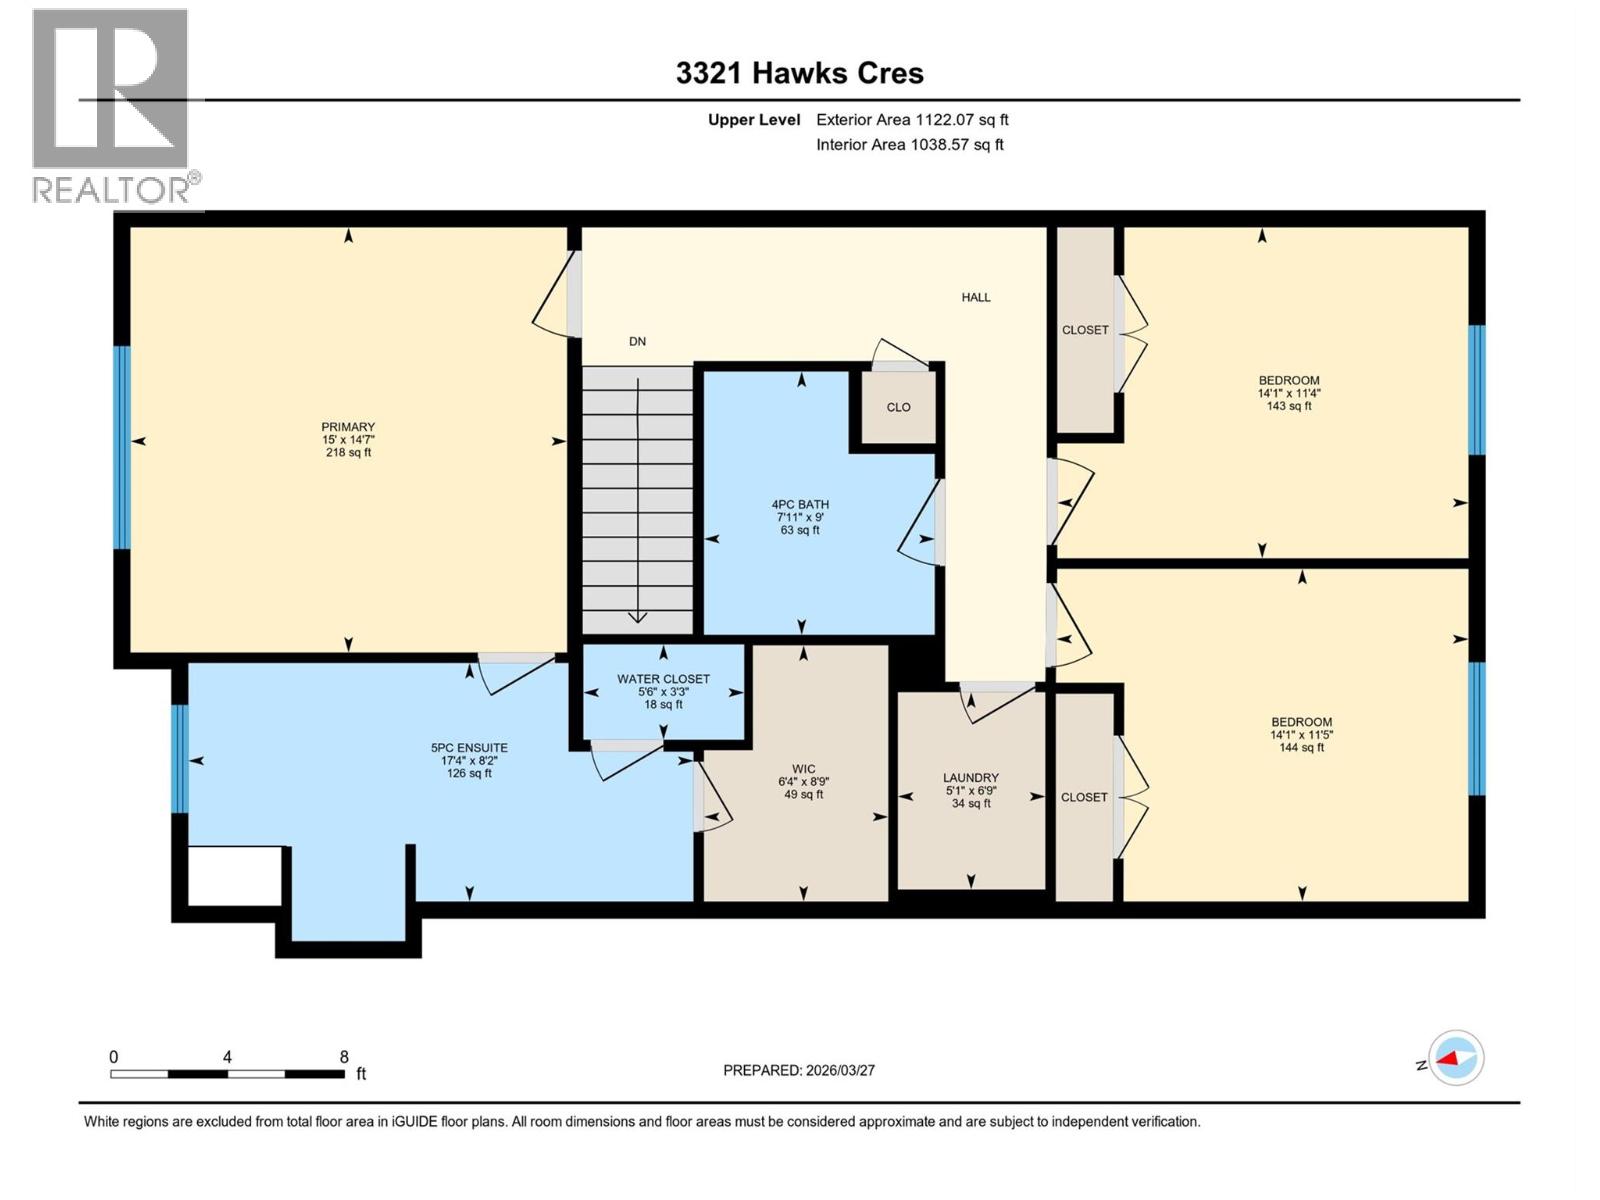
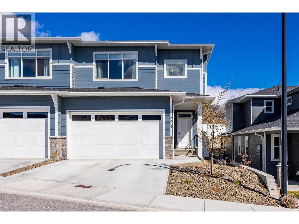
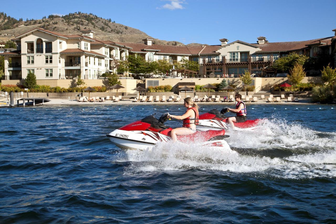
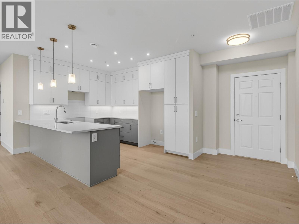
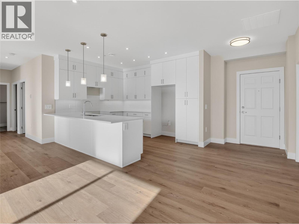
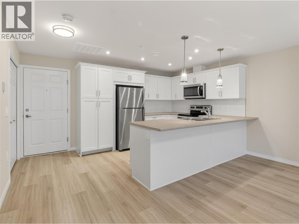
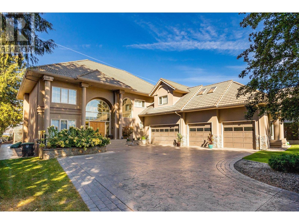
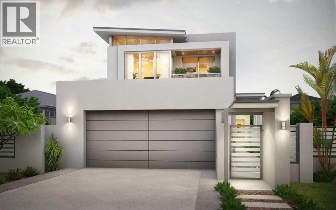
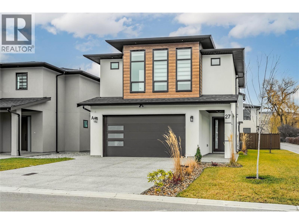
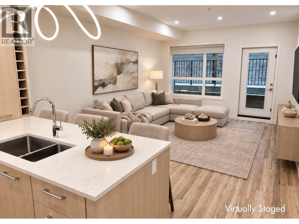
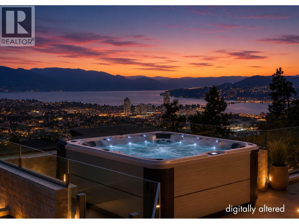
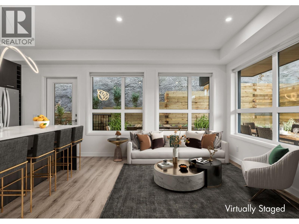
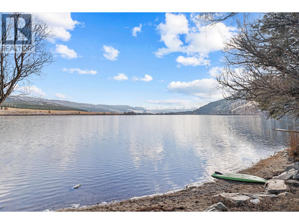
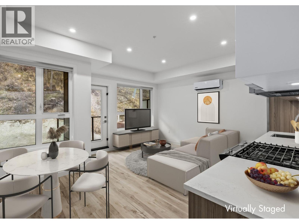
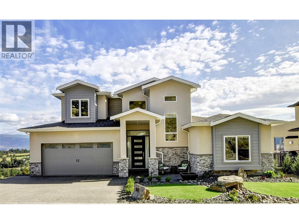
Discover comfortable, modern living at Hawks Landing in West Kelowna! This beautifully appointed home combines a thoughtful floor plan, contemporary finishes & something not always easy to find—your own private yard. The open-concept main floor is designed for easy everyday living & entertaining with a stylish kitchen, dining area & living room flowing seamlessly together. A cozy gas f/p creates a welcoming focal point, while sliding glass doors extend the living space outdoors. The kitchen features quartz countertops, Whirlpool appliances and a generous island with seating for 2–4. A functional mudroom with an oversized pantry closet provides convenient access to the garage and the 5 ft high crawl space. Upstairs, unwind in the king-sized primary suite, complete with a peek-a-boo view of Okanagan Lake, a walk-in closet with built-ins and a spa-inspired 5-piece ensuite featuring a soaker tub, walk-in shower, dual sinks & separate water closet. Two additional bdrms, a full 4-piece bath & dedicated laundry rm w/built-in storage round out the upper level. Outside, enjoy a cute fenced backyard w/room to relax, garden or entertain. There's a grassy area, cherry & apple trees, a patio w/gas BBQ hookup & rough-in for a hot tub. Two pets allowed, no Property Transfer Tax, no Speculation Tax and a 99-year prepaid lease make this an attractive opportunity to enjoy all that Hawks Landing has to offer! (id:6770)
3+ bedrooms Single Family Home < 1 Acre New
Listed by Lora Proskiw
Stilhavn Real Estate Services

Share this listing
Overview
- Price $719,000
- MLS # 10380140
- Age 2021
- Stories 2
- Size 1950 sqft
- Bedrooms 3
- Bathrooms 3
- Exterior Other
- Cooling Central Air Conditioning
- Appliances Refrigerator, Dishwasher,
- Water Municipal water
- Sewer Municipal sewage system
- Flooring Vinyl
- Listing Agent Lora Proskiw
- Listing Office Stilhavn Real Estate Services
- View Mountain view
- Fencing Fence
- Landscape Features Landscaped, Underground sprinkler