MLS: 10389738
411 Prestwick Street
2894 sqft
5 Bedrooms
3 Bathrooms
$1,273,000
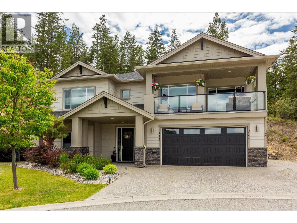
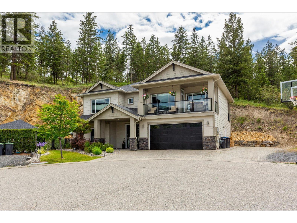
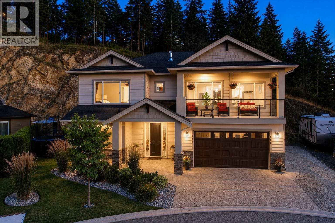
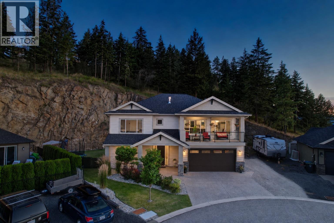
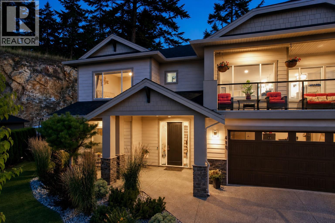
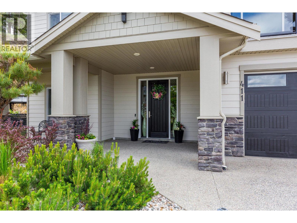
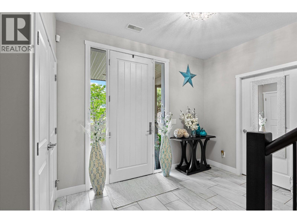
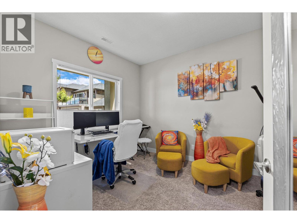
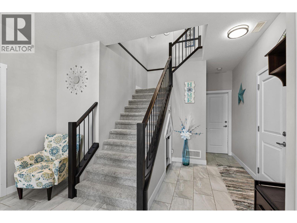
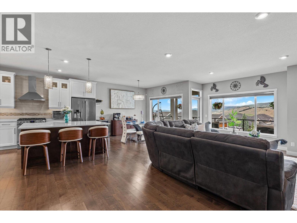
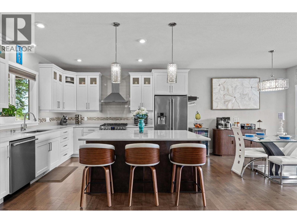
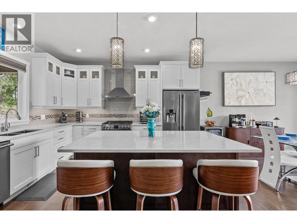
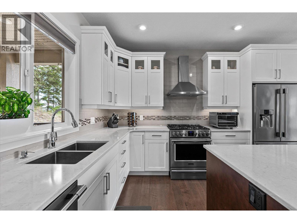
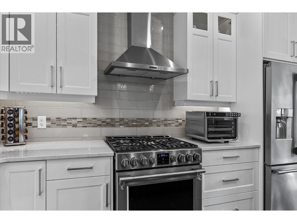
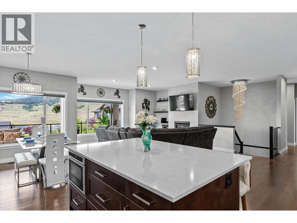
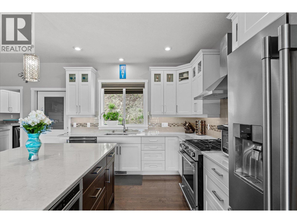
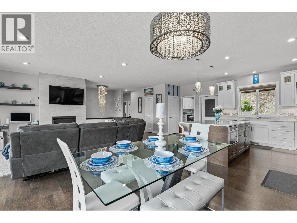
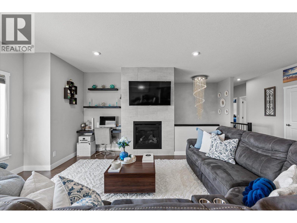
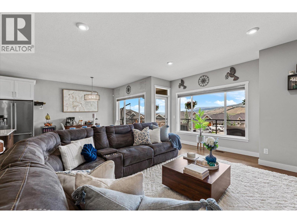
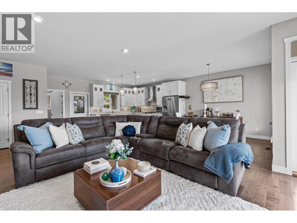
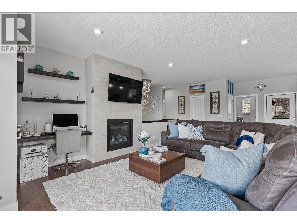
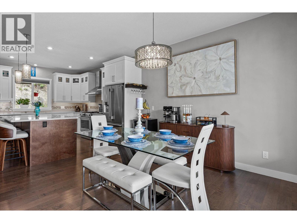
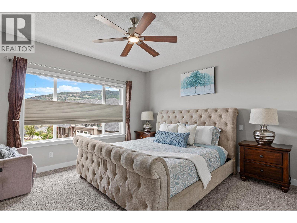
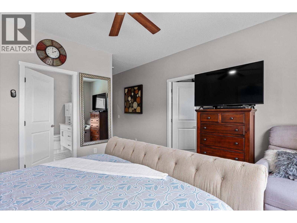
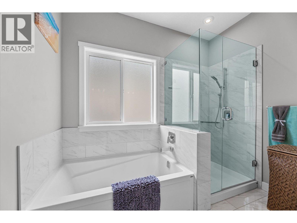
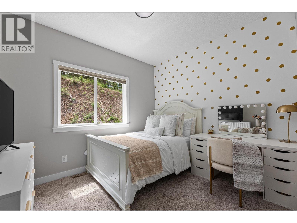
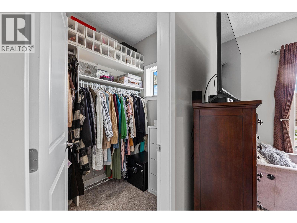
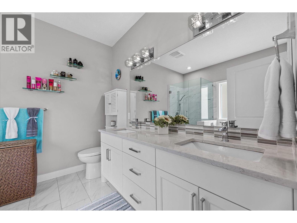
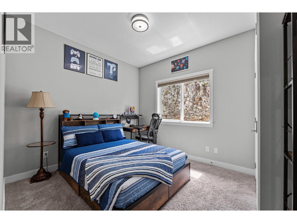
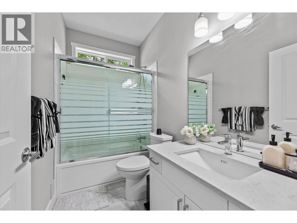
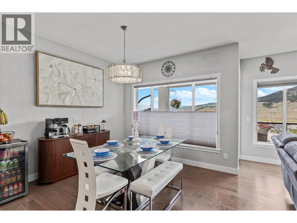
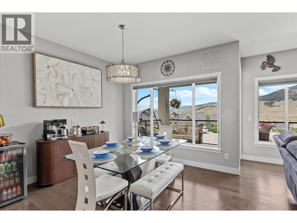
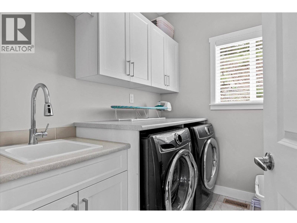
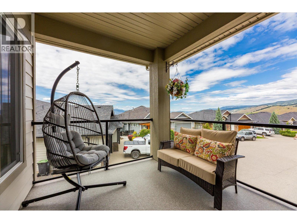
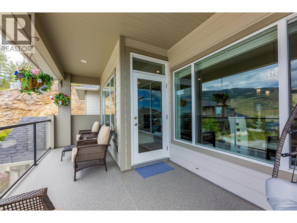
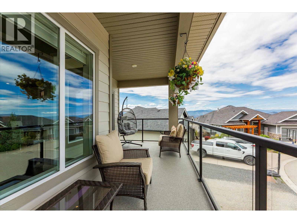
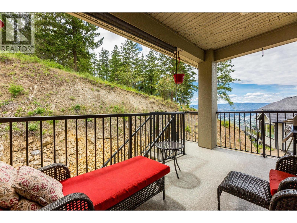
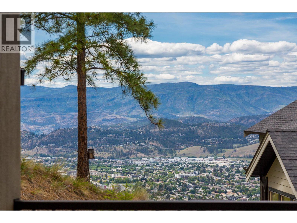
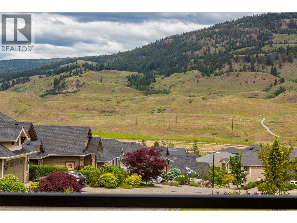
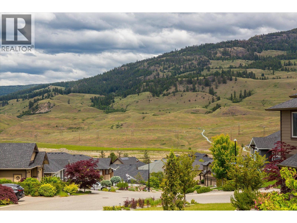
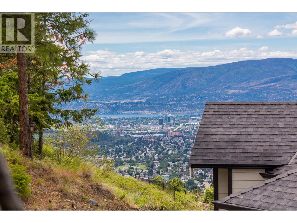
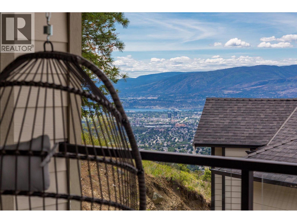
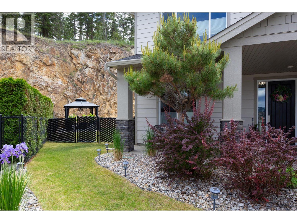
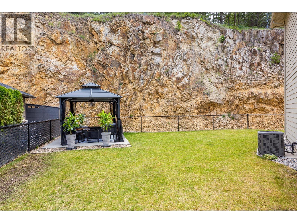
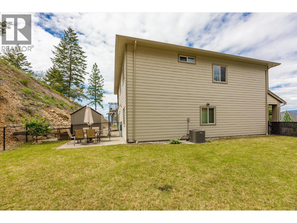
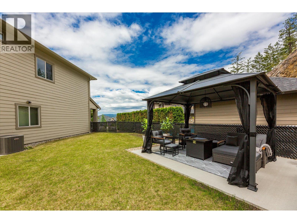
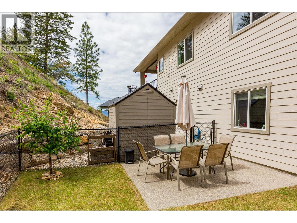
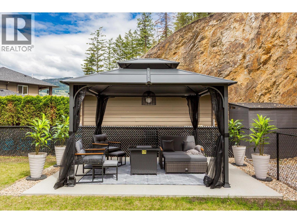
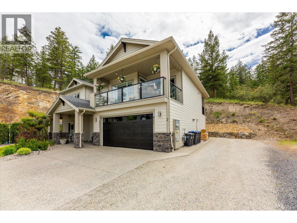
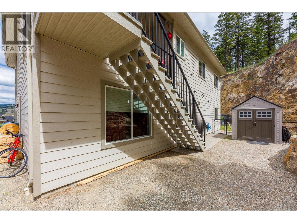
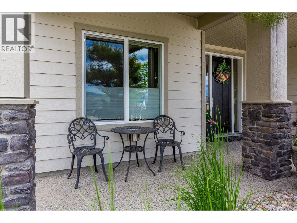
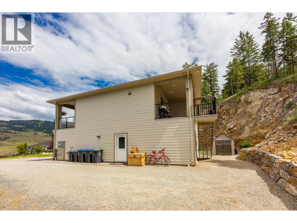
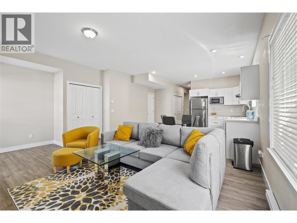
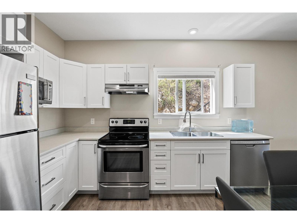
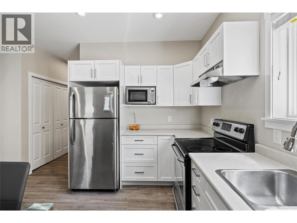
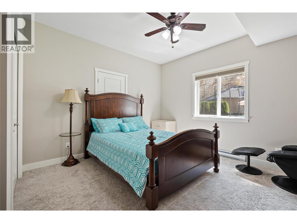
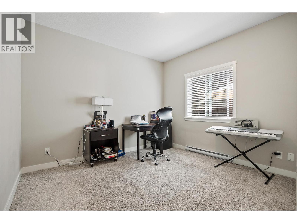
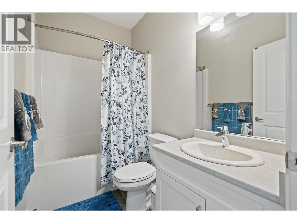
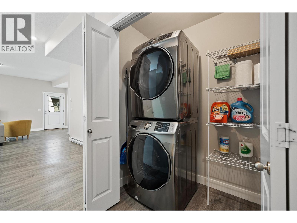
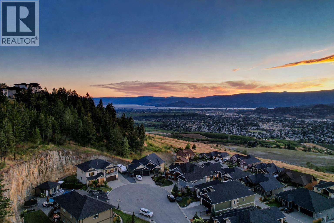
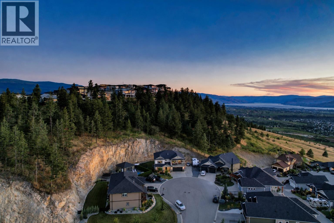
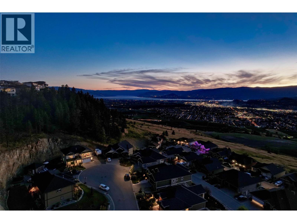
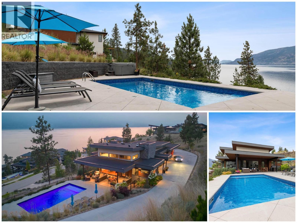
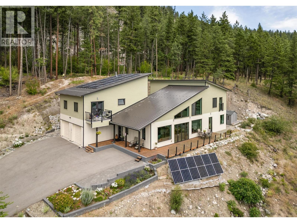
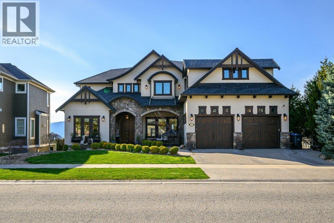
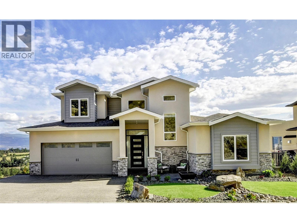
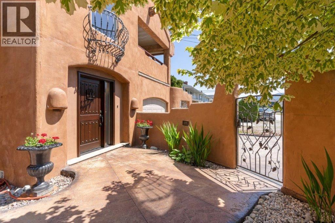
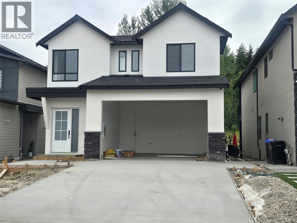
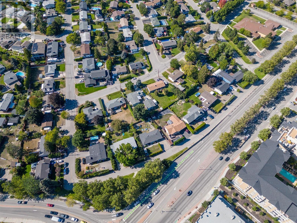
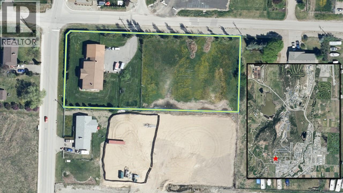
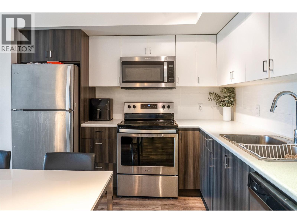
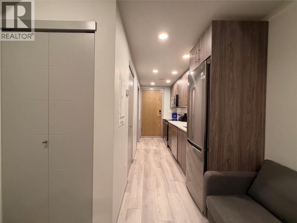
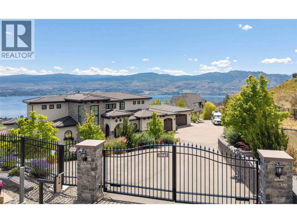
Located on a quiet cul-de-sac in beautiful Black Mountain, 411 Prestwick Street offers elevated Okanagan living with stunning views, premium finishes, and exceptional functionality. This custom-built 5-bedroom, 3-bathroom home offers a large, private, pool-sized yard, RV parking, extra parking, and a 2-bedroom legal suite. The main level features a bright, open-concept floor plan with large windows, spacious patios, and beautiful views of the mountains, vineyards and lake. The gourmet kitchen includes quartz countertops, a large island, pantry, and a well-appointed laundry room. The primary bedroom offers a walk-in closet and 5-piece ensuite, along with two additional generous-sized bedrooms and a full bathroom. The lower level includes a large office or potential 6th bedroom, a stunning foyer, and an oversized double garage. The 2-bedroom legal suite has a separate entrance, private patio, fenced yard, full bathroom, and spacious living areas. A fantastic financial advantage, the legal suite is currently rented for $1,900/month plus utilities, helping towards your monthly mortgage by approximately $2,000. Walking distance to Black Mountain Golf Club and nearby trails, it is just 10 minutes to Kelowna and approximately 40 minutes to Big White. This custom-built home with high-quality finishes inside and out is a must-see. (id:6770)
Age 5 - 10 Years 3+ bedrooms 4+ bedrooms 5+ bedrooms Single Family Home < 1 Acre
Listed by Ben Houghton
Stilhavn Real Estate Services

Share this listing
Overview
- Price $1,273,000
- MLS # 10389738
- Age 2017
- Stories 2
- Size 2894 sqft
- Bedrooms 5
- Bathrooms 3
- Exterior Other
- Cooling Central Air Conditioning
- Appliances Refrigerator, Dishwasher,
- Water Irrigation District
- Sewer Municipal sewage system
- Flooring Wood, Tile, Vinyl
- Listing Agent Ben Houghton
- Listing Office Stilhavn Real Estate Services
- View Lake view, Mountain view,
- Fencing Fence
- Landscape Features Underground sprinkler
Contact an agent for more information or to set up a viewing.
Listings tagged as 3+ bedrooms








602 Lakeshore Drive Unit# 401, Penticton
$1,790,000
Lyndi Ainsworth of Engel & Volkers South Okanagan

602 Lakeshore Drive Unit# 202, Penticton
$1,450,000
Lyndi Ainsworth of Engel & Volkers South Okanagan