Property Search
MLS: 10389350

1800 Parkview Crescent Unit# 10

1596 sqft

3 Bedrooms

3 Bathrooms

$499,000
  • 1800 Parkview Crescent Unit# 10 Kelowna Photo 2
  • 1800 Parkview Crescent Unit# 10 Kelowna Photo 3
  • 1800 Parkview Crescent Unit# 10 Kelowna Photo 4
  • 1800 Parkview Crescent Unit# 10 Kelowna Photo 5
  • 1800 Parkview Crescent Unit# 10 Kelowna Photo 6
  • 1800 Parkview Crescent Unit# 10 Kelowna Photo 7
  • 1800 Parkview Crescent Unit# 10 Kelowna Photo 8
  • 1800 Parkview Crescent Unit# 10 Kelowna Photo 9
  • 1800 Parkview Crescent Unit# 10 Kelowna Photo 10
  • 1800 Parkview Crescent Unit# 10 Kelowna Photo 11
  • 1800 Parkview Crescent Unit# 10 Kelowna Photo 12
  • 1800 Parkview Crescent Unit# 10 Kelowna Photo 13
  • 1800 Parkview Crescent Unit# 10 Kelowna Photo 14
  • 1800 Parkview Crescent Unit# 10 Kelowna Photo 15
  • 1800 Parkview Crescent Unit# 10 Kelowna Photo 16
  • 1800 Parkview Crescent Unit# 10 Kelowna Photo 17
  • 1800 Parkview Crescent Unit# 10 Kelowna Photo 18
  • 1800 Parkview Crescent Unit# 10 Kelowna Photo 19
  • 1800 Parkview Crescent Unit# 10 Kelowna Photo 20
  • 1800 Parkview Crescent Unit# 10 Kelowna Photo 21
  • 1800 Parkview Crescent Unit# 10 Kelowna Photo 22
  • 1800 Parkview Crescent Unit# 10 Kelowna Photo 23
  • 1800 Parkview Crescent Unit# 10 Kelowna Photo 24
  • 1800 Parkview Crescent Unit# 10 Kelowna Photo 25
  • 1800 Parkview Crescent Unit# 10 Kelowna Photo 26
  • 1800 Parkview Crescent Unit# 10 Kelowna Photo 27
  • 1800 Parkview Crescent Unit# 10 Kelowna Photo 28
  • 1800 Parkview Crescent Unit# 10 Kelowna Photo 29
  • 1800 Parkview Crescent Unit# 10 Kelowna Photo 30
  • 1800 Parkview Crescent Unit# 10 Kelowna Photo 31
  • 1800 Parkview Crescent Unit# 10 Kelowna Photo 32
  • 1800 Parkview Crescent Unit# 10 Kelowna Photo 33
  • 1800 Parkview Crescent Unit# 10 Kelowna Photo 34
  • 1800 Parkview Crescent Unit# 10 Kelowna Photo 35
  • 1800 Parkview Crescent Unit# 10 Kelowna Photo 36
  • 1800 Parkview Crescent Unit# 10 Kelowna Photo 37
  • 1800 Parkview Crescent Unit# 10 Kelowna Photo 38
  • 1800 Parkview Crescent Unit# 10 Kelowna Photo 39
  • 1800 Parkview Crescent Unit# 10 Kelowna Photo 40
  • 1800 Parkview Crescent Unit# 10 Kelowna Photo 41
  • 1800 Parkview Crescent Unit# 10 Kelowna Photo 42
  • 1800 Parkview Crescent Unit# 10 Kelowna Photo 43
  • 1800 Parkview Crescent Unit# 10 Kelowna Photo 44
  • 1800 Parkview Crescent Unit# 10 Kelowna Photo 45
  • 1800 Parkview Crescent Unit# 10 Kelowna Photo 46
  • 1800 Parkview Crescent Unit# 10 Kelowna Photo 47
  • 1800 Parkview Crescent Unit# 10 Kelowna Photo 48
  • 1800 Parkview Crescent Unit# 10 Kelowna Photo 49
  • 1800 Parkview Crescent Unit# 10 Kelowna Photo 50
  • 1800 Parkview Crescent Unit# 10 Kelowna Photo 51
  • 1800 Parkview Crescent Unit# 10 Kelowna Photo 52
  • 1800 Parkview Crescent Unit# 10 Kelowna Photo 53
  • 1800 Parkview Crescent Unit# 10 Kelowna Photo 54
  • 1800 Parkview Crescent Unit# 10 Kelowna Photo 55
  • 1800 Parkview Crescent Unit# 10 Kelowna Photo 56
  • 1800 Parkview Crescent Unit# 10 Kelowna Photo 57

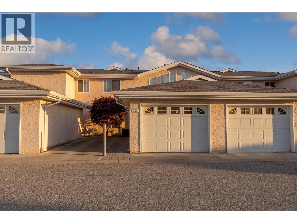
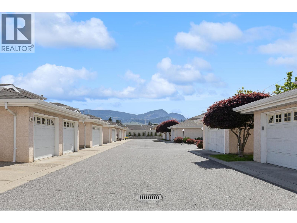
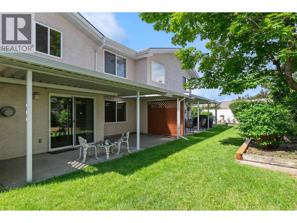
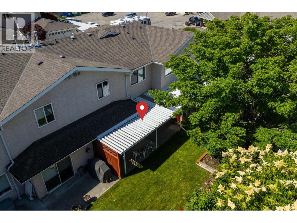
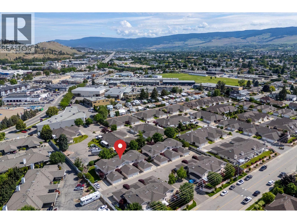
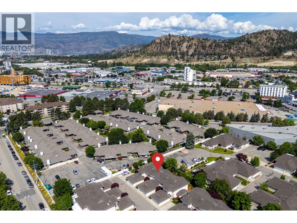
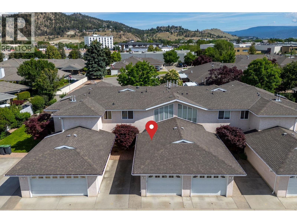
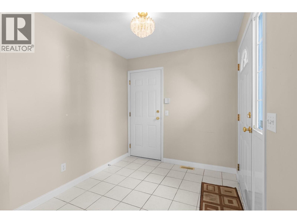
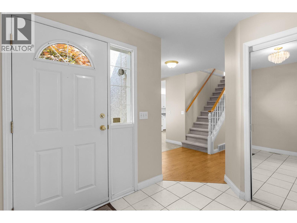
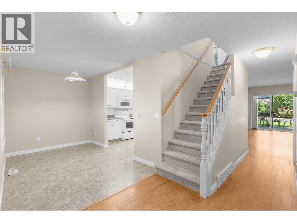
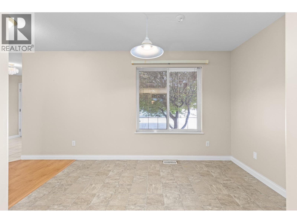
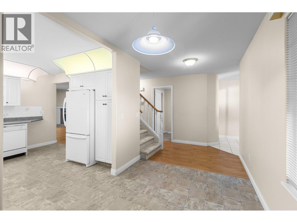
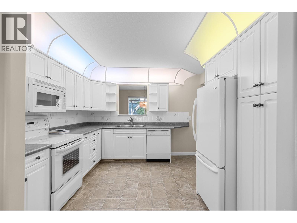
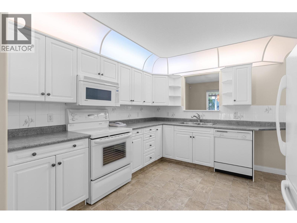
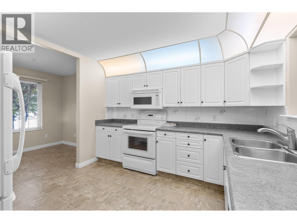
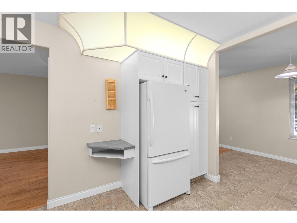
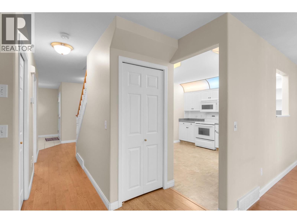
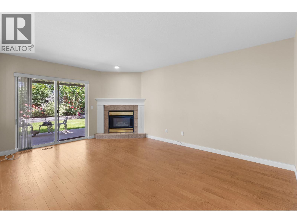
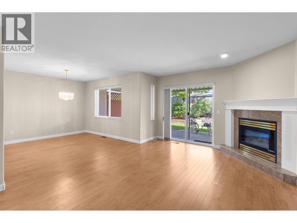
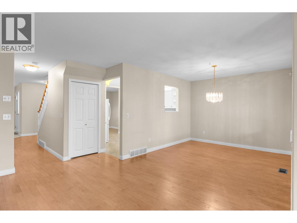
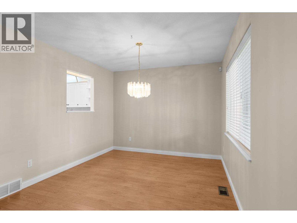
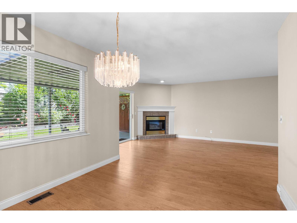
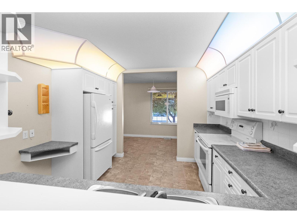
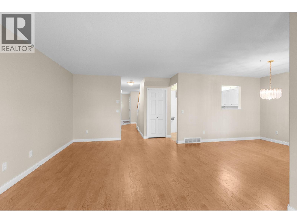
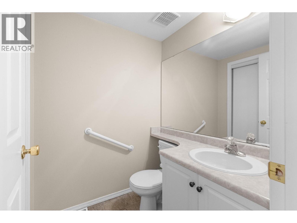
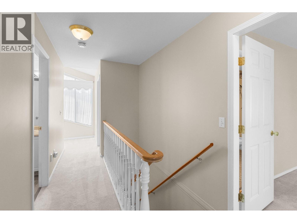
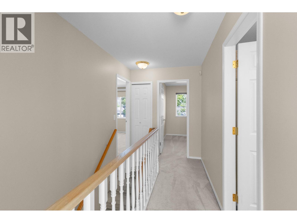
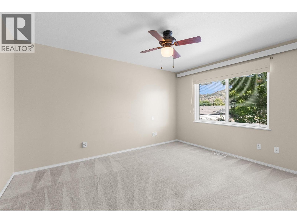
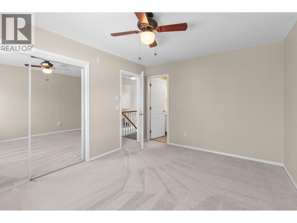
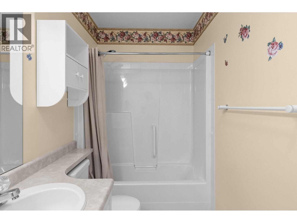
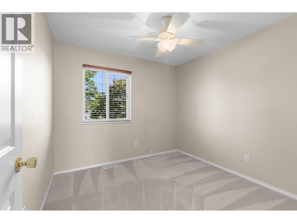
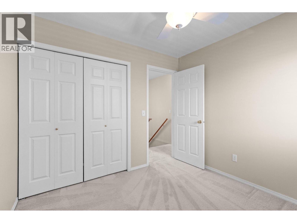
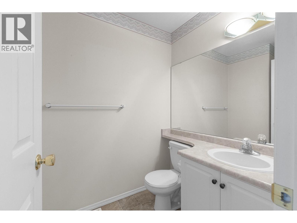
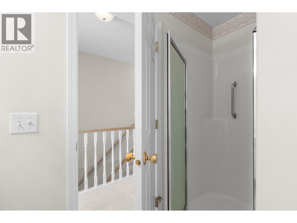
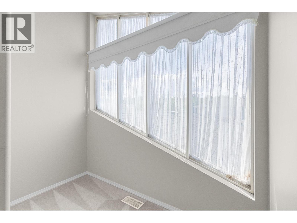
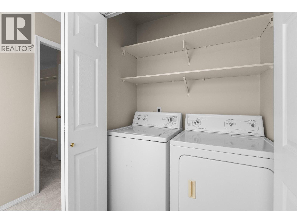
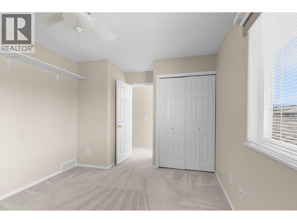
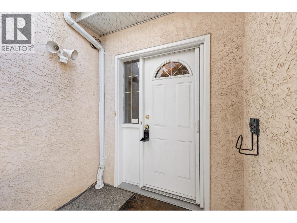
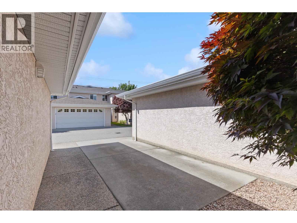
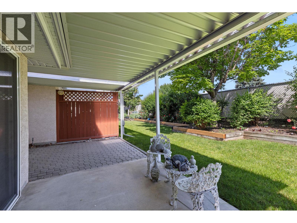
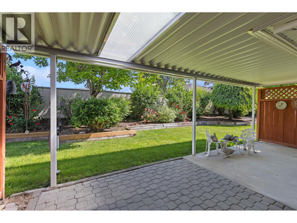
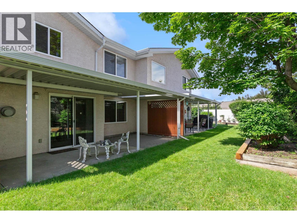
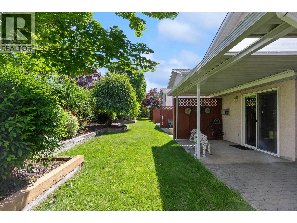
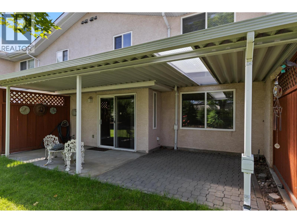
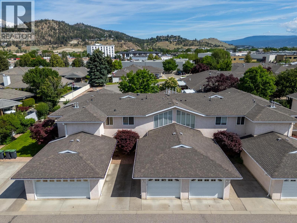
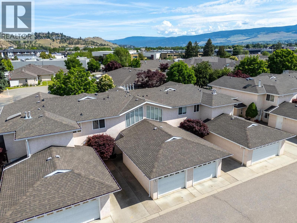
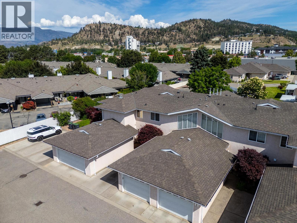
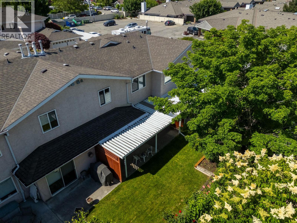
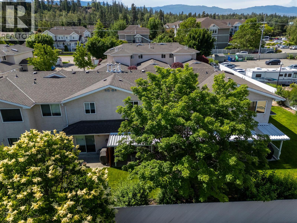
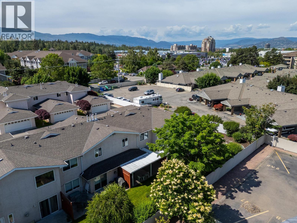
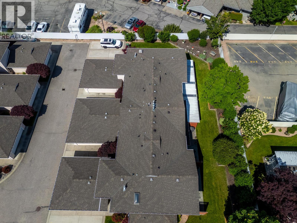
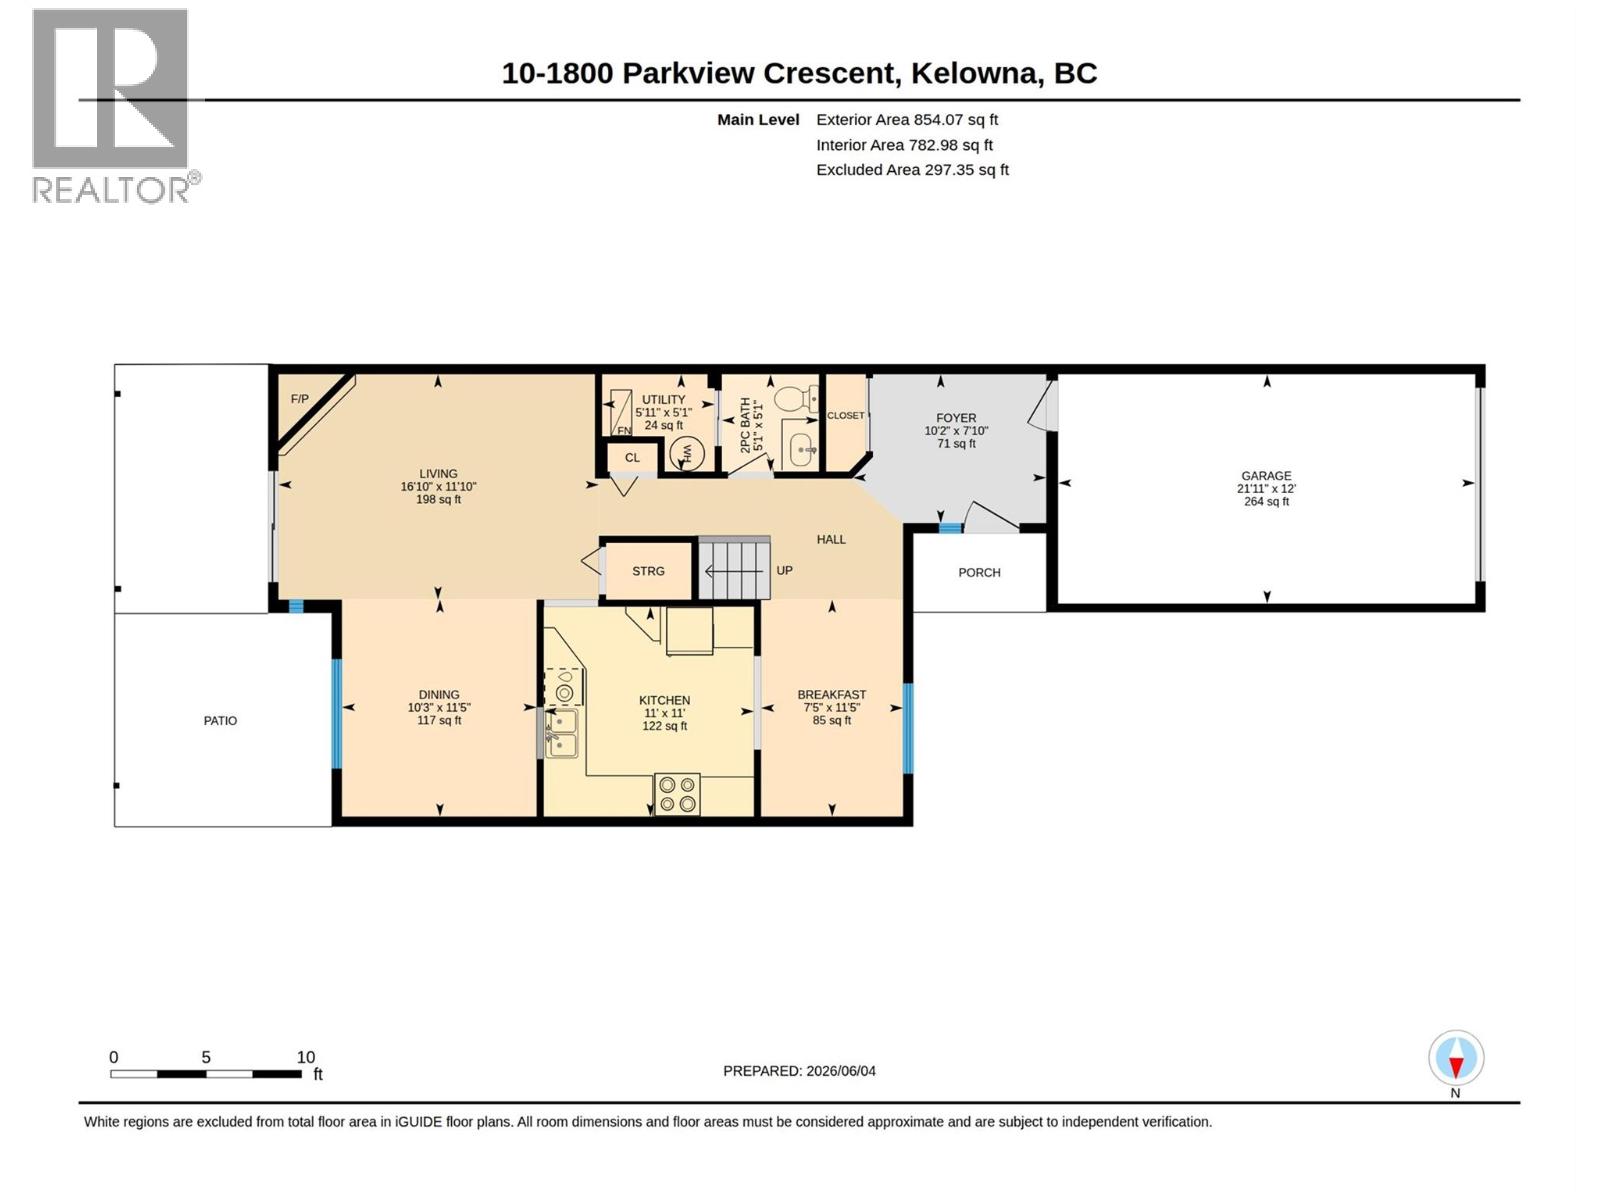
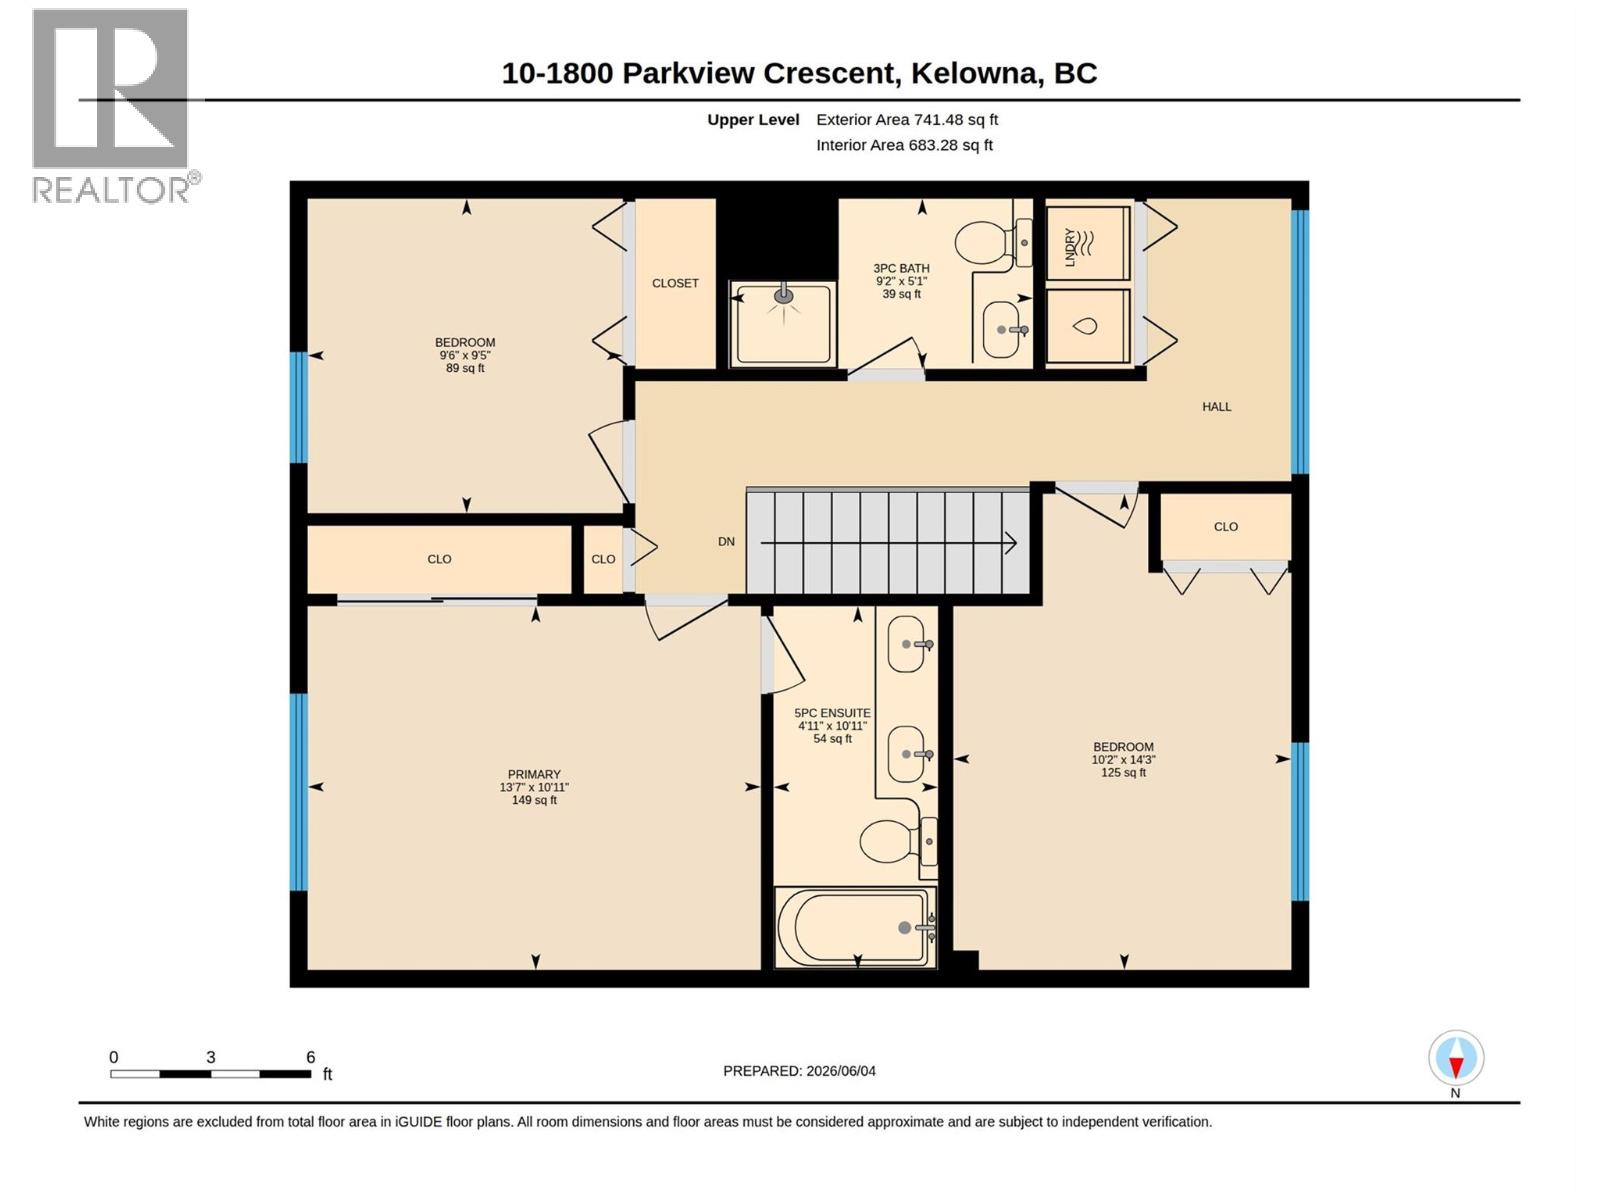
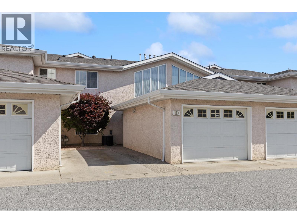
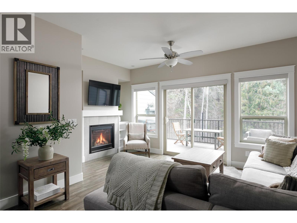
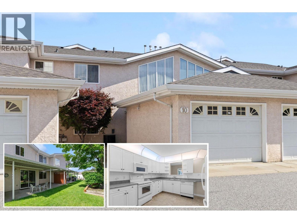
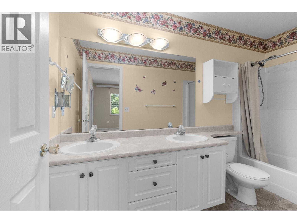
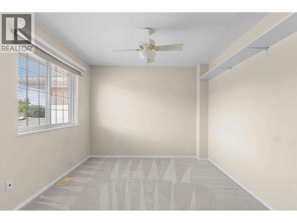
VACANT. NEW PRICE!! Welcome to The Maples - a quiet, established 55+ community of just 14 self-managed units, tucked into one of Kelowna's most convenient central neighbourhoods. This two-level townhome offers a thoughtful layout with comfort and easy living in mind. At nearly 1,600 sq. ft., the main floor features a bright white kitchen with breakfast nook, plus separate dining room and living room with cozy gas fireplace. Laminate flooring flows through the living and dining areas, and a convenient 2-piece powder room completes the main level. Step outside to your large covered back patio, a private retreat overlooking green space with garden beds. Upstairs, you'll find all three bedrooms including primary with ensuite, full main bathroom, and a bright laundry room with soaring windows, a rare and welcome feature that makes everyday tasks a pleasure. Single-car garage plus one additional exterior parking rounds out the practical features of this home. The Maples is pet-friendly (one dog no taller than 15"" at the shoulder and/or one cat welcome) with low strata fee of $381.82/month. And the location truly delivers, walk to Orchard Park Mall, Costco, Superstore, and the Mission Creek Greenway right from your door. Click the 3D Tour Link to view all photos, plus downloadable floorplans and 3D walkthrough. (id:6770)


3+ bedrooms Townhome Single Family Home < 1 Acre
Listed by Jaime Briggs
Coldwell Banker Horizon Realty

Share this listing

Overview

  • Price $499,000
  • MLS # 10389350
  • Age 1995
  • Stories 1
  • Size 1596 sqft
  • Bedrooms 3
  • Bathrooms 3
  • Exterior Stucco
  • Cooling Central Air Conditioning
  • Appliances Range, Refrigerator, Dish
  • Water Municipal water
  • Sewer Municipal sewage system
  • Flooring Carpeted, Laminate, Tile
  • Listing Agent Jaime Briggs
  • Listing Office Coldwell Banker Horizon Realty

Contact an agent for more information or to set up a viewing.

Contact Us 250-717-5000