MLS: 10390373
2125 ATKINSON Street Unit# 702
944 sqft
2 Bedrooms
2 Bathrooms
$437,000
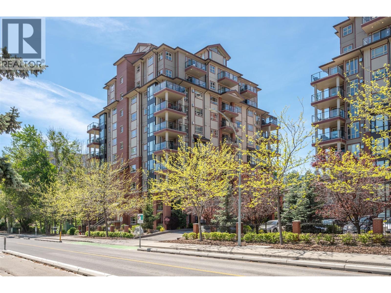
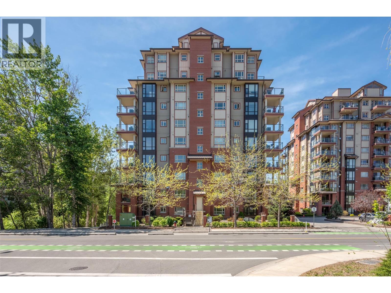
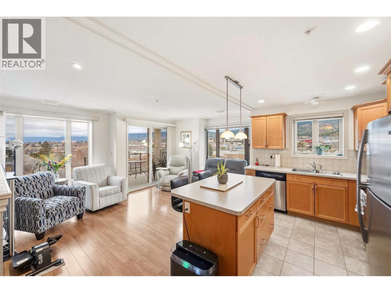
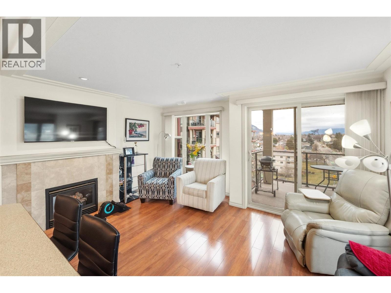
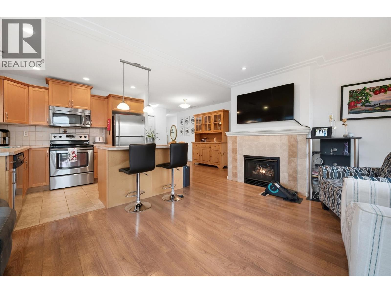
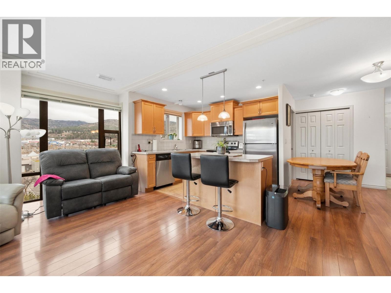
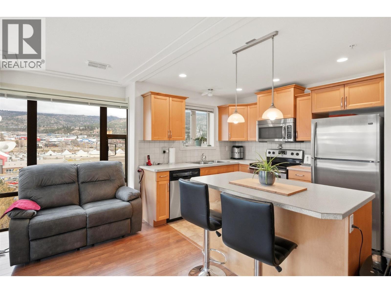
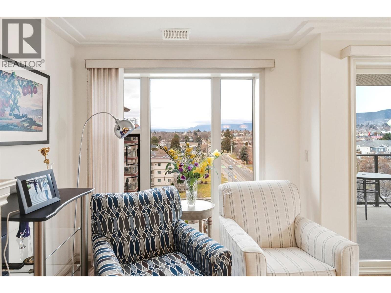
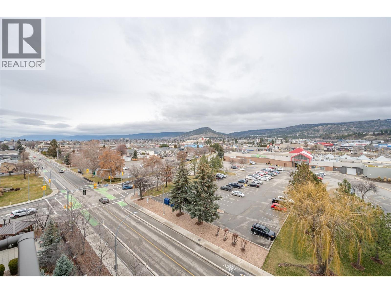
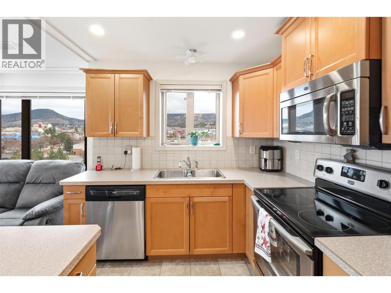
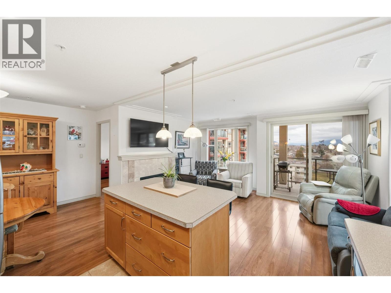
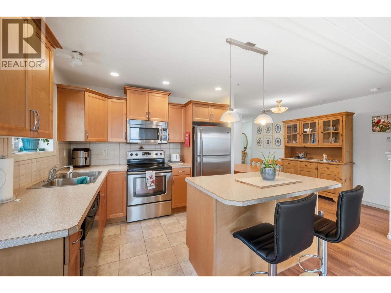
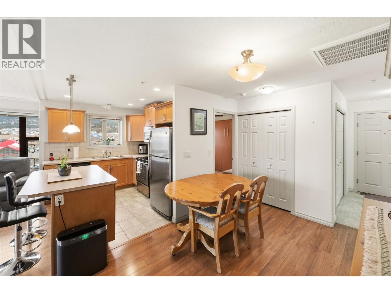
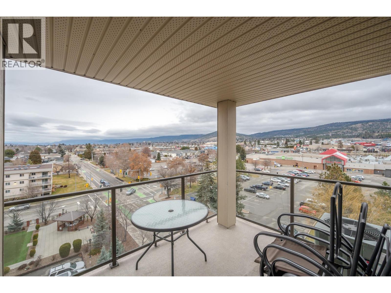
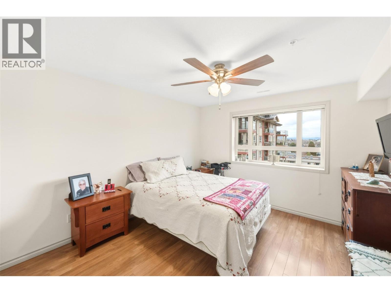
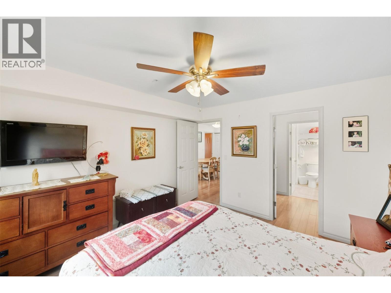
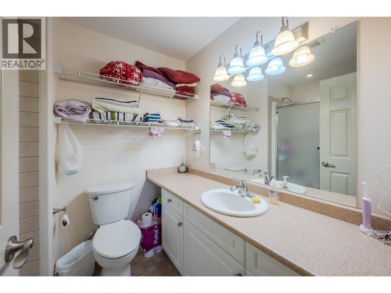
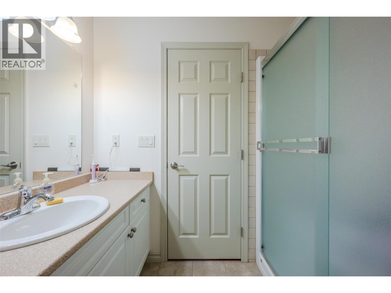
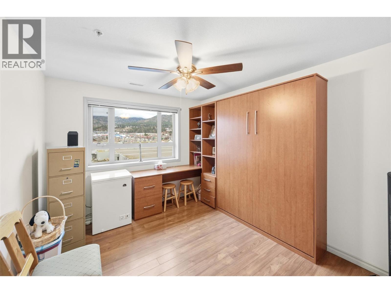
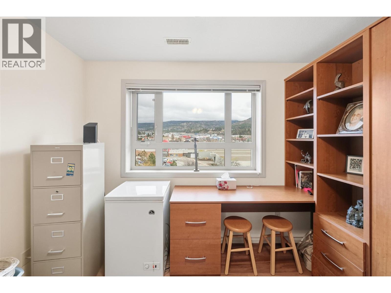
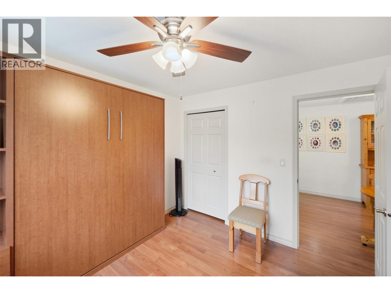
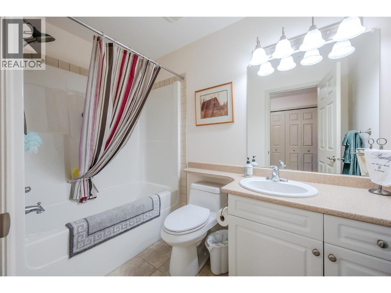
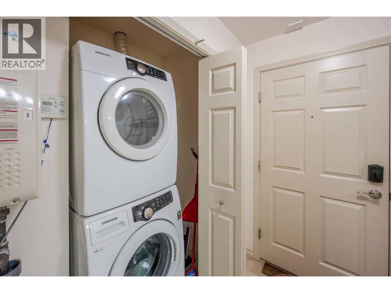
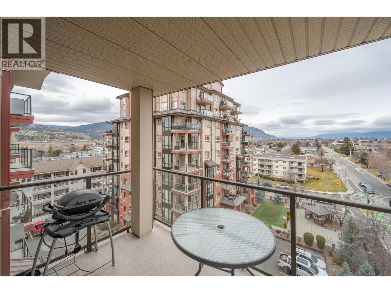
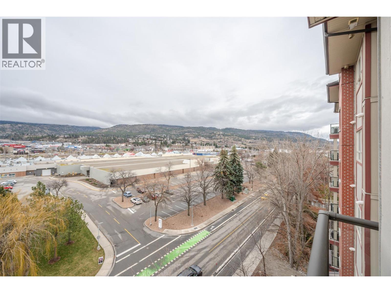
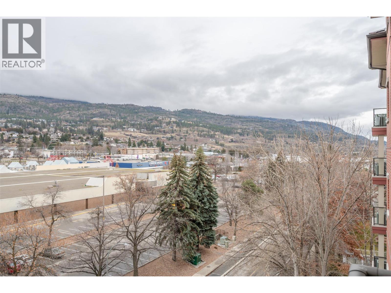
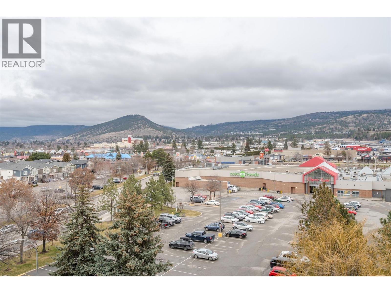
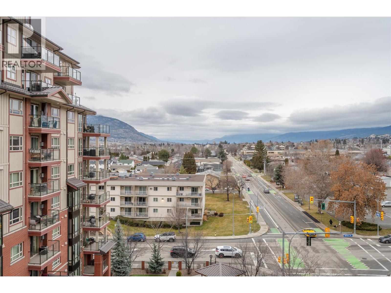
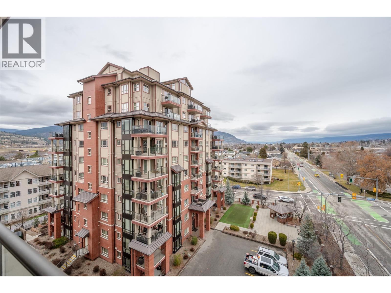
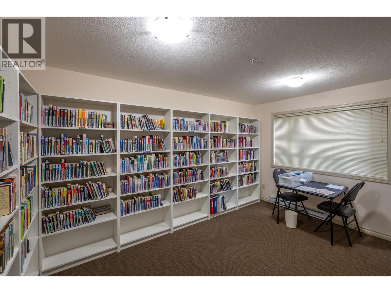
Views for miles from this bright, well appointed north east corner unit. This two bedroom, two bathroom home offers an abundance of natural light and huge windows, welcoming the sunshine into the open concept main living area. The kitchen space includes an island with storage and seating, a pantry closet, and all appliances including a built in microwave. The spacious primary bedroom offers a walk through closet and a private ensuite with walk in shower. The second bedroom is a versatile space with a custom made Murphy bed with built in desk and shelving, great for a work space or hobby area. Other features include a gas fireplace, in suite laundry, of course the main full bathroom with tub/shower combo, hot water on demand, central air conditioning and forced air heating. Being only steps to Cherry Lane Shopping Center, direct access to the bike lane and the transit hub, a car is not a necessity living here. However, included with this unit is a secure underground parking stall and a storage locker. Amenities of this complex are an exercise room, an incredibly organized library and a meeting room. All ages are welcome, pets are allowed with some restrictions and there are no short-term rentals. Call for your private viewing today. (id:6770)
2 bedrooms Apartment Single Family Home < 1 Acre
Listed by Dawn Ford
Royal LePage Locations West

Share this listing
Overview
- Price $437,000
- MLS # 10390373
- Age 2010
- Stories 1
- Size 944 sqft
- Bedrooms 2
- Bathrooms 2
- Exterior Brick, Other
- Cooling Central Air Conditioning
- Appliances Range, Refrigerator, Dish
- Water Municipal water
- Sewer Municipal sewage system
- Listing Agent Dawn Ford
- Listing Office Royal LePage Locations West
- View City view, Mountain view,
Contact an agent for more information or to set up a viewing.












Listings tagged as 2 bedrooms

5815 Oleander (SL 46) Drive Unit# 500, Osoyoos
$425,000
Gordon Lockhart of Sutton Group Seafair Realty




602 Lakeshore Drive Unit# 202, Penticton
$1,450,000
Lyndi Ainsworth of Engel & Volkers South Okanagan
5815 Oleander (SL 46) Drive Unit# 500, Osoyoos
$425,000
Gordon Lockhart of Sutton Group Seafair Realty