MLS: 10390669
6991 Pinot Place
2867 sqft
6 Bedrooms
3 Bathrooms
$970,000
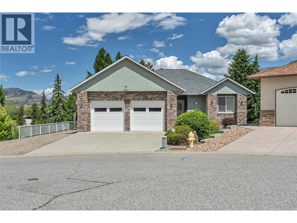
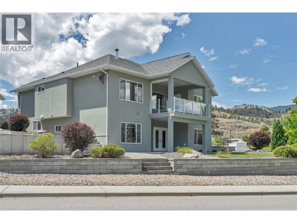
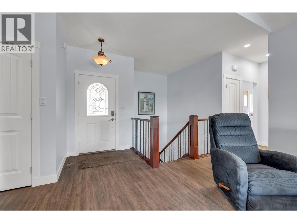
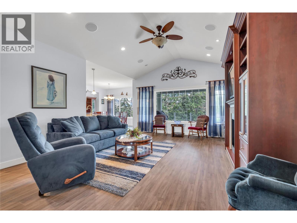
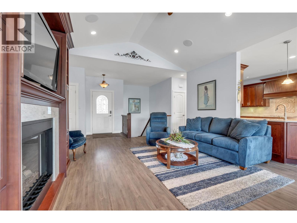
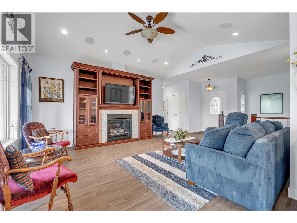
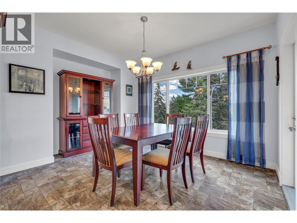
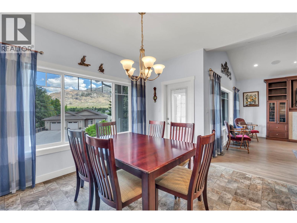
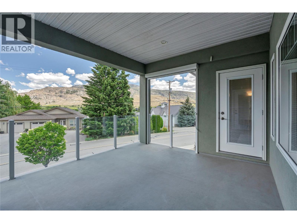
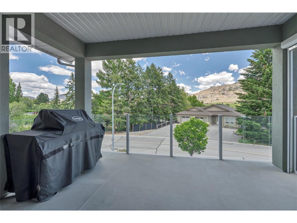
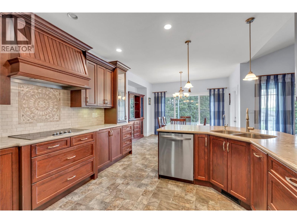
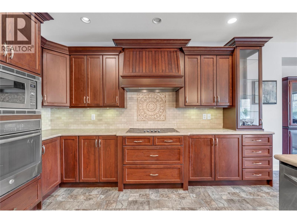
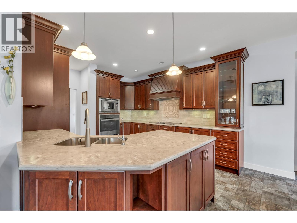
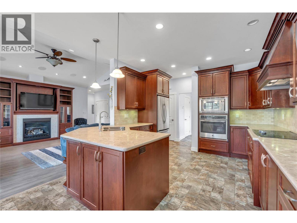
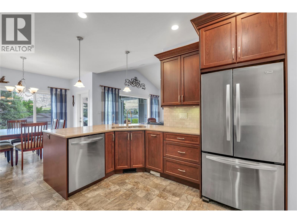
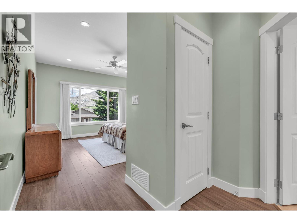
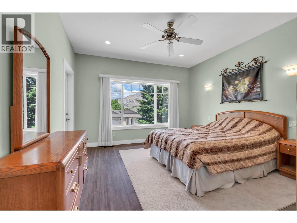
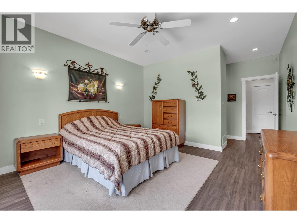
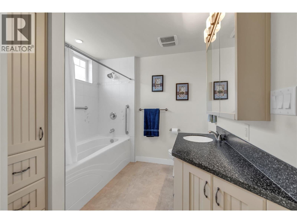
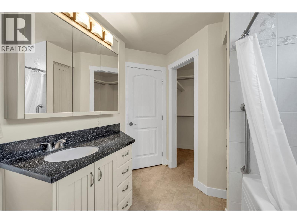
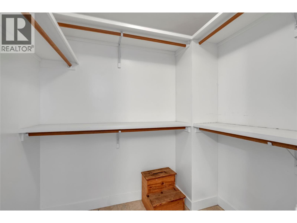
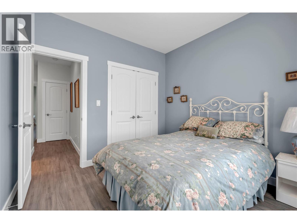
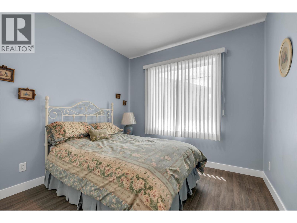
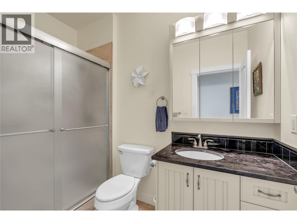
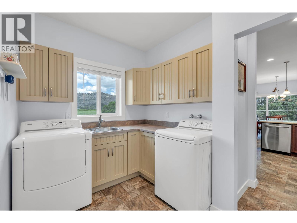
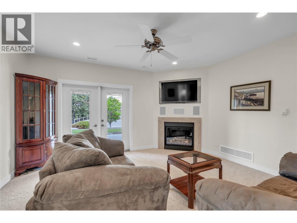
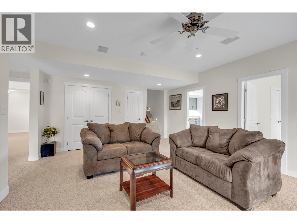
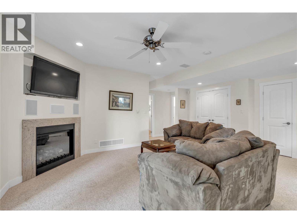
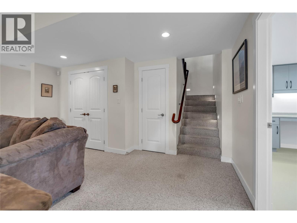
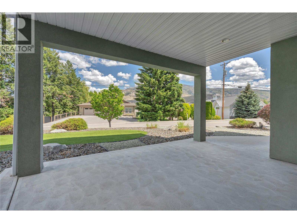
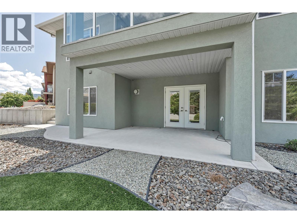
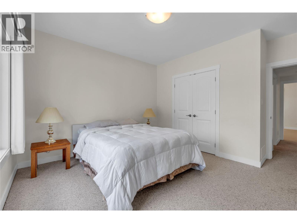
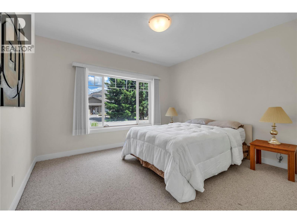
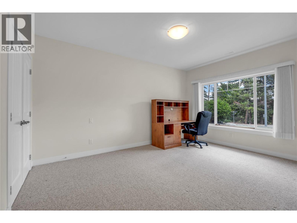
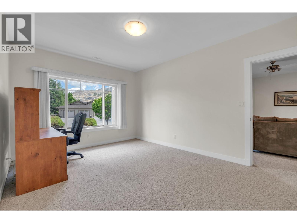
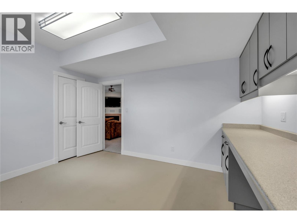
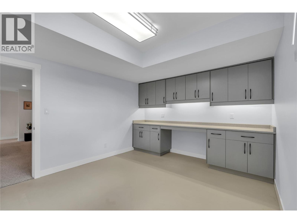
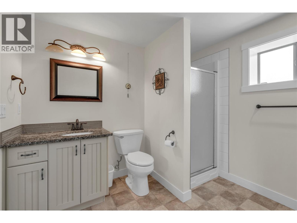
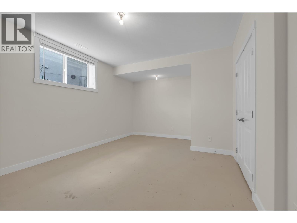
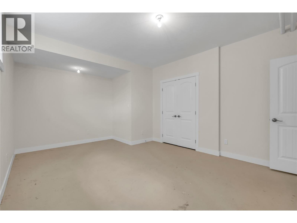
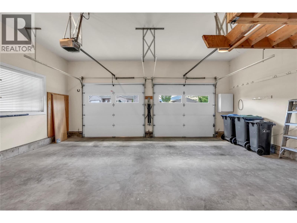
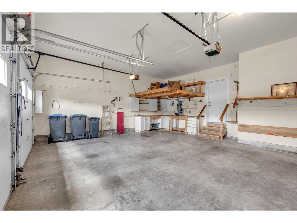
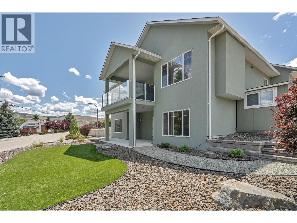
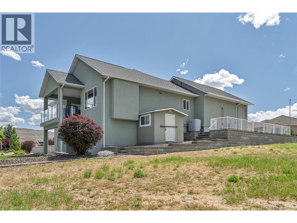
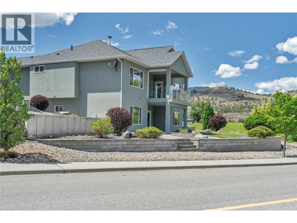
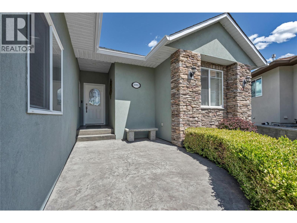
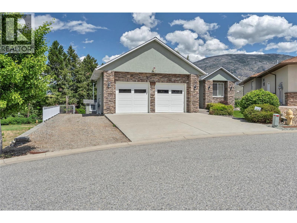
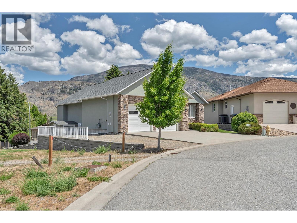
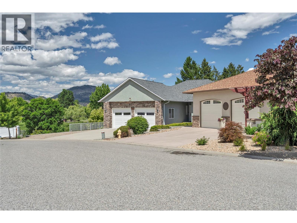
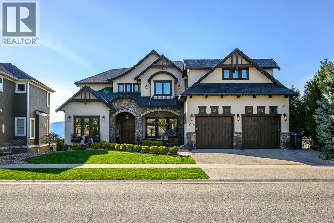
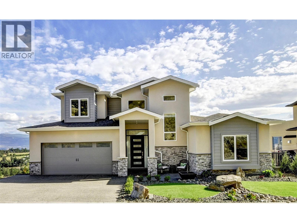
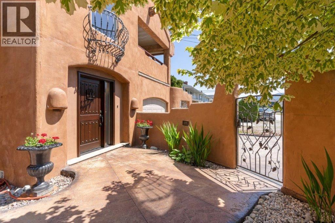
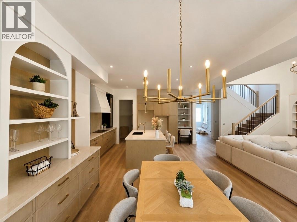
Welcome to Okanagan living at its absolute finest. Nestled in a quiet, desirable cul-de-sac at 6991 Pinot Place, this meticulously maintained rancher with a full walk-out basement perfectly balances everyday functionality with an incredible leisure lifestyle. Positioned just a short 10-minute stroll to the sandy shores of Tuc-el-nuit Lake and beach, and a quick 3 minute drive to town, golfing, and schools, the location is truly unbeatable. The main floor is designed for effortless single level living, making it an ideal match for retirees or families. It features a bright, airy living room anchored by a cozy gas fireplace, seamless access to a massive upper deck featuring valley and lake views, a spacious kitchen with stainless steel appliances, a dining room, and a convenient main floor laundry room with direct access to the double garage. The primary suite serves as a private retreat complete with a walk-in closet and ensuite, alongside an additional spare bedroom and full bath. Downstairs, the massive walk out basement expands your possibilities. It features a large family room opening through elegant French doors to a covered patio, two additional bedrooms, plus two flexible bonus rooms perfect for a gym, home office, guest space or potential for an income producing suite. Complete with a workshop / garden shed, a low-maintenance irrigated yard and dedicated RV parking with a 30-amp hookup. Turnkey, versatile, and steps from the lake, your Wine Capital dream home awaits (id:6770)
3+ bedrooms 4+ bedrooms 5+ bedrooms Single Family Home < 1 Acre
Listed by Karrie Grewal
Chamberlain Property Group

Share this listing
Overview
- Price $970,000
- MLS # 10390669
- Age 2009
- Stories 2
- Size 2867 sqft
- Bedrooms 6
- Bathrooms 3
- Exterior Stucco
- Cooling Central Air Conditioning
- Appliances Range, Refrigerator, Dish
- Water Municipal water
- Sewer Municipal sewage system
- Flooring Carpeted, Ceramic Tile, L
- Listing Agent Karrie Grewal
- Listing Office Chamberlain Property Group
- View Lake view, Mountain view,
- Landscape Features Landscaped
Contact an agent for more information or to set up a viewing.












Listings tagged as 3+ bedrooms








602 Lakeshore Drive Unit# 202, Penticton
$1,450,000
Lyndi Ainsworth of Engel & Volkers South Okanagan