MLS: 10391117
500 Lester Road Unit# 1
2293 sqft
3 Bedrooms
3 Bathrooms
$499,900
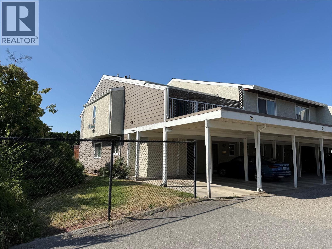
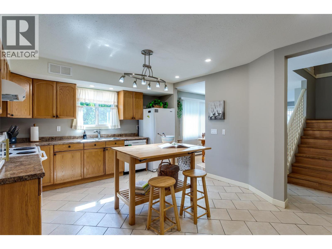
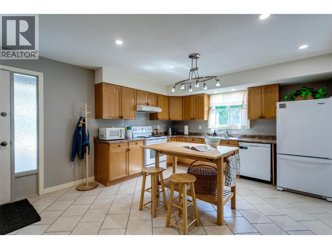
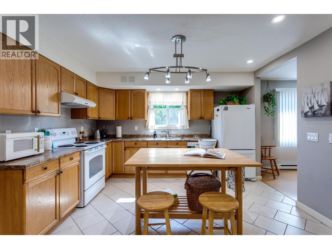
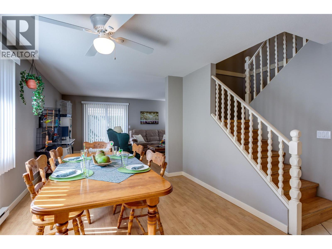
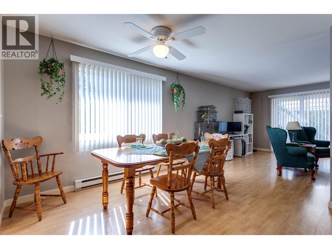
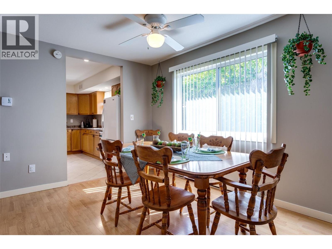
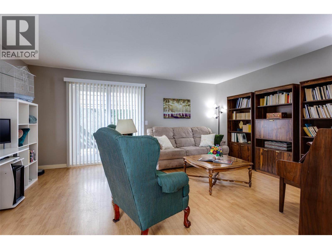
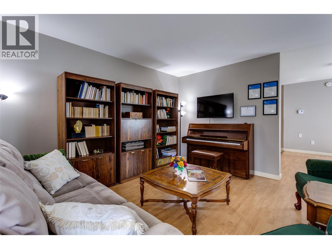
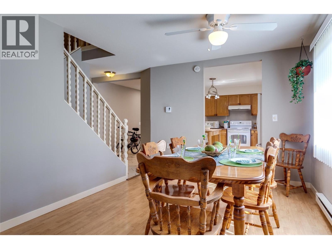
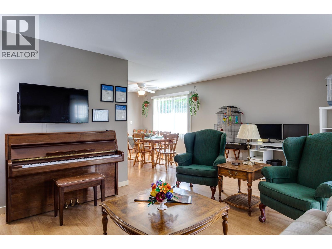
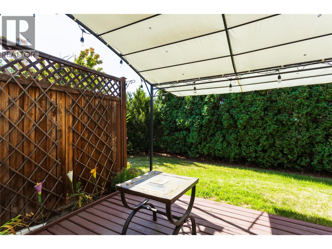
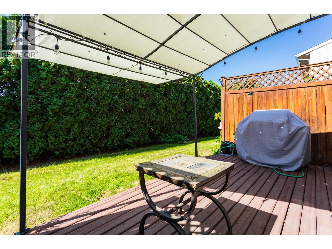
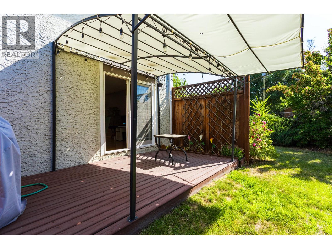
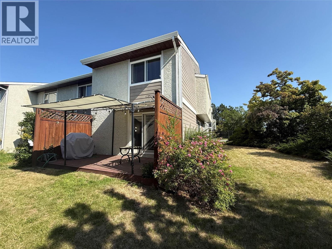
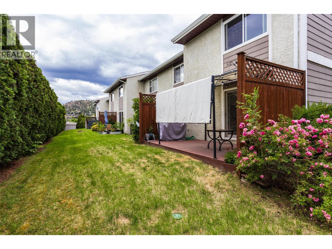
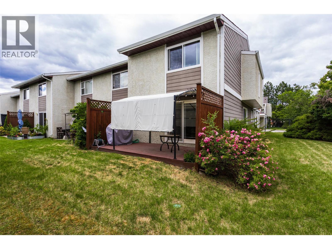
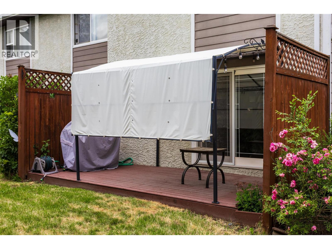
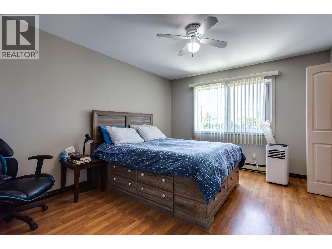
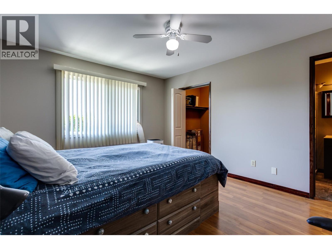
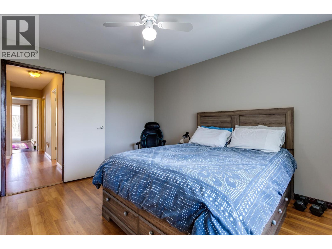
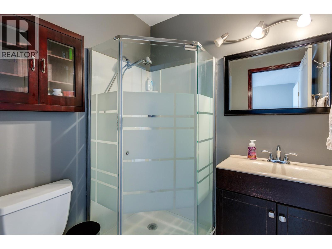
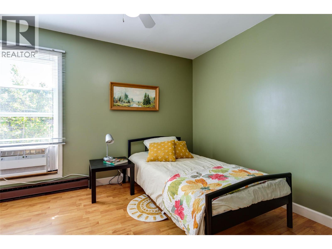
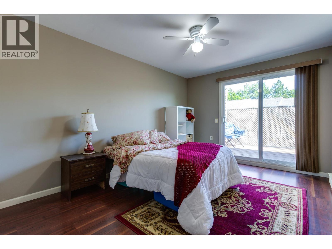
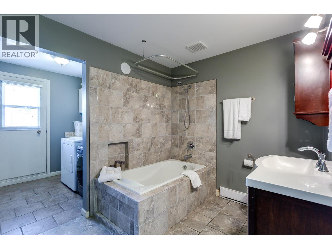
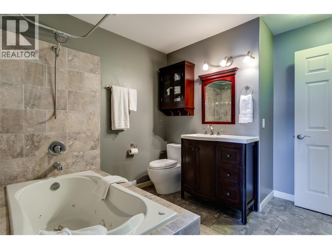
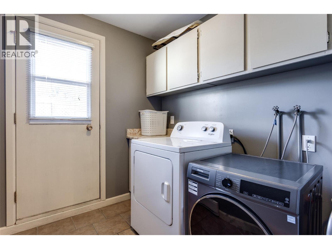
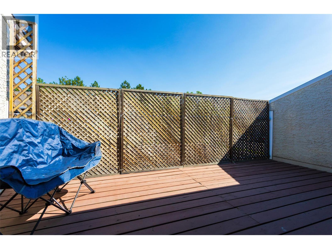
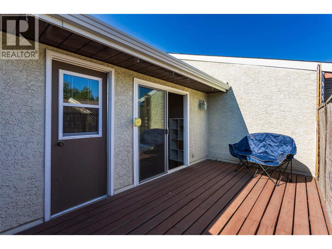
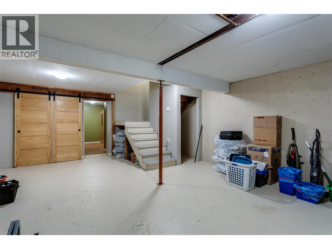
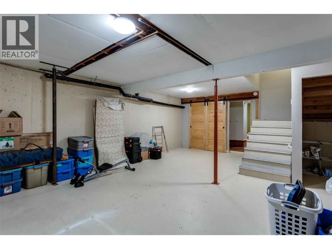
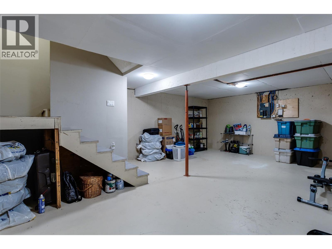
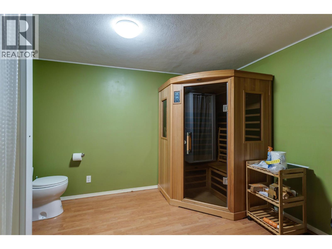
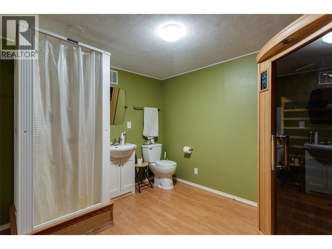
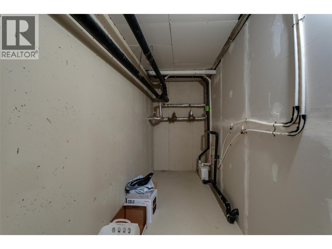
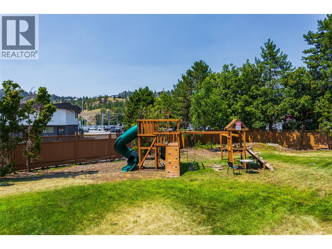
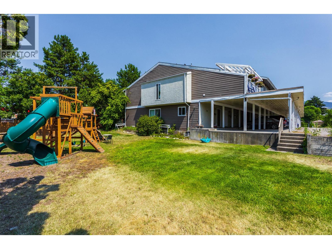
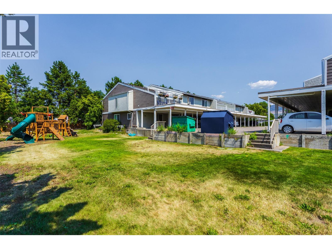
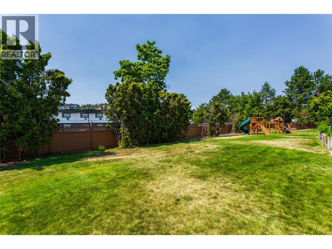
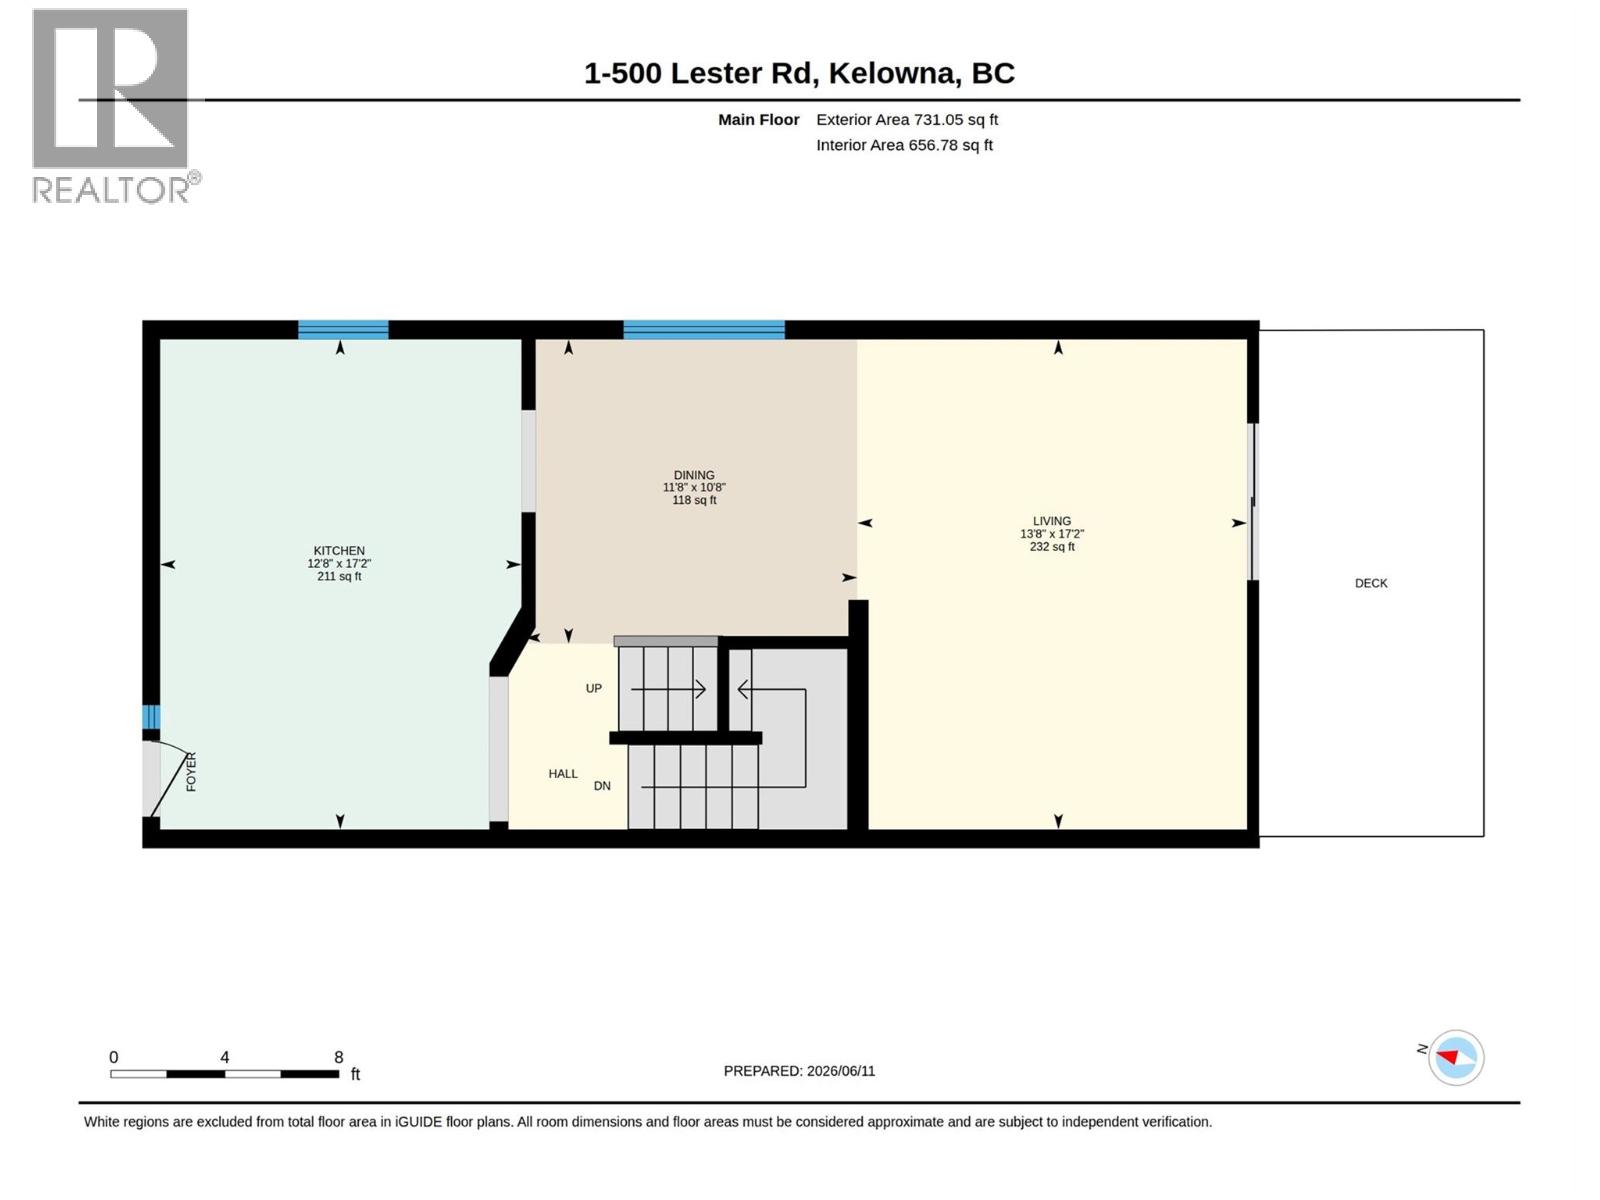
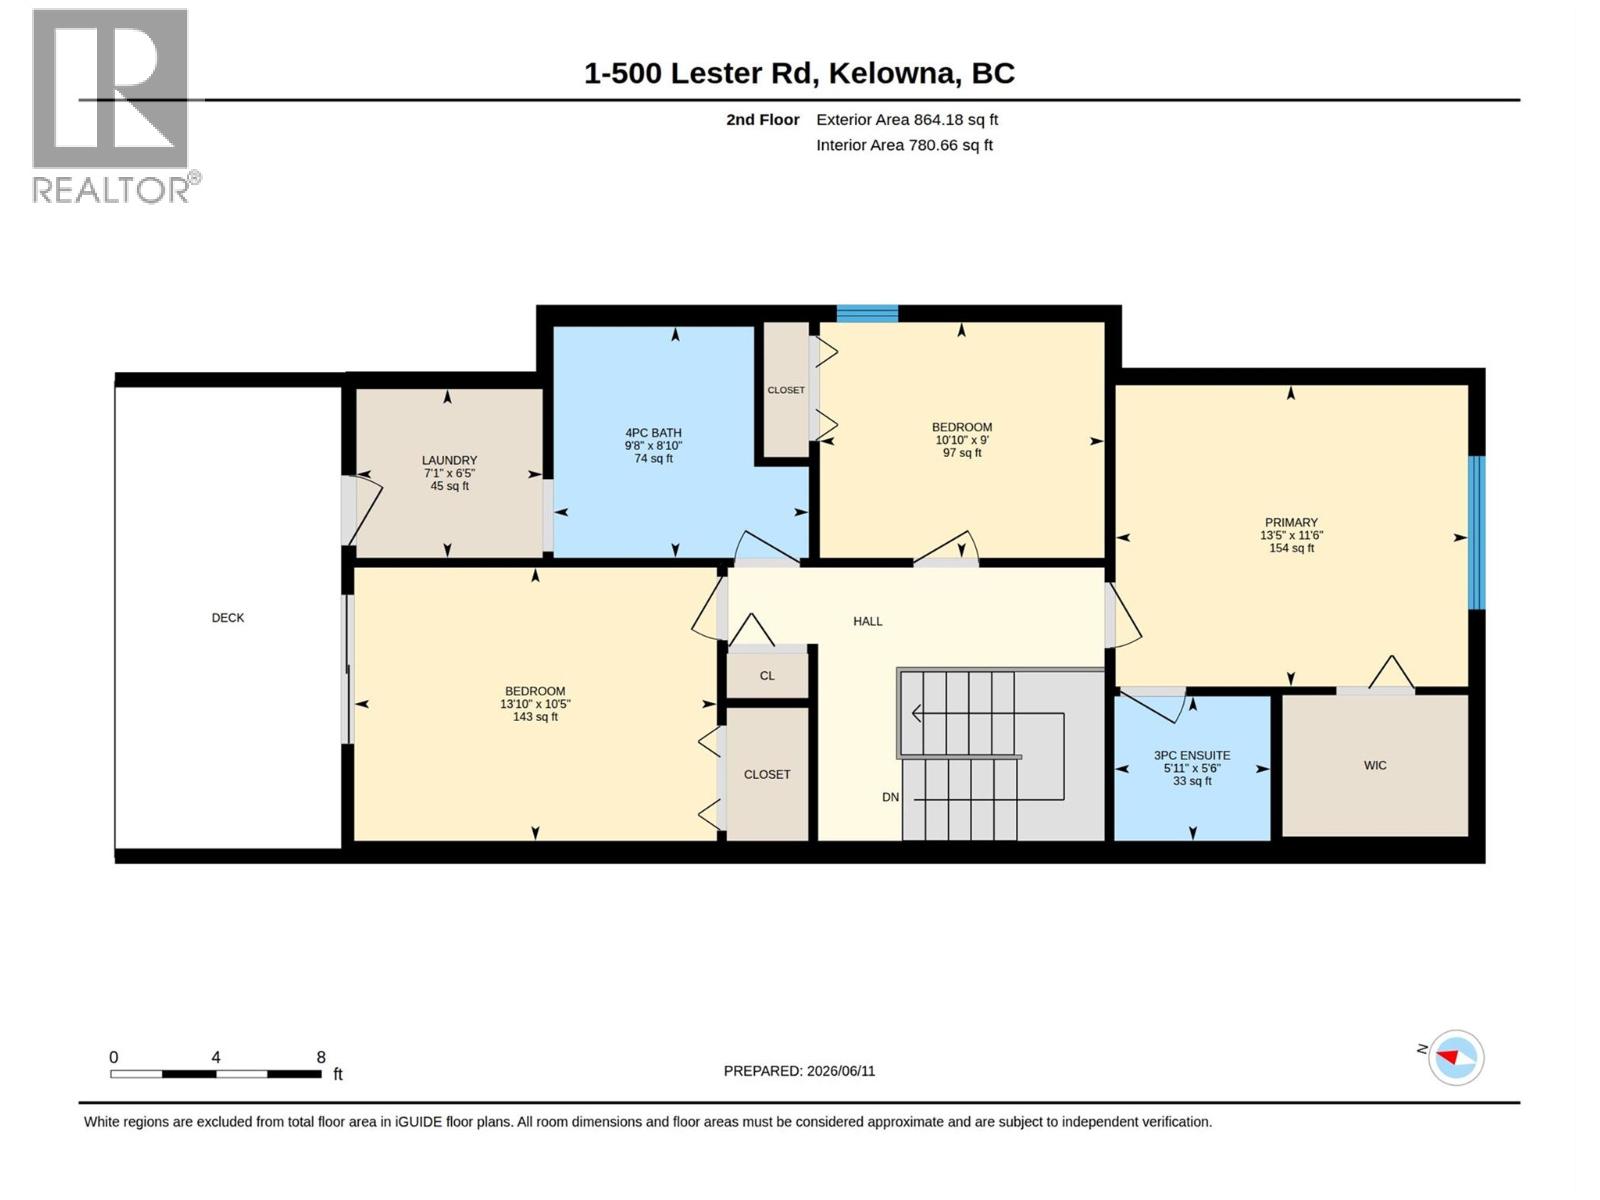
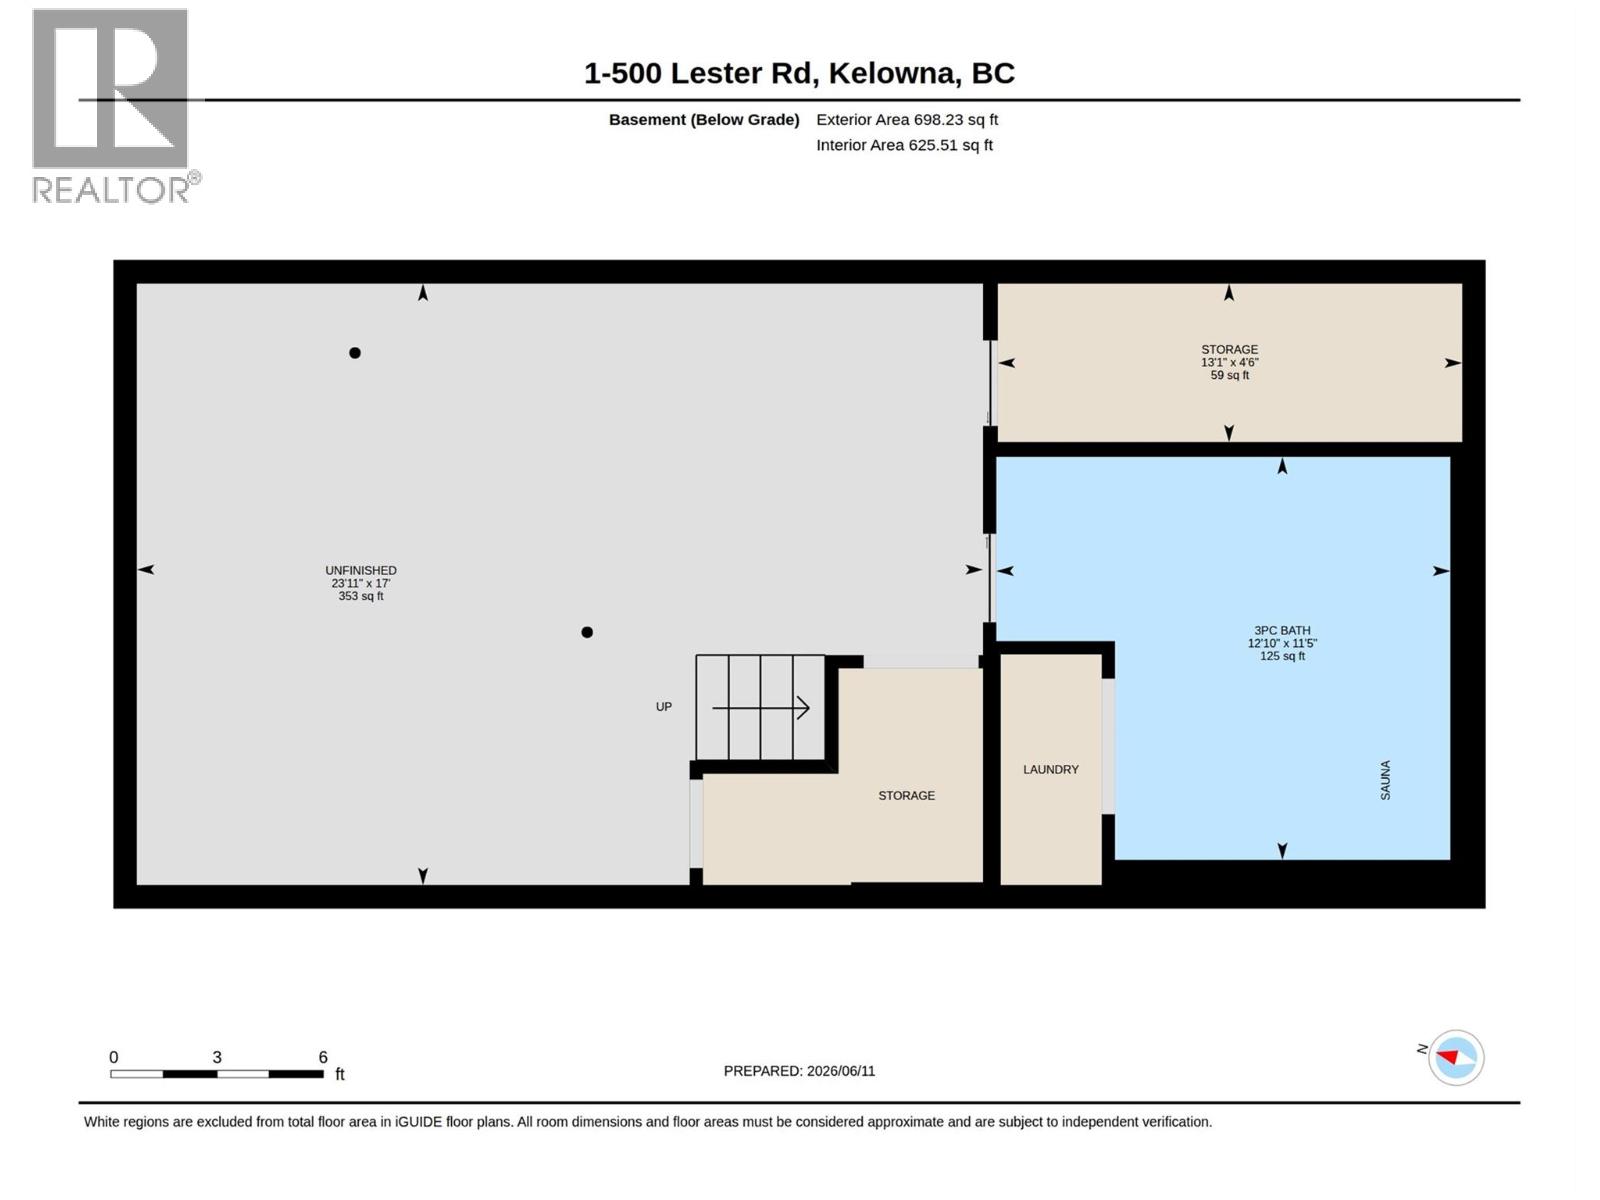
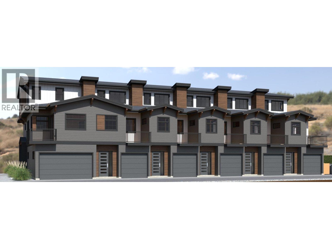
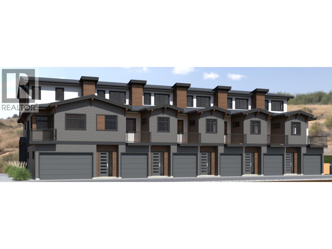
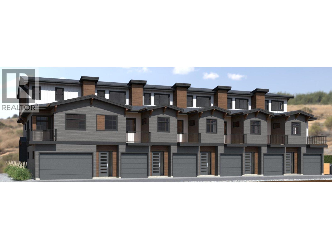
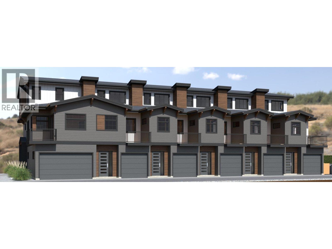
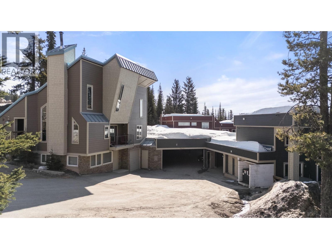
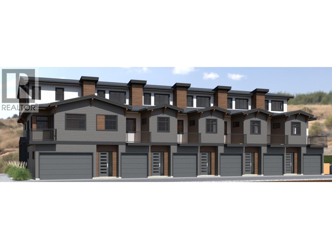
Welcome to this beautifully maintained 3-bedroom, 3-bathroom end-unit townhouse, ideally situated in a highly desirable central location. Offering an exceptional blend of comfort, functionality, and convenience, this home is perfectly suited for families, professionals, or those seeking flexible work-from-home space. The main level is designed for modern living and entertaining, featuring an open-concept layout highlighted by a chef-inspired kitchen, spacious living area, and seamless access to a private patio—ideal for outdoor dining and relaxation. The upper level offers three generously sized bedrooms, including a well-appointed primary retreat with a walk-in closet and 4-piece ensuite. A second bedroom also features a walk-in closet, while an additional full bathroom, convenient laundry room, and private balcony complete the upper floor. The lower level provides a substantial unfinished workshop or flex space, offering endless possibilities for a home gym, recreation room, studio, or additional storage. A separate bathroom creates a private space to relax and recharge. Additional features include a two-stall carport and access to a large common play area within the complex. Ideally located just minutes from Ben Lee Park, Spring Valley Elementary, shopping, recreation, transit, and all essential amenities, this exceptional property presents a rare opportunity to enjoy convenient, low-maintenance living. (Proposed Townhomes/condo complex going in across the street.) (id:6770)
3+ bedrooms Townhome Single Family Home < 1 Acre
Listed by Barbara Boyd
Royal LePage Kelowna

Share this listing
Overview
- Price $499,900
- MLS # 10391117
- Age 1980
- Stories 3
- Size 2293 sqft
- Bedrooms 3
- Bathrooms 3
- Exterior Stucco
- Appliances Refrigerator, Dishwasher,
- Water Irrigation District
- Sewer Municipal sewage system
- Listing Agent Barbara Boyd
- Listing Office Royal LePage Kelowna
- Landscape Features Underground sprinkler
Contact an agent for more information or to set up a viewing.
Listings tagged as Single Family Home













Listings tagged as 3+ bedrooms



602 Lakeshore Drive Unit# 401, Penticton
$1,790,000
Lyndi Ainsworth of Engel & Volkers South Okanagan

602 Lakeshore Drive Unit# 202, Penticton
$1,450,000
Lyndi Ainsworth of Engel & Volkers South Okanagan