
MLS: 10390330
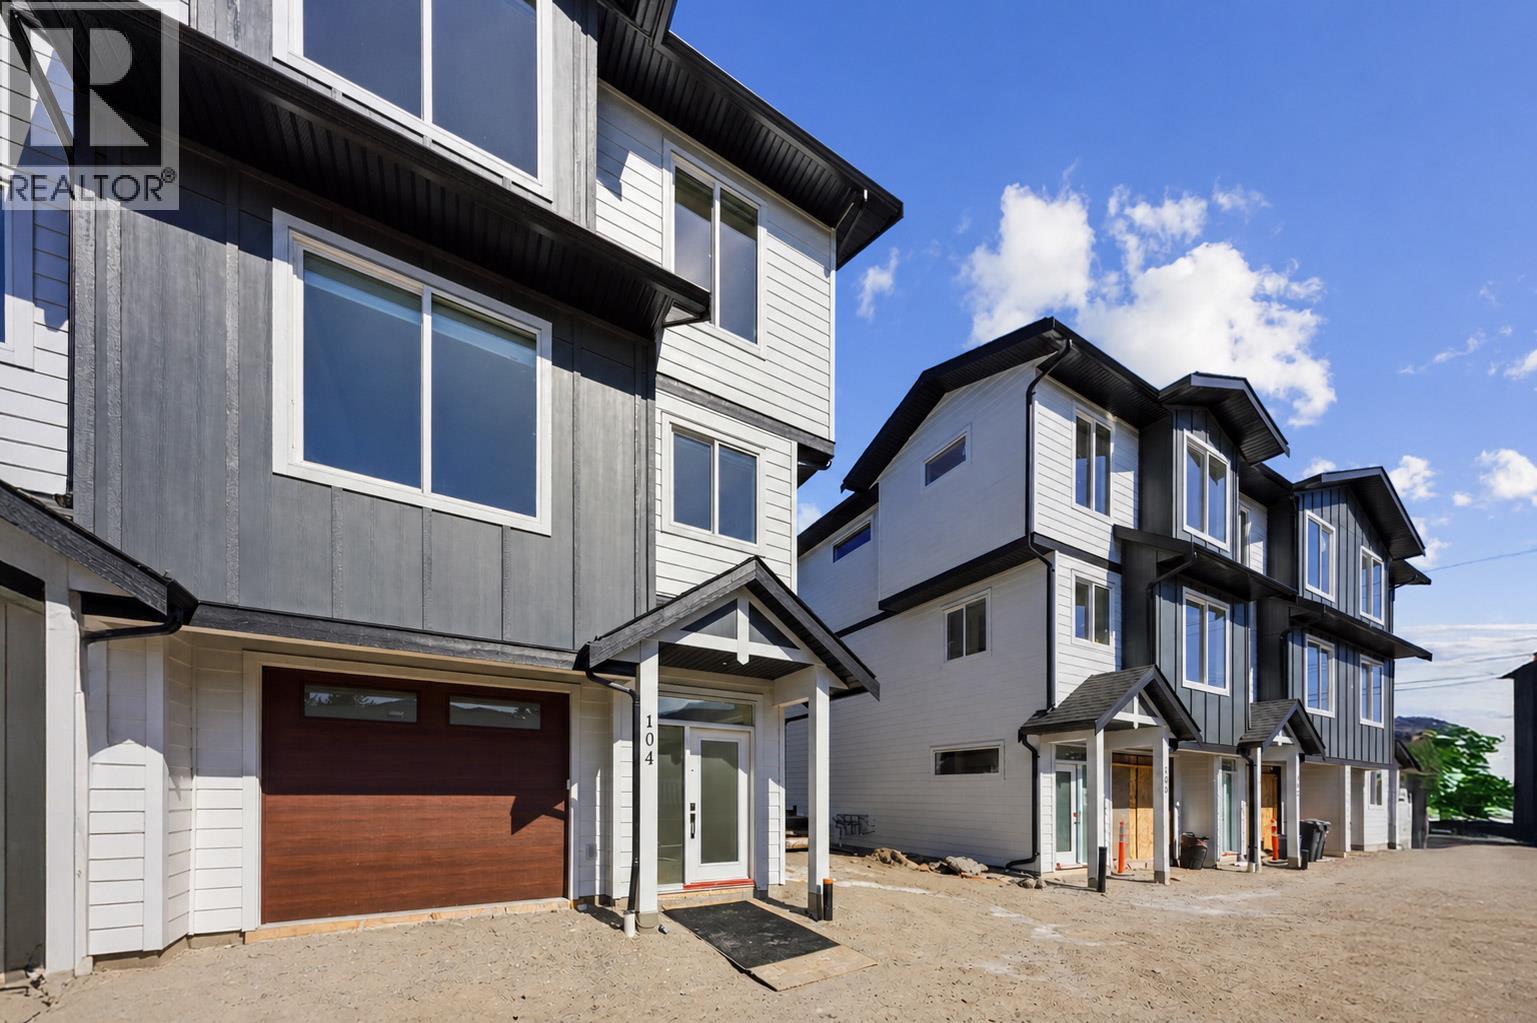
190 VANCOUVER Avenue Unit# 104
2227 sqft
3 Bedrooms
3 Bathrooms
$929,000
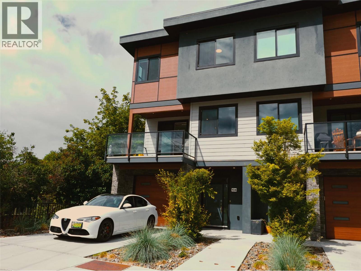
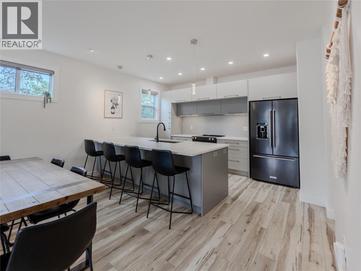
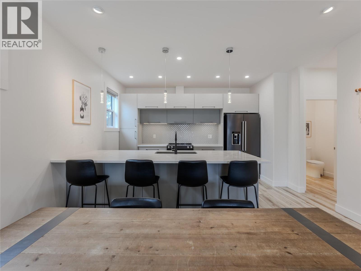
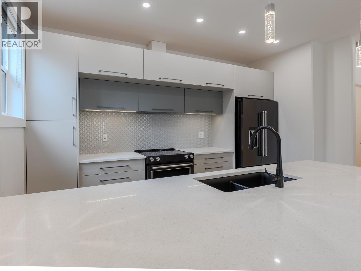
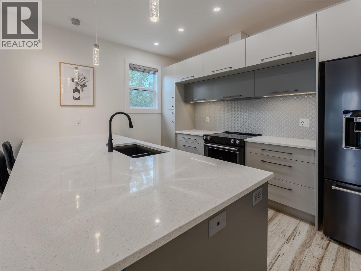
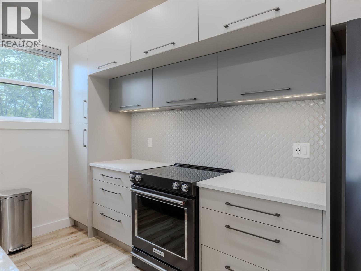
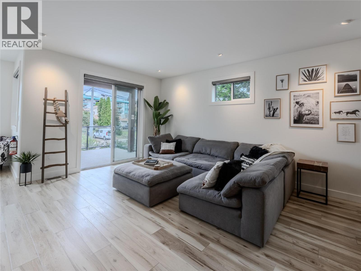
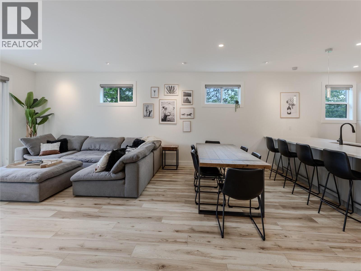
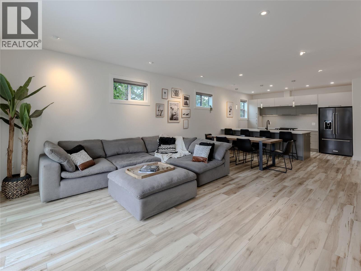
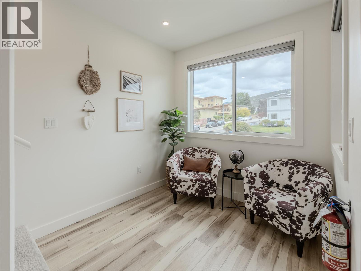
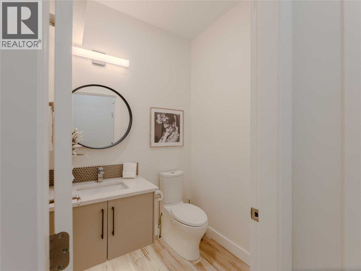
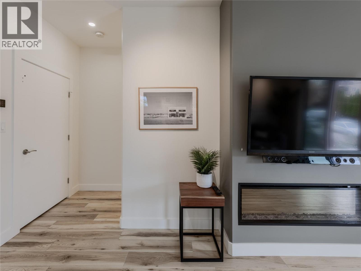
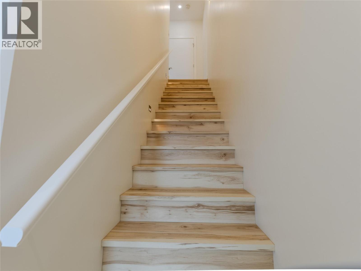
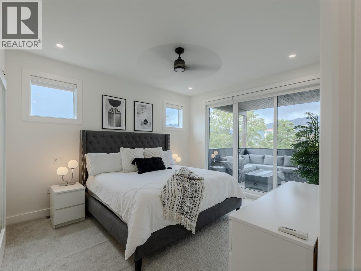
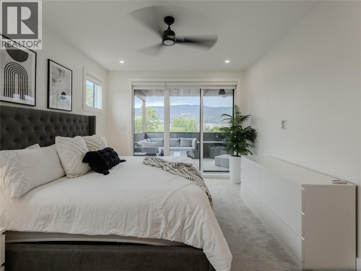
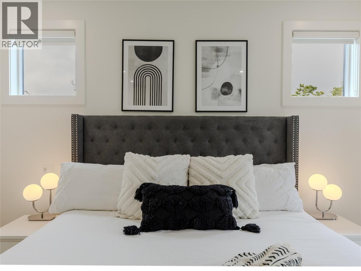
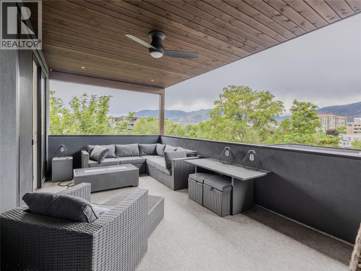
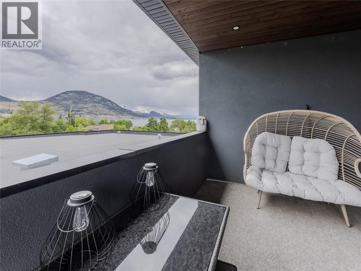
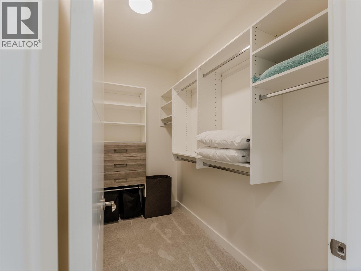
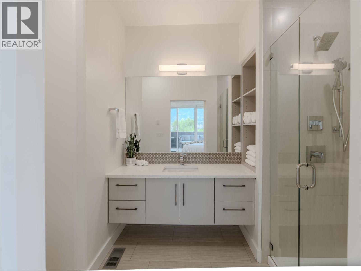
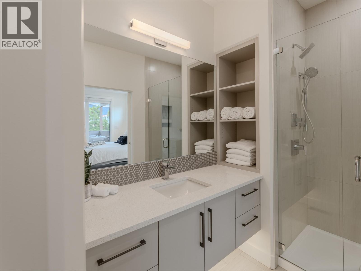
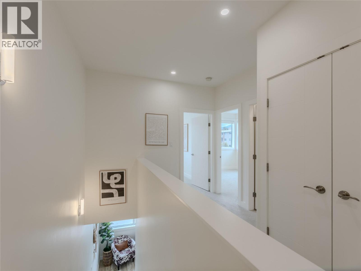
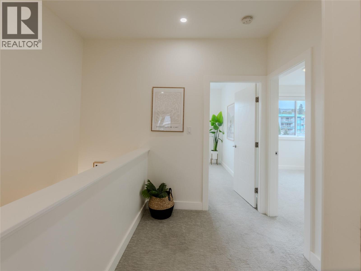
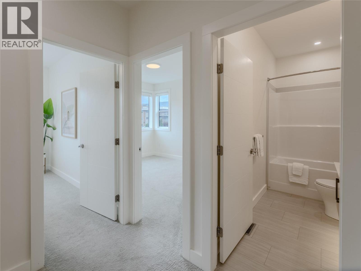
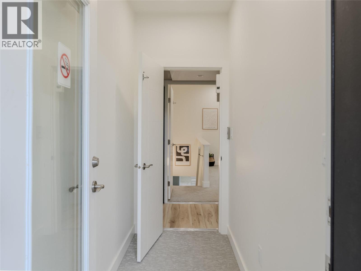
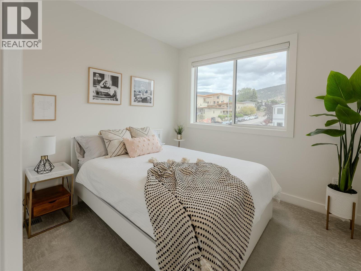
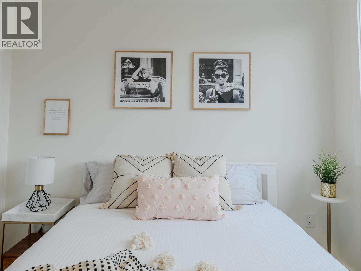
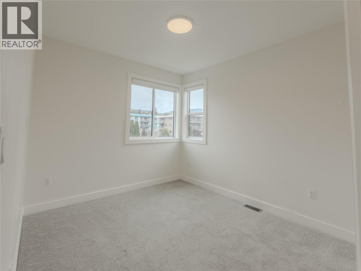
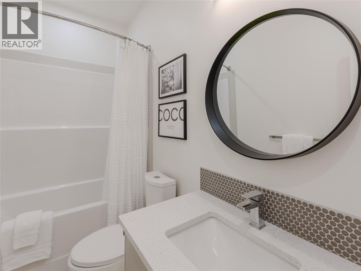
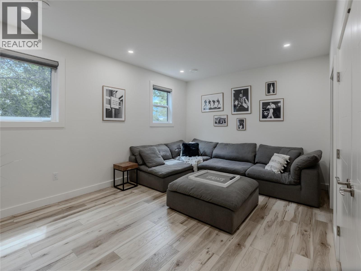
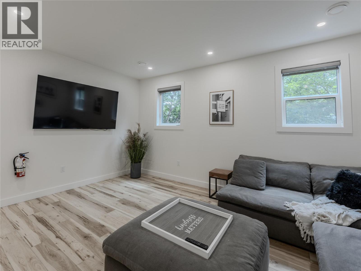
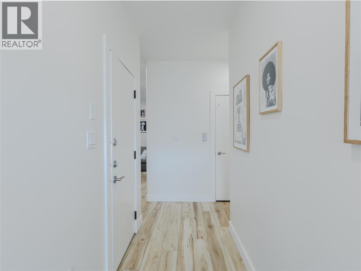
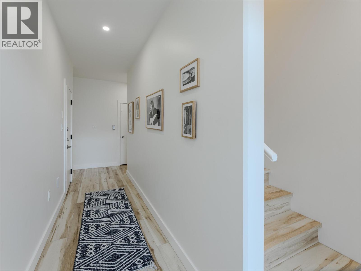
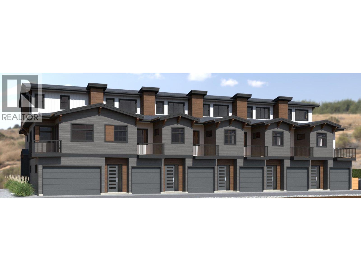
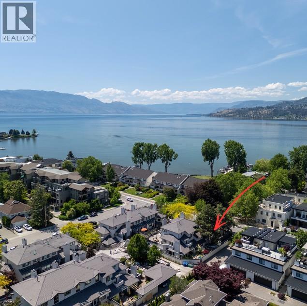
Built by well-respected Brentview Developments, this high-end three-level townhouse showcases quality craftsmanship and thoughtful design throughout. Ideally located just steps from Okanagan Lake, the Farmers’ Market, parks, shopping, wine bars, breweries, marina, and year-round events. Enter through the foyer where your private elevator provides convenient access to all levels. The second floor features a bright, open-concept living space with a beautifully designed kitchen, dining, and living area, seamlessly connecting to a 12' x 11' covered patio. A discreetly positioned powder room adds convenience. The top floor offers well-appointed sleeping quarters, including a spacious primary bedroom with a walk-in closet and 3-piece ensuite. A standout feature is the expansive 12' x 20' covered deck, offering exceptional privacy and panoramic lake and mountain views, accessible from both the primary bedroom and elevator landing. Quality finishes include quartz countertops, high-end appliances, Kohler fixtures, custom cabinetry, 9-foot ceilings, ICF construction, TGI silent floor system, and high-efficiency heating and air conditioning with HRV. Additional highlights include a gas hookup for BBQ, custom lighting, large tandem garage (20' x 10'9""), and a massive 5-foot crawl space for extra storage. (id:6770)
Age 5 - 10 Years 3+ bedrooms Townhome Single Family Home < 1 Acre
Listed by Julie Quinlan
Engel & Volkers South Okanagan

Share this listing
Overview
- Price $929,000
- MLS # 10390330
- Age 2019
- Stories 3
- Size 2227 sqft
- Bedrooms 3
- Bathrooms 3
- Exterior Other
- Cooling Central Air Conditioning
- Appliances Range, Refrigerator, Dish
- Water Municipal water
- Sewer Municipal sewage system
- Flooring Carpeted, Ceramic Tile, L
- Listing Agent Julie Quinlan
- Listing Office Engel & Volkers South Okanagan
- View City view, Lake view, Vie
- Landscape Features Landscaped
Contact an agent for more information or to set up a viewing.
Listings tagged as 3+ bedrooms











602 Lakeshore Drive Unit# 202, Penticton
$1,450,000
Lyndi Ainsworth of Engel & Volkers South Okanagan





Listings tagged as Age 5 - 10 Years


375 Raven Ridge Road Unit# 2208, Big White
$659,000
Ian Tang of Oakwyn Realty Okanagan-Letnick Estates









