MLS: 10391194
735 Cook Road Unit# 104C
948 sqft
2 Bedrooms
2 Bathrooms
$419,900
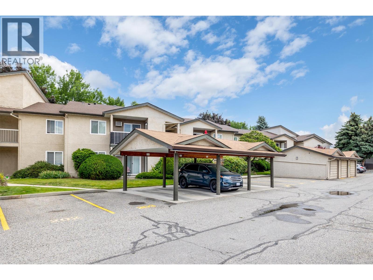
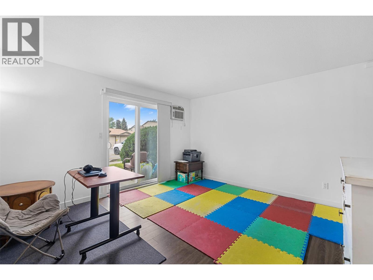
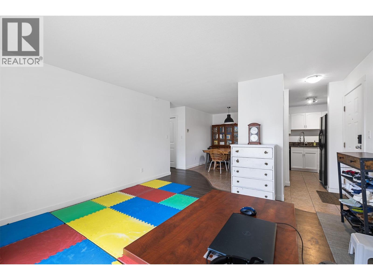
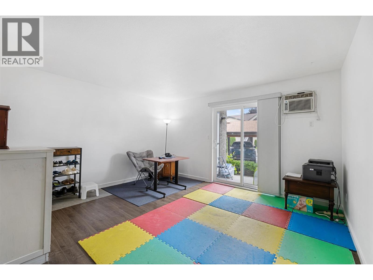
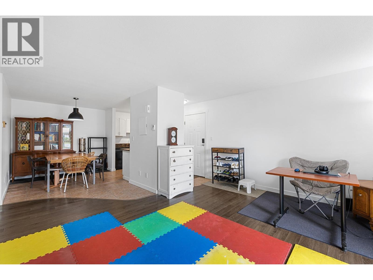
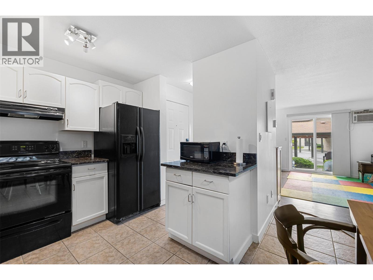
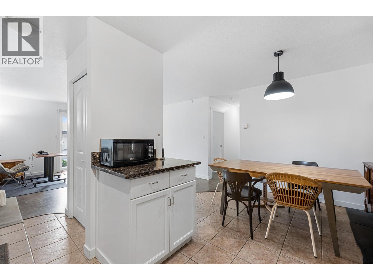
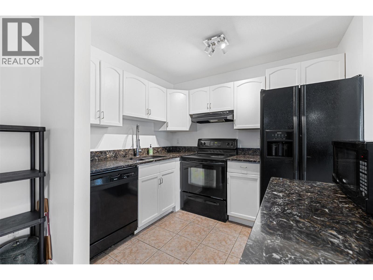
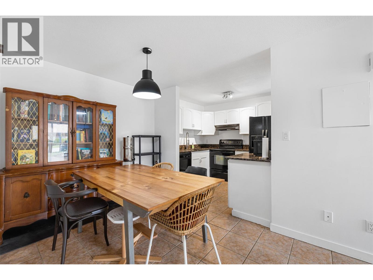
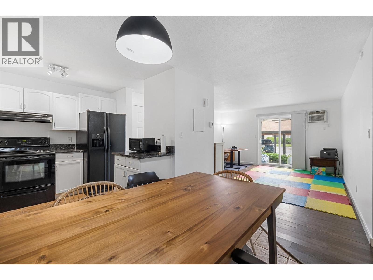
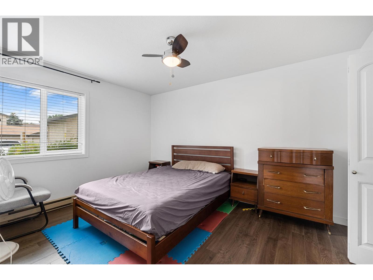
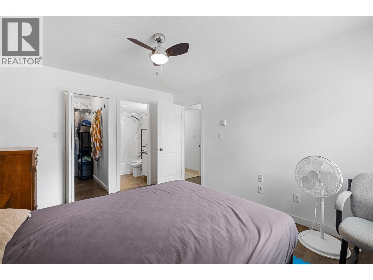
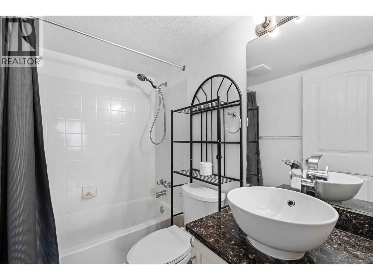
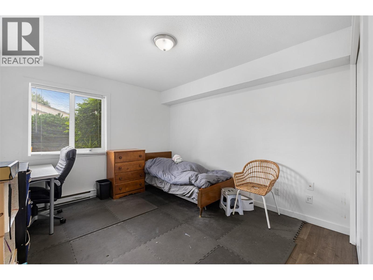
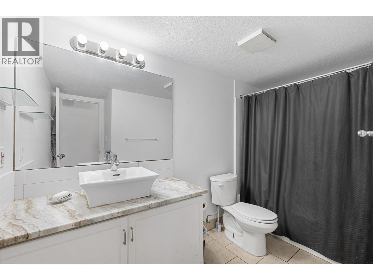
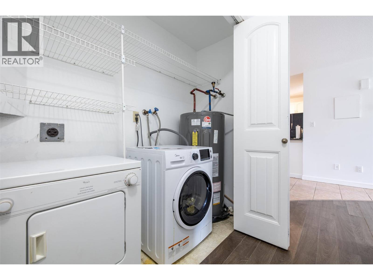
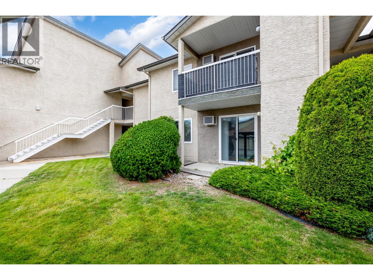
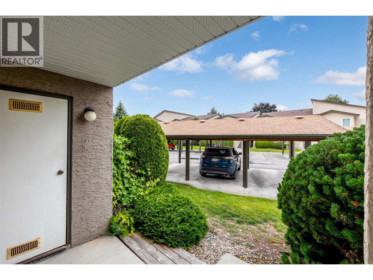
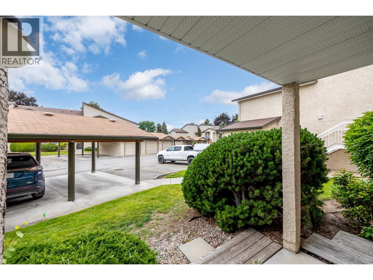
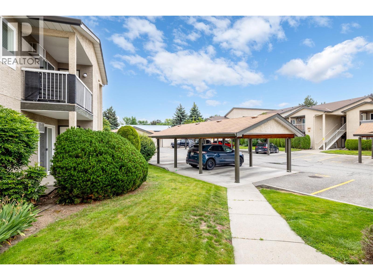
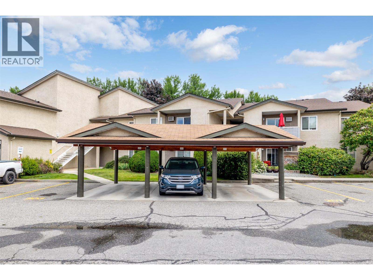
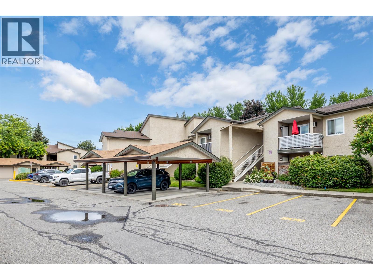
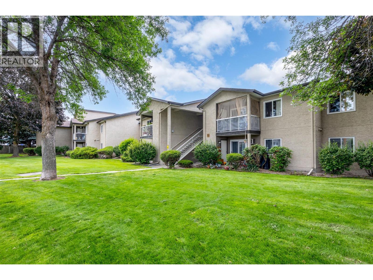
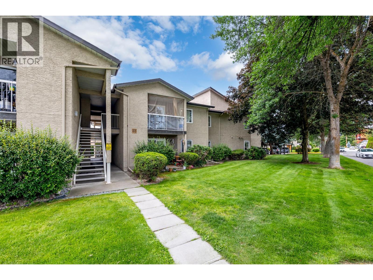
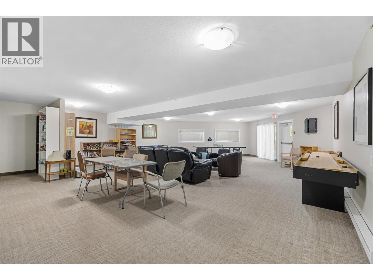
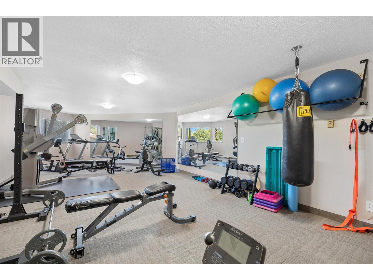
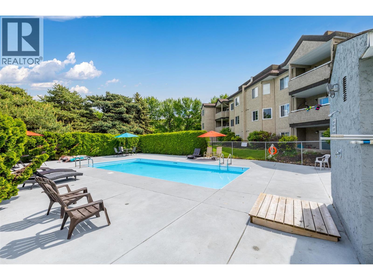
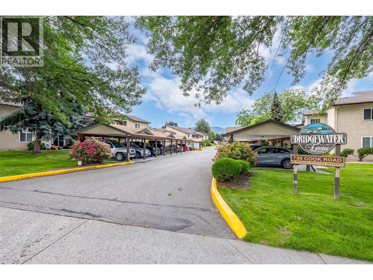
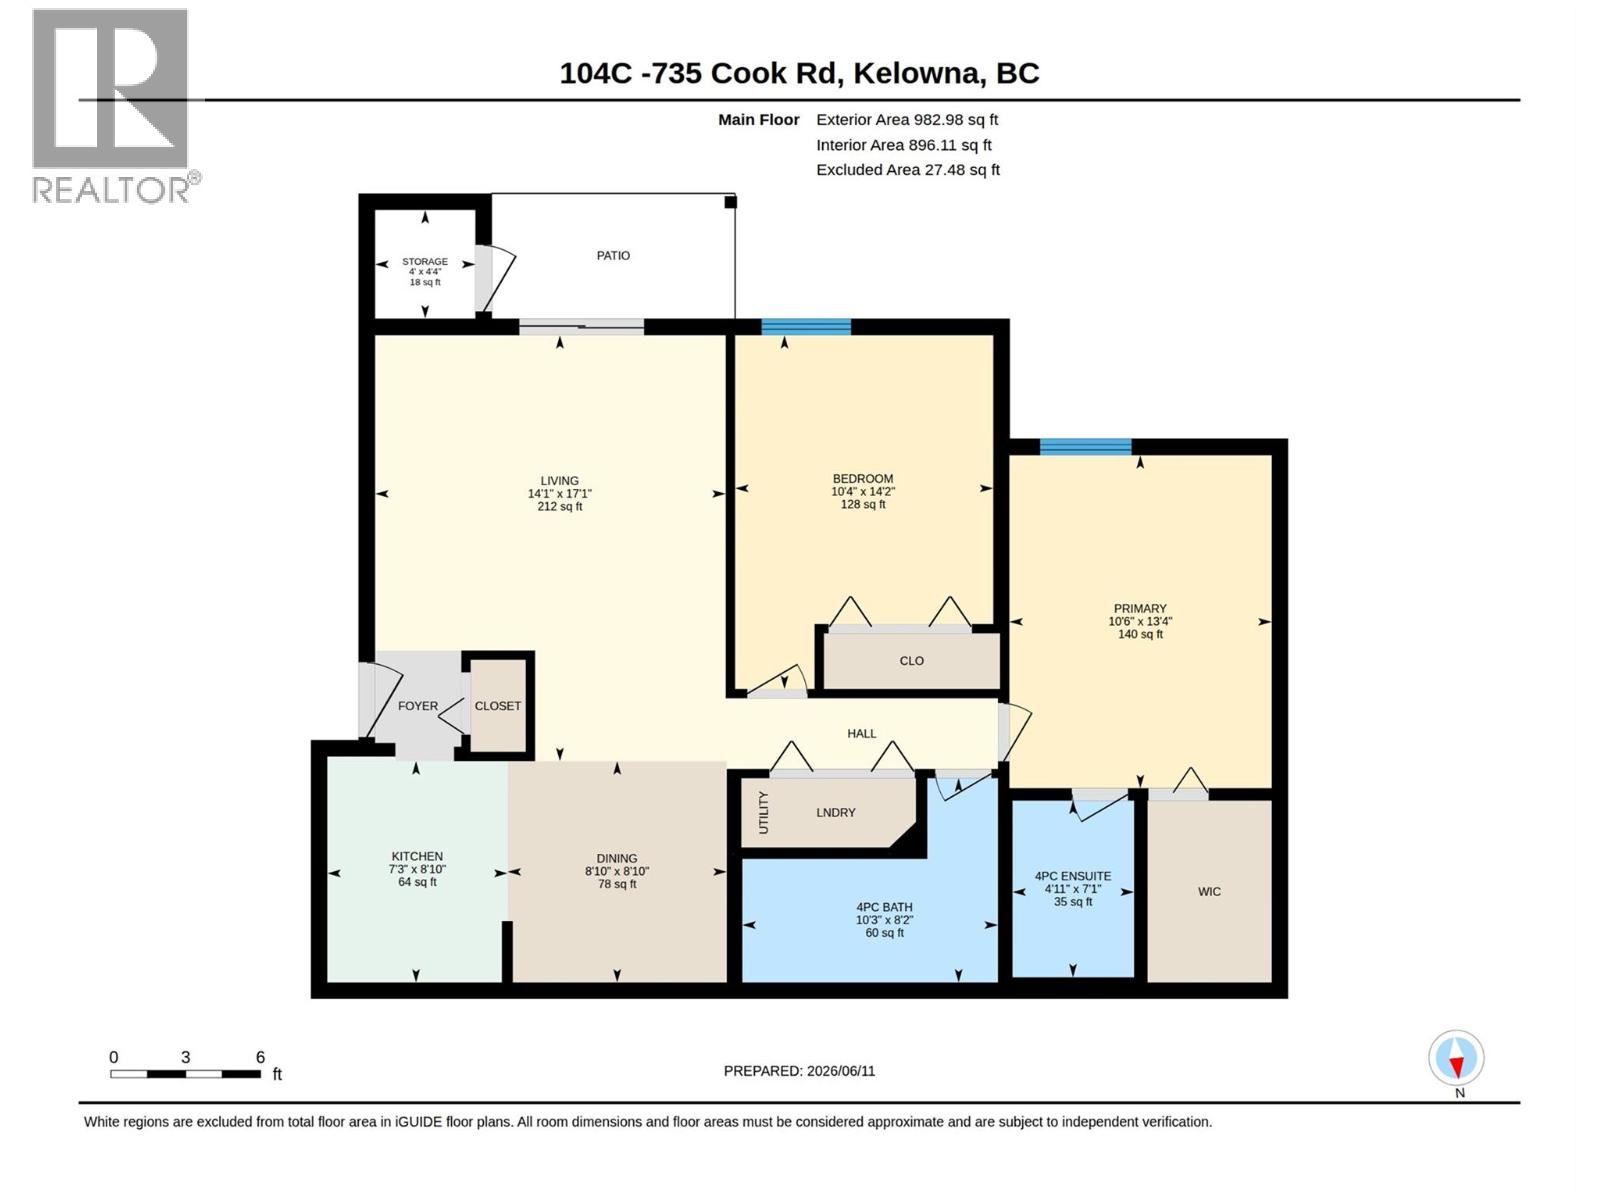
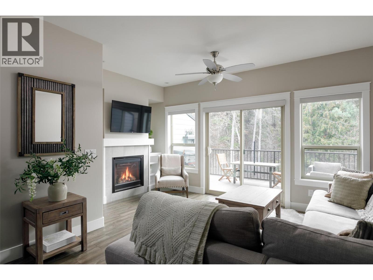
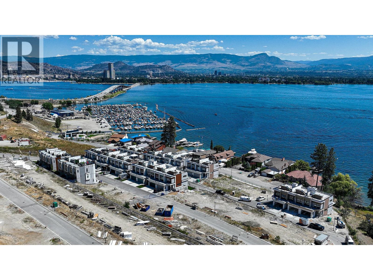
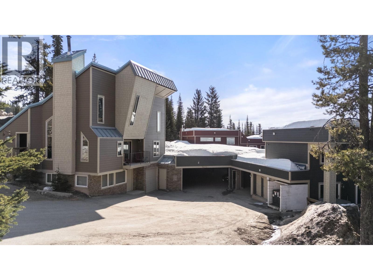
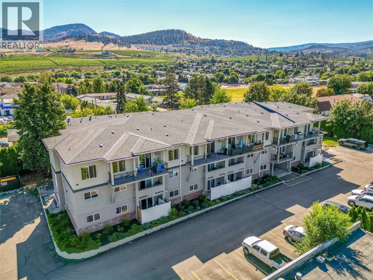
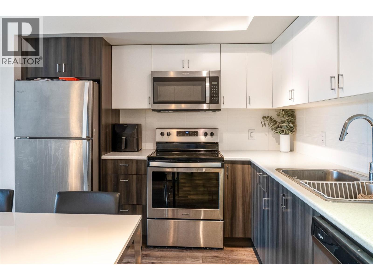
Welcome to Bridgewater Estates in Kelowna’s highly sought-after Lower Mission. Just a short walk to beaches, shopping, restaurants, recreation facilities, public transit, and everyday amenities, this 2-bedroom, 2-bathroom townhome offers an exceptional blend of convenience and lifestyle. Featuring a functional open-concept layout, the home includes an island kitchen with granite countertops, matching appliances, and ample cabinet and counter space. The adjoining dining and living areas provide plenty of room for everyday living and entertaining, while sliding glass doors lead to a private patio—perfect for relaxing or summer BBQs. The floor plan offers two generously sized bedrooms, including a primary suite complete with a walk-in closet and a full 4-piece ensuite. The spacious second bedroom provides flexibility for guests, a home office, or additional living space. Additional features include covered parking located just steps from the front entrance, a secure storage room off the patio, in-suite laundry, air conditioning, and access to the community outdoor pool. Whether you're looking for a place to call home or a solid investment opportunity, this property offers excellent value in one of Kelowna’s most desirable neighbourhoods. Rentals are permitted (excluding short-term rentals), and the strata is pet-friendly, allowing one cat or one dog as per strata bylaws. (id:6770)
Investment Opportunities 2 bedrooms Townhome Single Family Home < 1 Acre New
Listed by Amy Dai
Oakwyn Realty Okanagan

Share this listing
Overview
- Price $419,900
- MLS # 10391194
- Age 1991
- Stories 1
- Size 948 sqft
- Bedrooms 2
- Bathrooms 2
- Exterior Stucco
- Cooling Wall Unit
- Appliances Refrigerator, Dishwasher,
- Water Municipal water
- Sewer Municipal sewage system
- Flooring Laminate, Tile
- Listing Agent Amy Dai
- Listing Office Oakwyn Realty Okanagan
- Landscape Features Landscaped, Level
Contact an agent for more information or to set up a viewing.
Listings tagged as Single Family Home











602 Lakeshore Drive Unit# 401, Penticton
$1,790,000
Lyndi Ainsworth of Engel & Volkers South Okanagan

602 Lakeshore Drive Unit# 202, Penticton
$1,450,000
Lyndi Ainsworth of Engel & Volkers South Okanagan
Listings tagged as Investment Opportunities

Content tagged as #ExploreKelownaToday
Listings tagged as 2 bedrooms

5815 Oleander (SL 46) Drive Unit# 500, Osoyoos
$425,000
Gordon Lockhart of Sutton Group Seafair Realty