MLS: 10391340
1020 Cedar Street Unit# 10
1801 sqft
3 Bedrooms
3 Bathrooms
$399,000
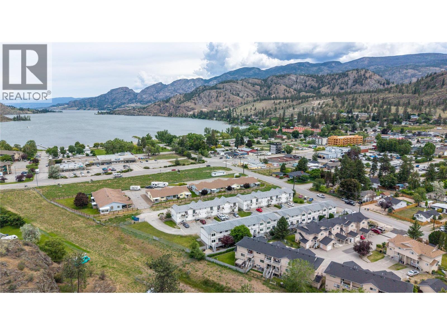
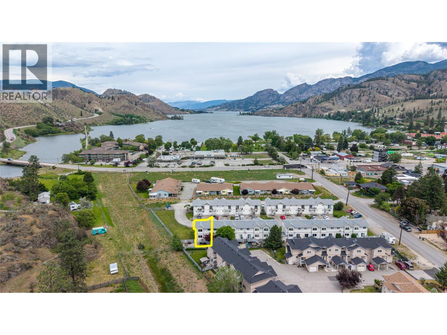
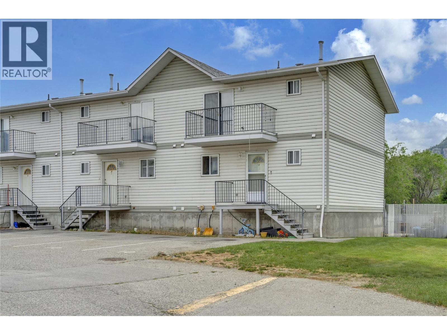
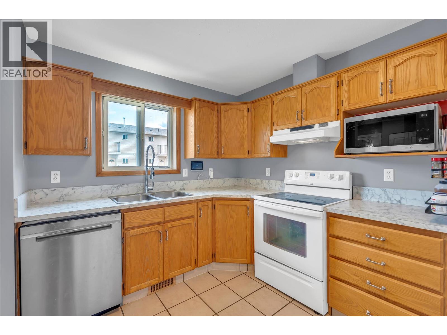
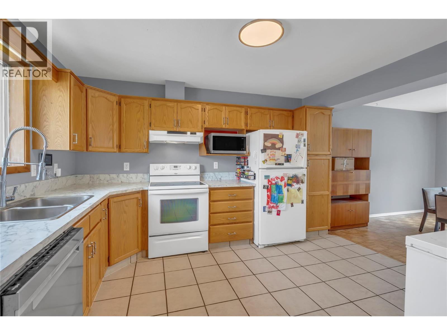
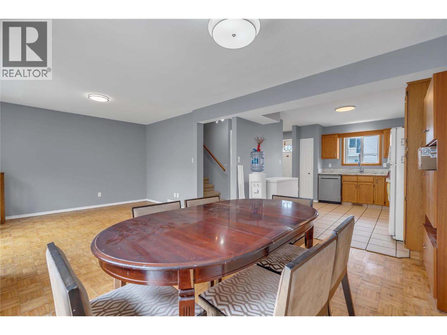
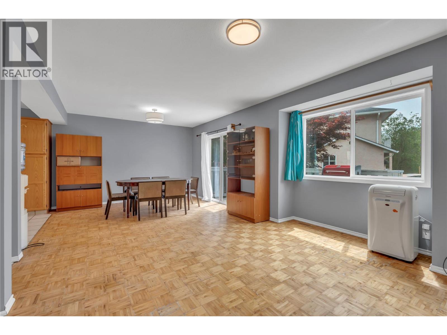
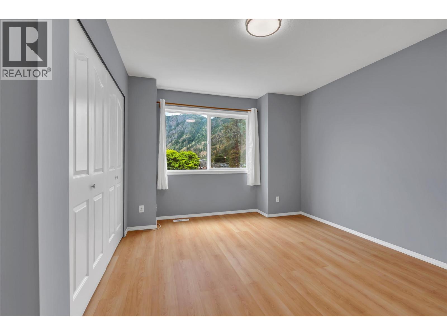
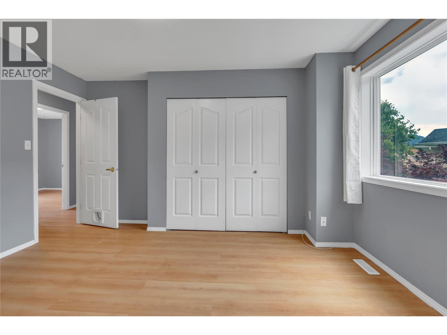
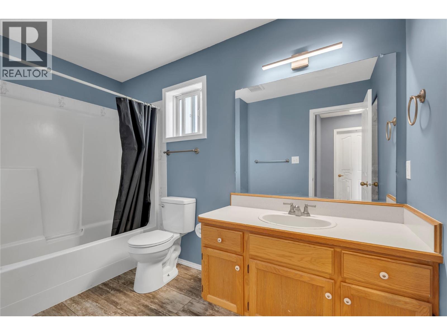
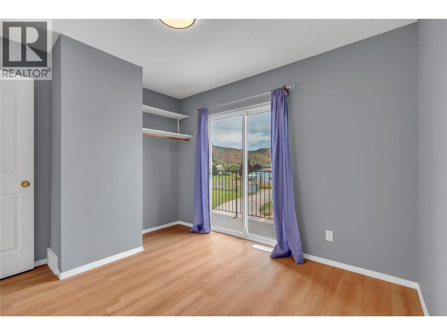
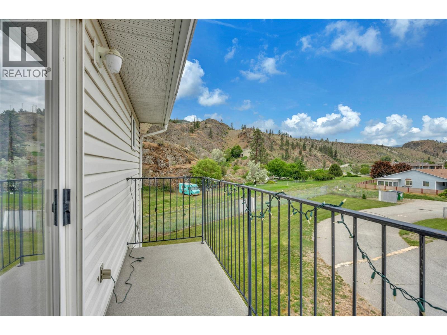
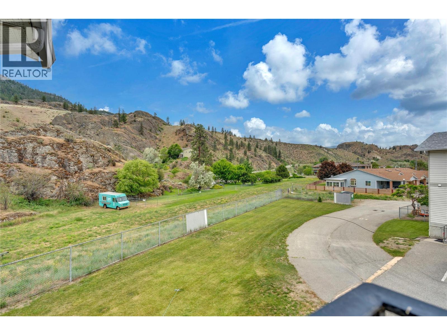
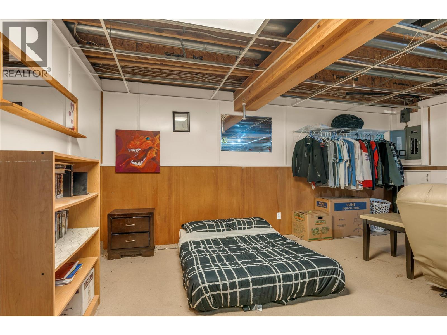
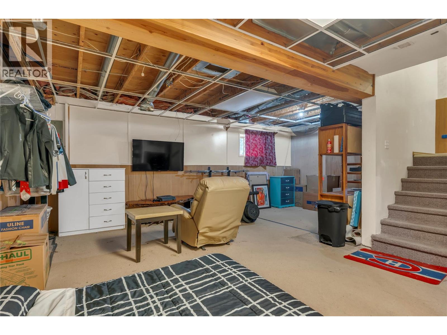
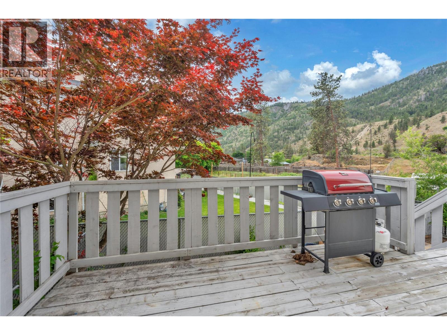
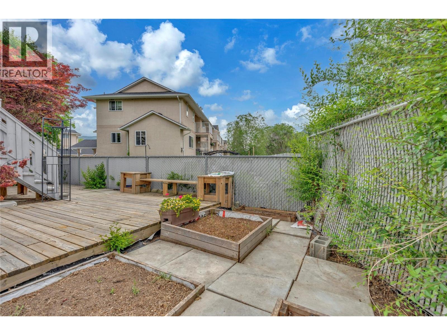
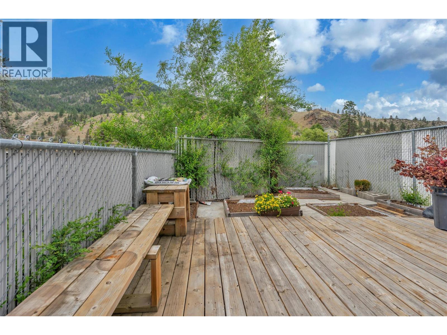
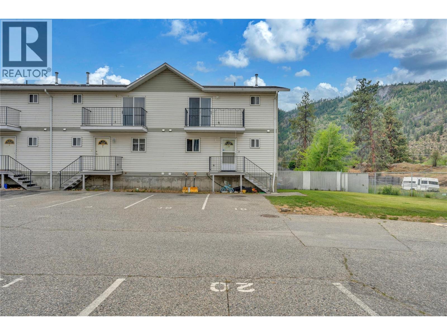
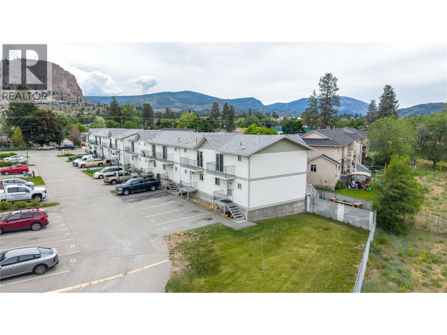
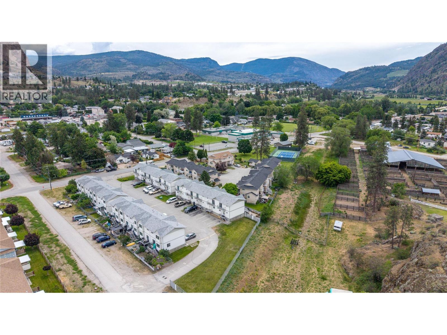
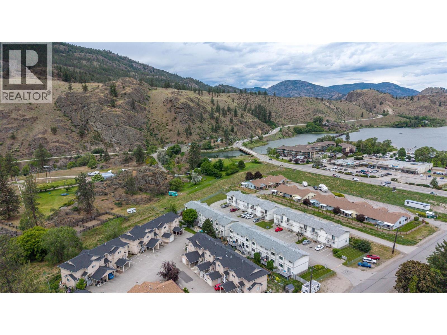
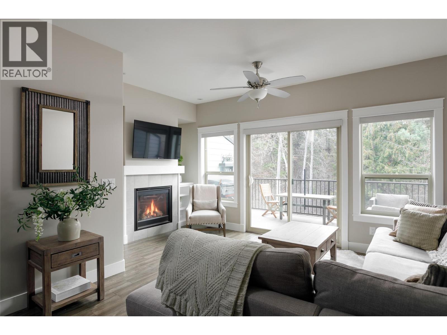
Welcome to one of the most sought-after units at Cedar Court — a well-maintained 2-storey plus basement townhome offering 1,800 sq ft, 3 bedrooms with room for a 4th, 3 bathrooms, and the largest yard in the complex. This rare corner unit delivers extra space, privacy, and natural light, with no neighbouring development — just open, undeveloped land beside you and direct access to walking trails right from your backyard. The bright, open-concept main floor features a large functional kitchen, a spacious living and dining area perfect for the whole family, and a convenient 2-piece half bath. Step through the double sliding doors onto your private deck and down into the fully fenced yard — the largest in the complex and an ideal space for kids, pets, summer entertaining, and gardening. Upstairs you'll find three comfortable bedrooms, including a generous primary suite with ample storage, a full 4-piece family bathroom, and a private balcony off one bedroom with views of the surrounding area. The partially finished basement adds incredible versatility — a large flex/rec room, a 3-piece bathroom, dedicated laundry, plenty of storage, and an egress window offering the option to add a 4th bedroom. Two parking stalls out front, all of this just a short walk to the beach, Kenyon Park, the elementary school, shops, and yes — Tickleberry's ice cream! No age restrictions. Pet friendly (with restrictions). Long-term rentals permitted. A rare find in a fantastic Okanagan community. (id:6770)
3+ bedrooms Townhome Single Family Home < 1 Acre
Listed by John Green
Chamberlain Property Group Inc.

Share this listing
Overview
- Price $399,000
- MLS # 10391340
- Age 1993
- Stories 3
- Size 1801 sqft
- Bedrooms 3
- Bathrooms 3
- Exterior Vinyl siding
- Cooling Window Air Conditioner
- Appliances Range, Dishwasher, Dryer,
- Water Municipal water
- Sewer Municipal sewage system
- Flooring Mixed Flooring
- Listing Agent John Green
- Listing Office Chamberlain Property Group Inc.
- View Mountain view
- Fencing Fence
- Landscape Features Level
Contact an agent for more information or to set up a viewing.
Listings tagged as Single Family Home













Listings tagged as 3+ bedrooms



602 Lakeshore Drive Unit# 401, Penticton
$1,790,000
Lyndi Ainsworth of Engel & Volkers South Okanagan

602 Lakeshore Drive Unit# 202, Penticton
$1,450,000
Lyndi Ainsworth of Engel & Volkers South Okanagan