MLS: 10391857
196 Wade Avenue W Unit# 301
969 sqft
2 Bedrooms
2 Bathrooms
$350,000
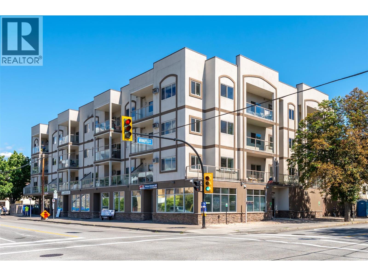
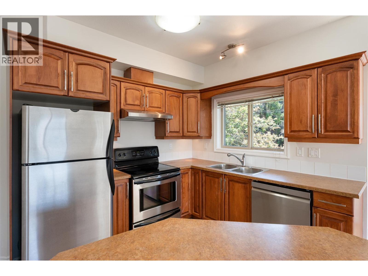
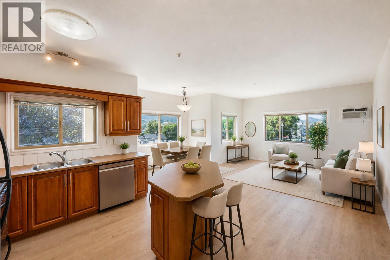
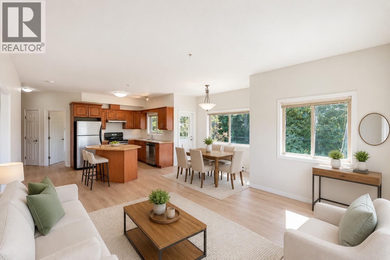
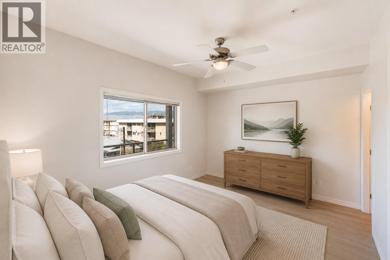
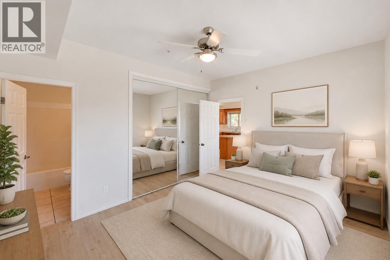
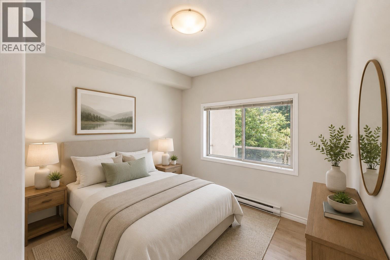
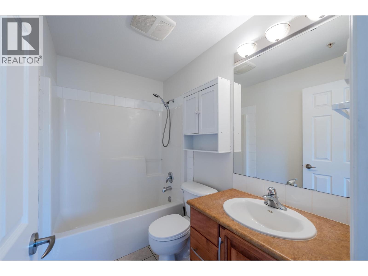
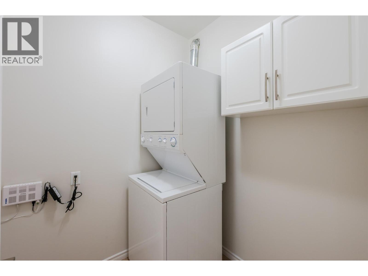
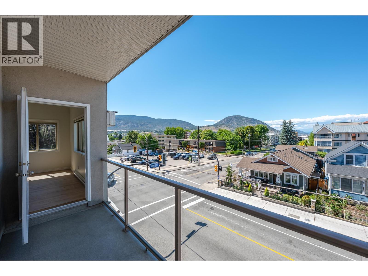
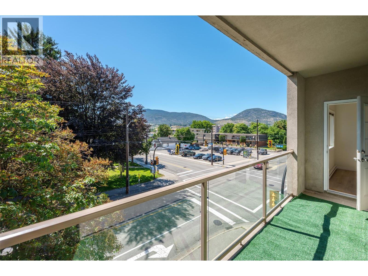
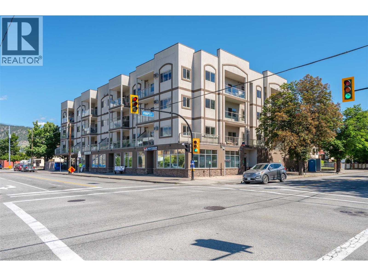
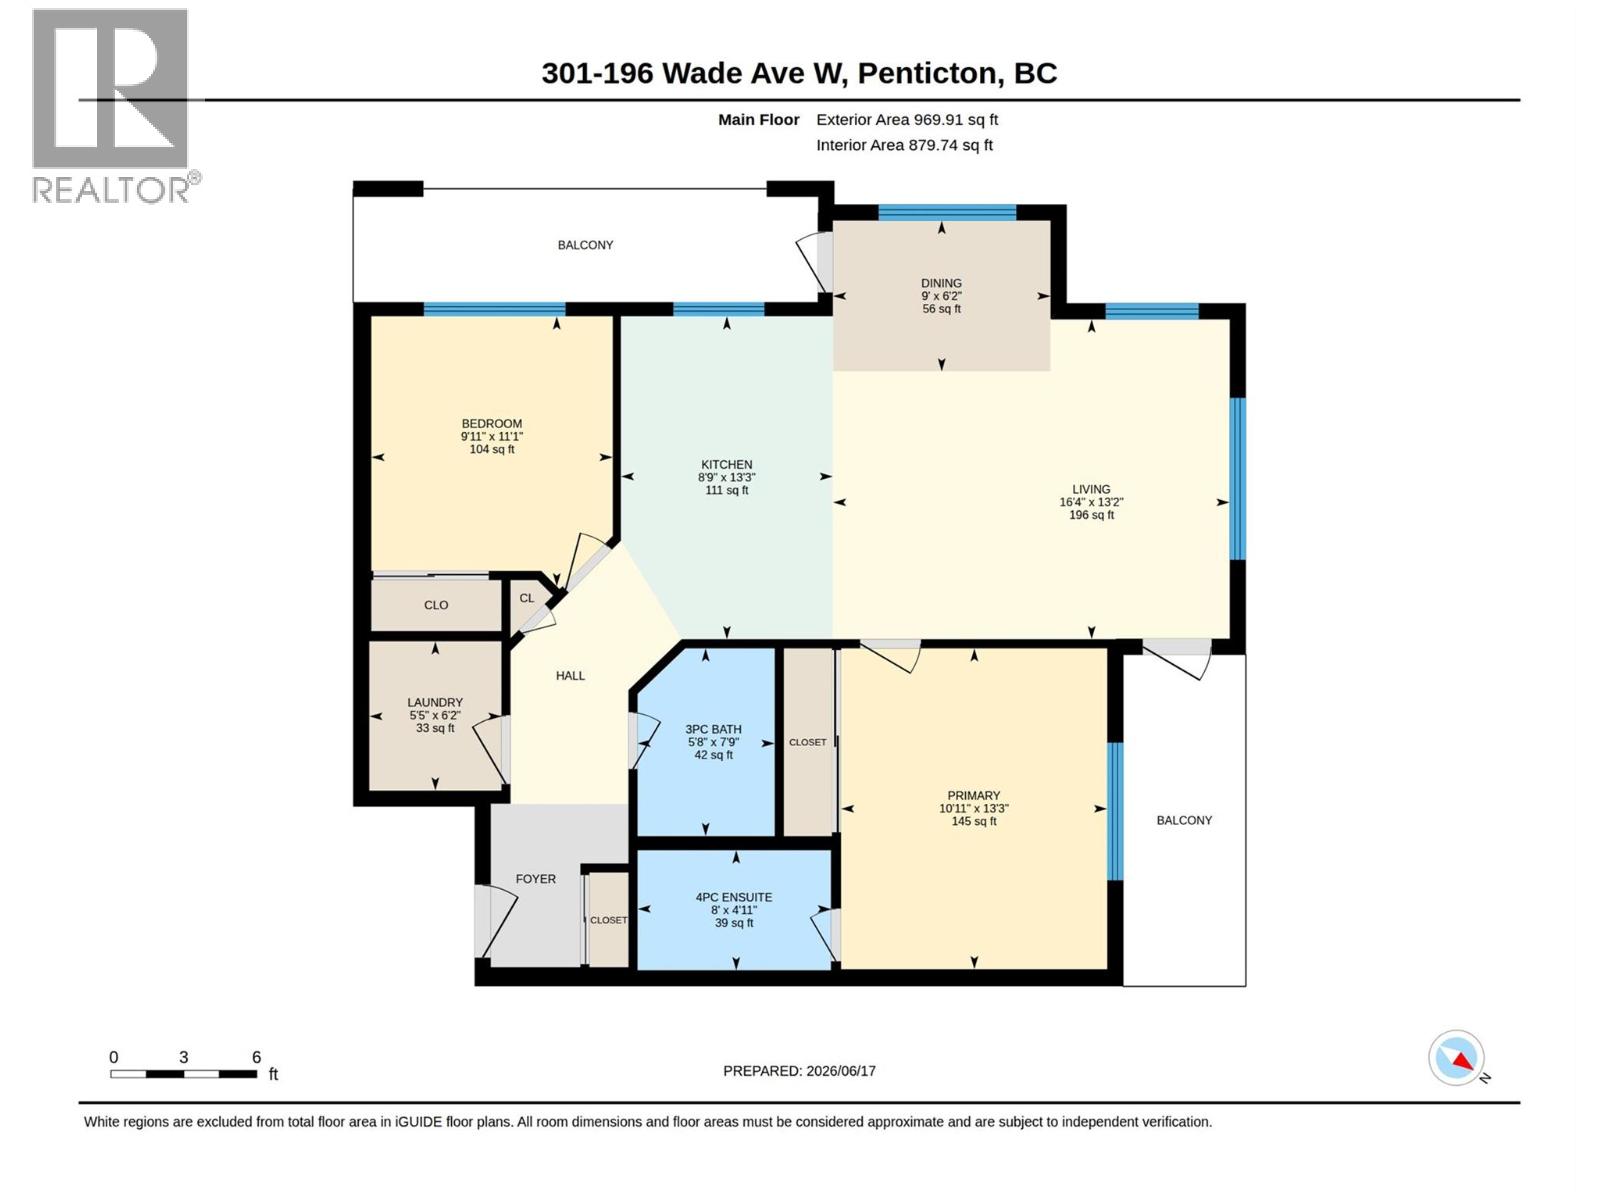
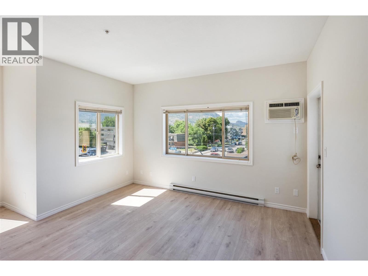
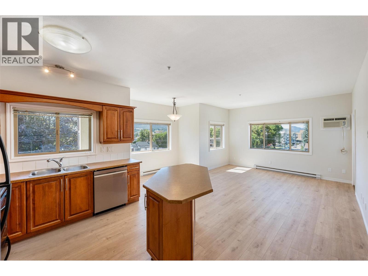
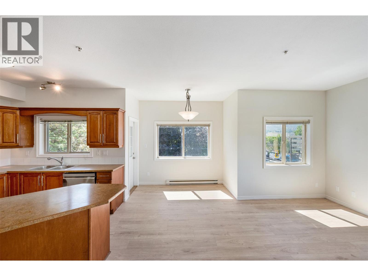
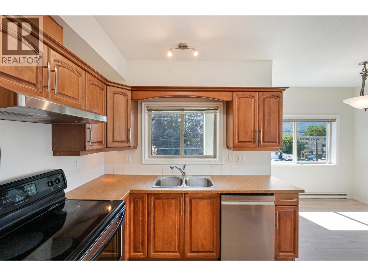
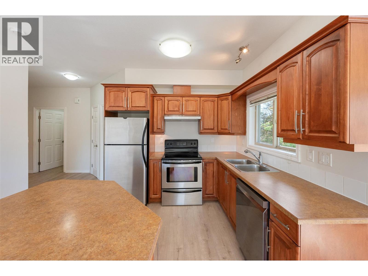
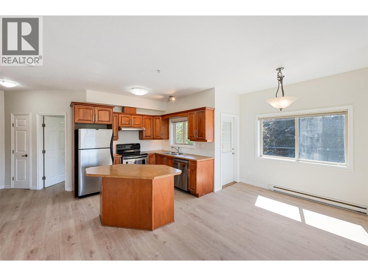
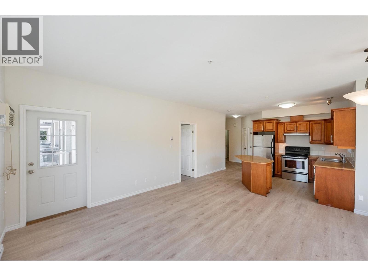
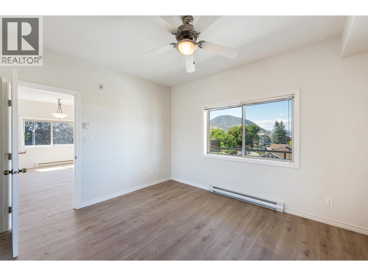
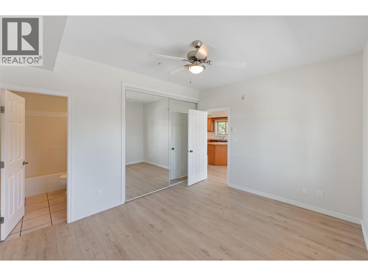
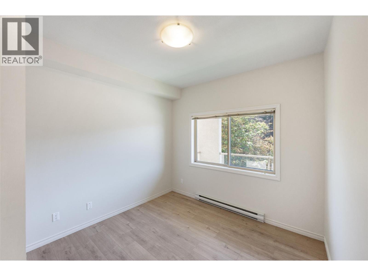
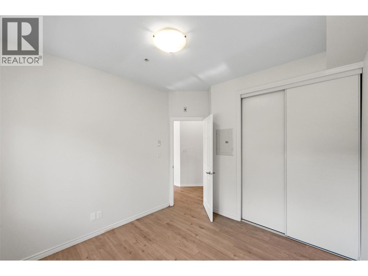
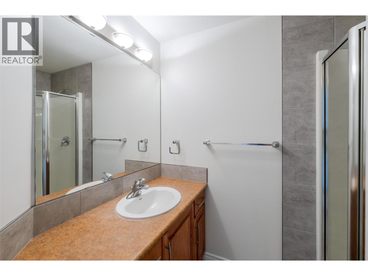
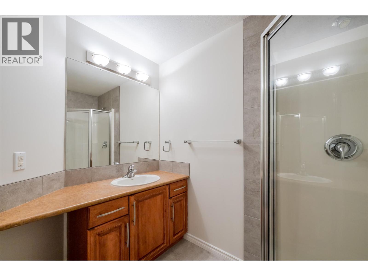
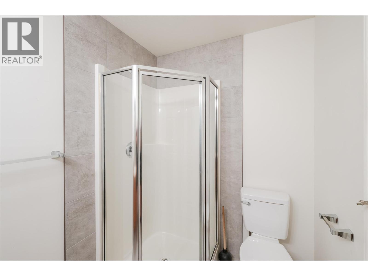
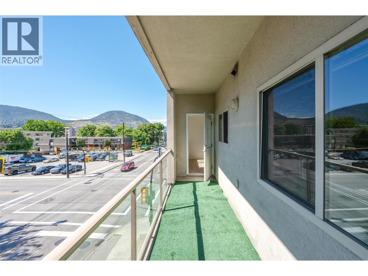
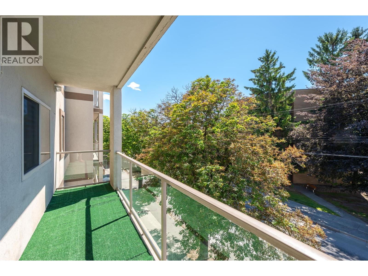
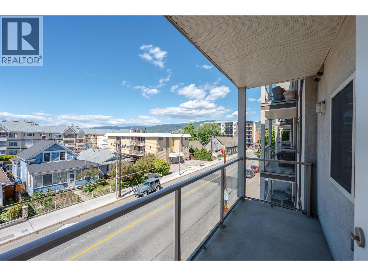
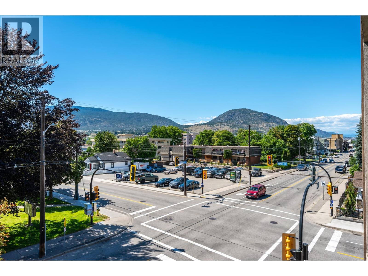
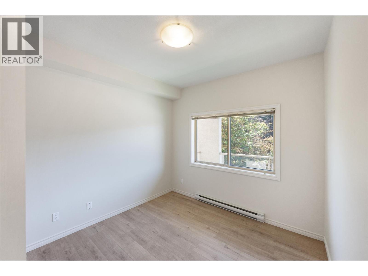
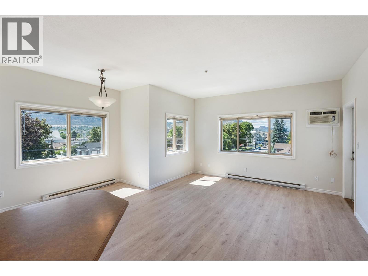
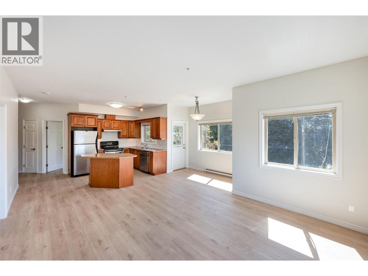
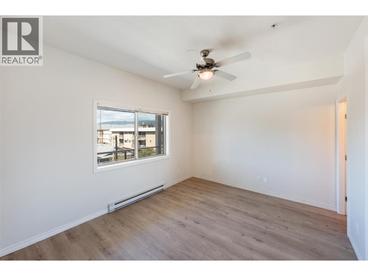
Welcome to The Stratford! This bright and spacious third-floor corner unit offers 2 bedrooms and 2 bathrooms in an ideal downtown Penticton location. The open-concept layout features a large kitchen with island, ample cabinetry, and included appliances, while the living and dining areas provide access to two separate covered decks—one off the dining room and another off the living room—perfect for enjoying the north-facing exposure. The primary bedroom includes a 4-piece ensuite, while a 3-piece main bath serves the remainder of the home. Additional highlights include a full in-suite laundry room, wall-mounted air conditioning unit, one covered parking stall and abundant natural light throughout. Recent updates include new paint, new laminate flooring and new tile. Just two blocks from Okanagan Lake and the iconic Penticton Peach, this well-maintained condo places you within walking distance of shopping, dining, entertainment, and all the amenities downtown Penticton has to offer. Contact the listing agent to learn more! (id:6770)
2 bedrooms Apartment Single Family Home < 1 Acre
Listed by Stephen Janzen
Royal LePage Locations West

Share this listing
Overview
- Price $350,000
- MLS # 10391857
- Age 2006
- Stories 1
- Size 969 sqft
- Bedrooms 2
- Bathrooms 2
- Exterior Stucco
- Cooling Wall Unit
- Appliances Refrigerator, Dishwasher,
- Water Municipal water
- Sewer Municipal sewage system
- Listing Agent Stephen Janzen
- Listing Office Royal LePage Locations West
- View City view, Mountain view
- Landscape Features Level
Contact an agent for more information or to set up a viewing.






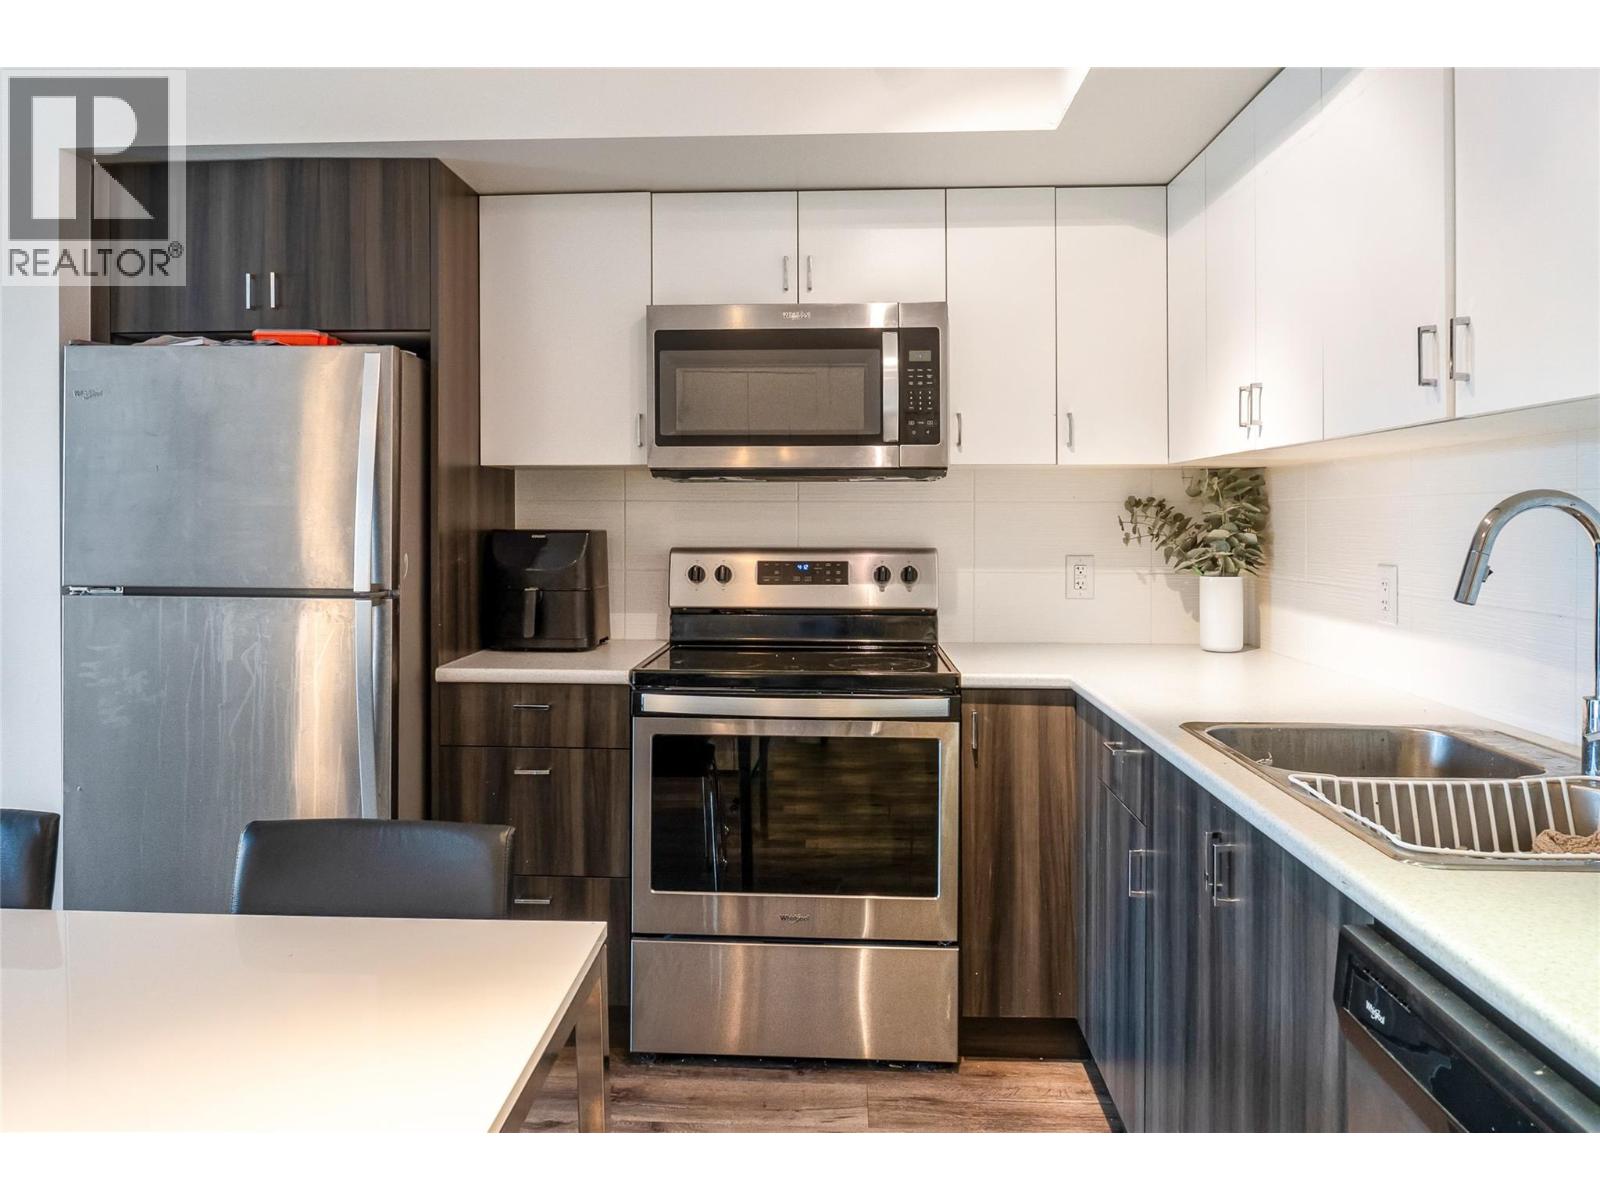
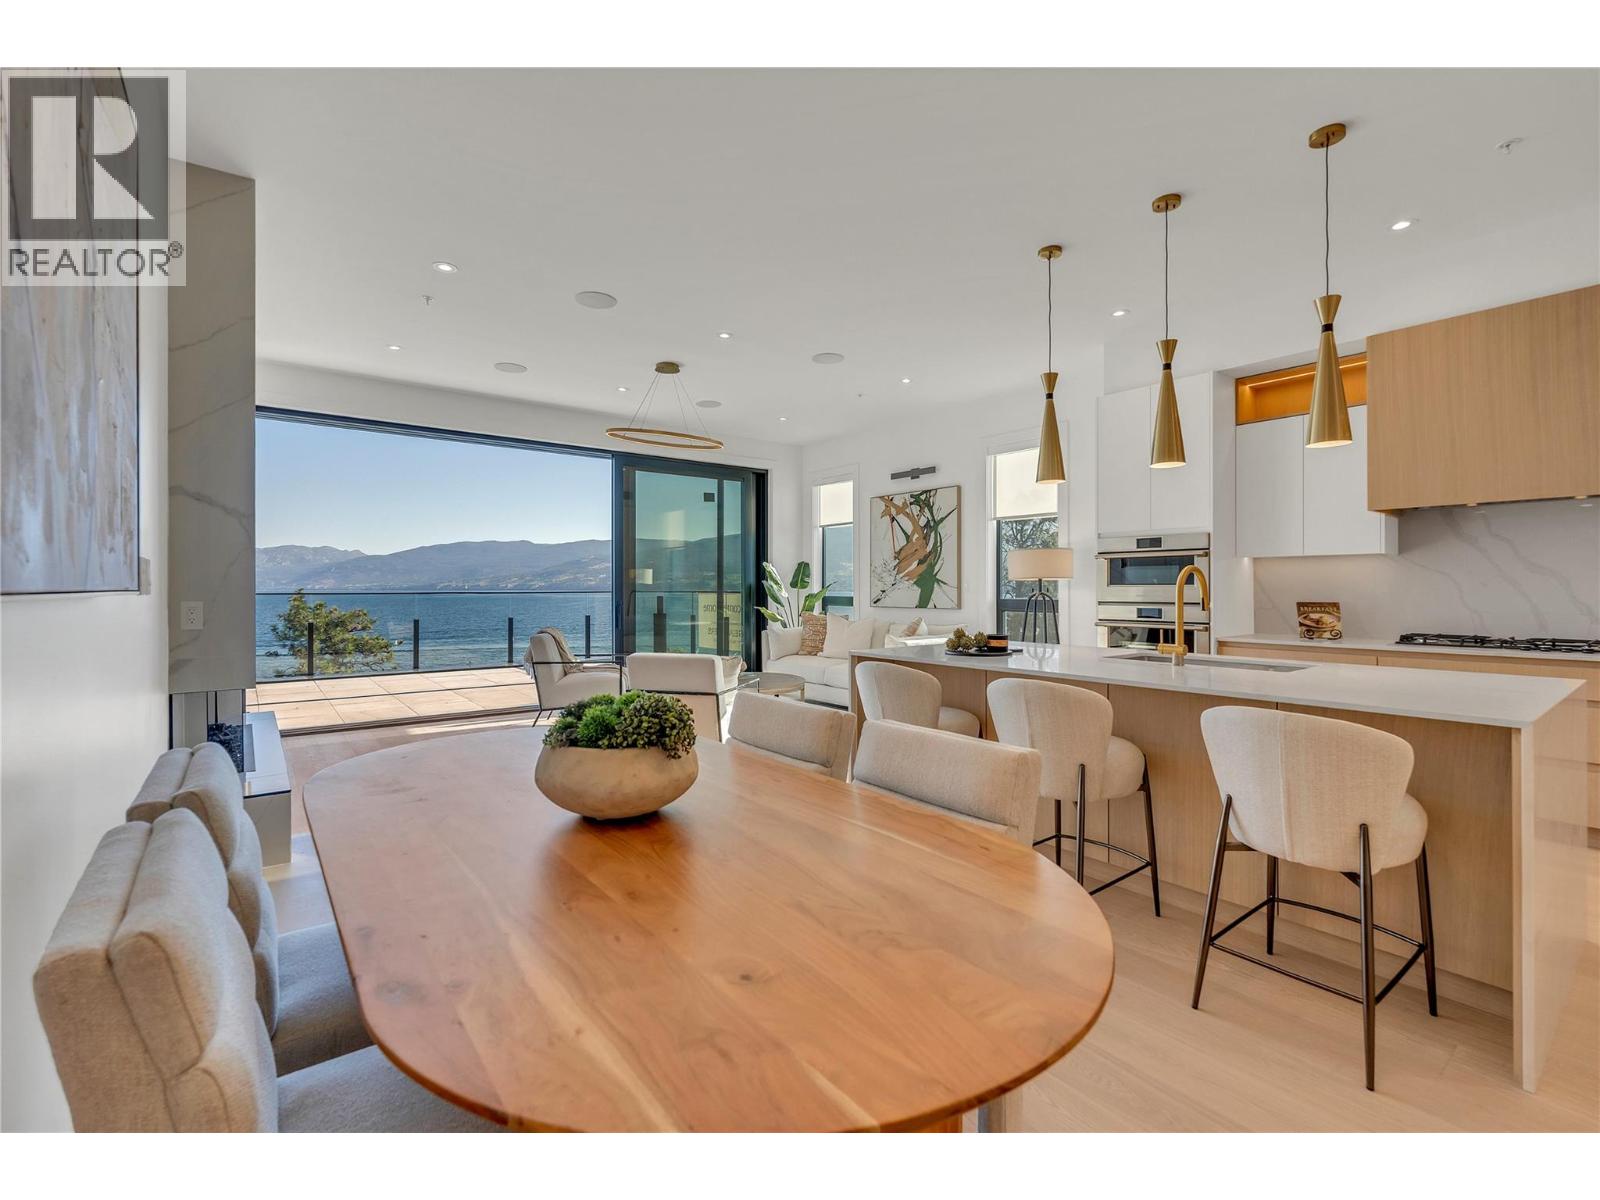
602 Lakeshore Drive Unit# 401, Penticton
$1,790,000
Lyndi Ainsworth of Engel & Volkers South Okanagan

602 Lakeshore Drive Unit# 202, Penticton
$1,450,000
Lyndi Ainsworth of Engel & Volkers South Okanagan

5815 Oleander (SL 46) Drive Unit# 500, Osoyoos
$425,000
Gordon Lockhart of Sutton Group Seafair Realty

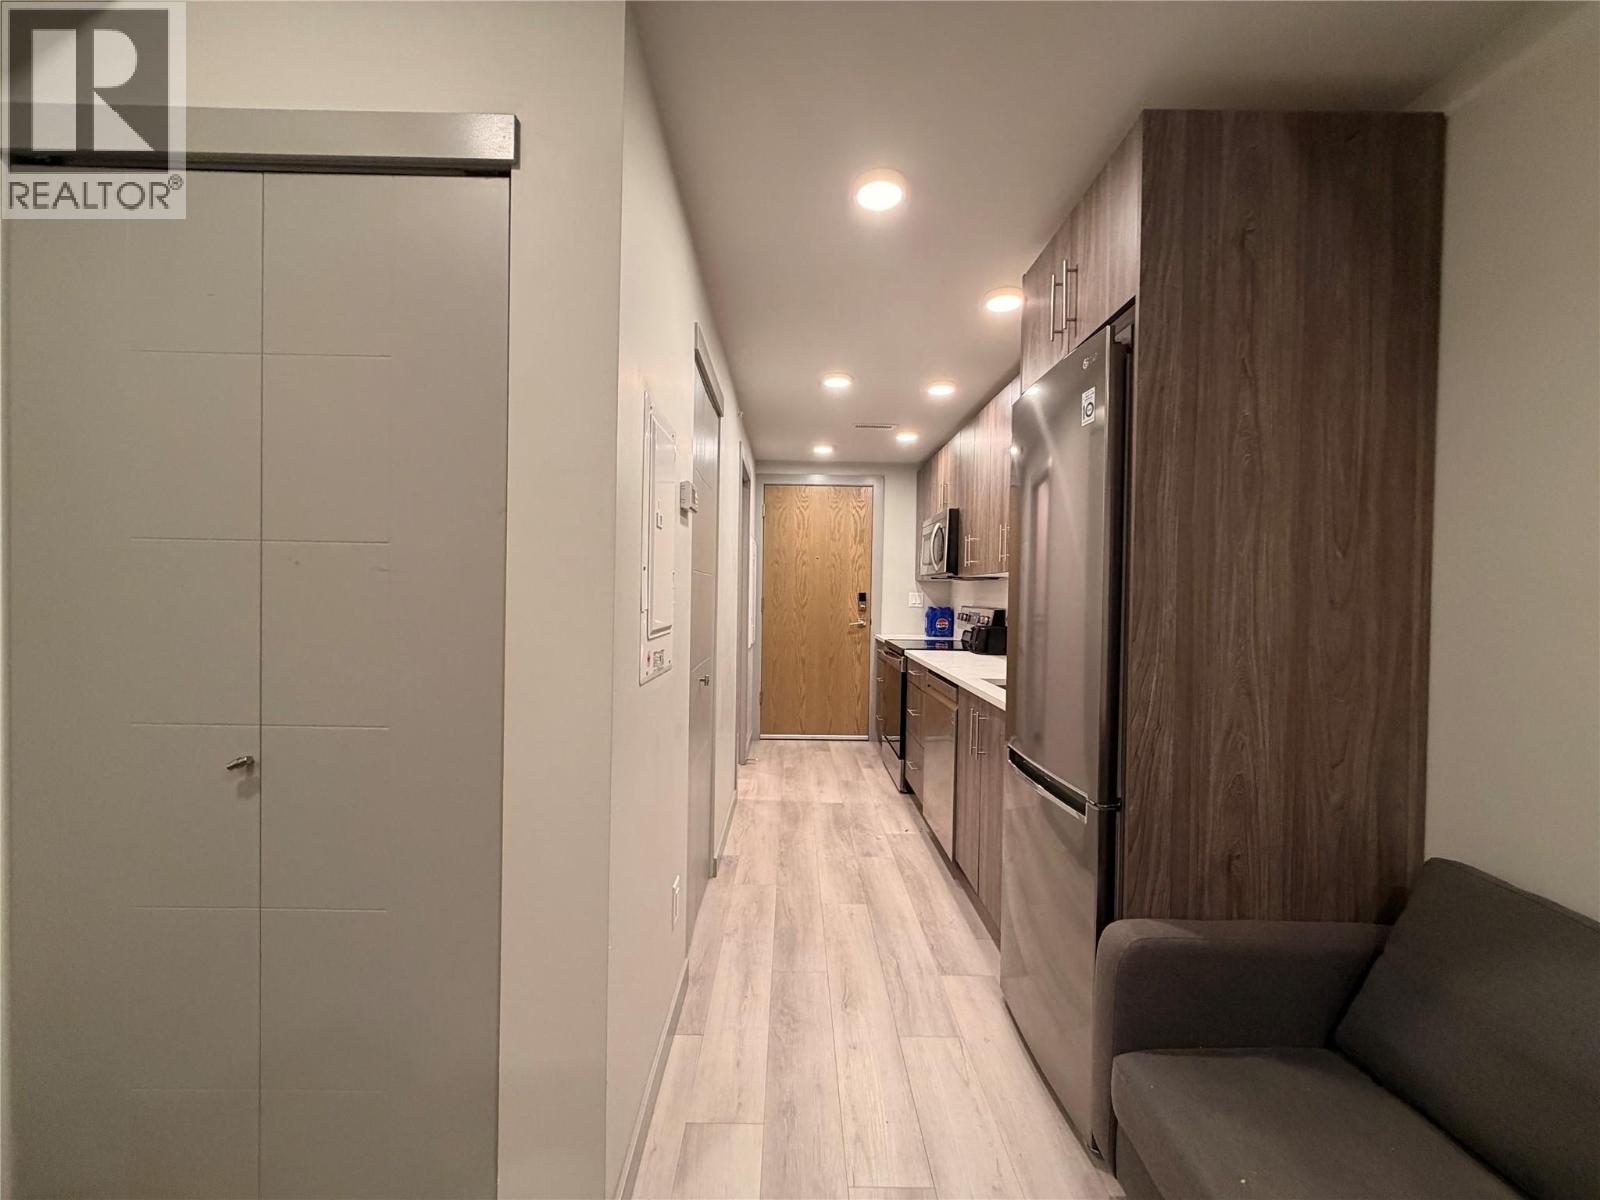





Listings tagged as 2 bedrooms
5815 Oleander (SL 46) Drive Unit# 500, Osoyoos
$425,000
Gordon Lockhart of Sutton Group Seafair Realty