MLS: 10391835
2089 Bowron Street
2557 sqft
5 Bedrooms
3 Bathrooms
$1,069,000
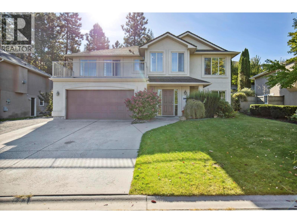
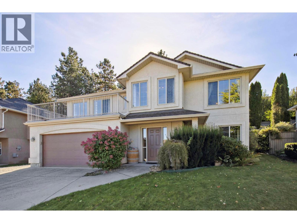
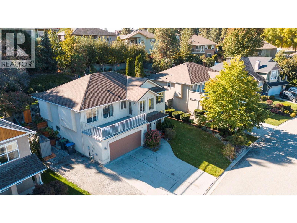
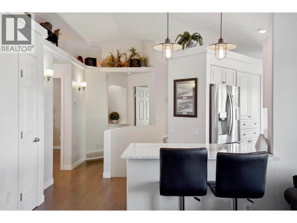
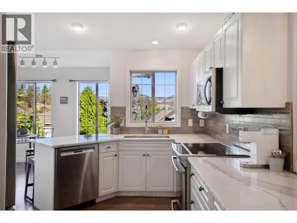
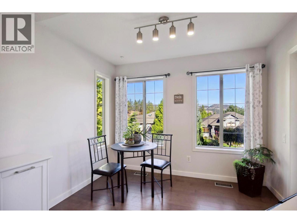
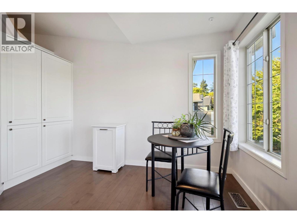
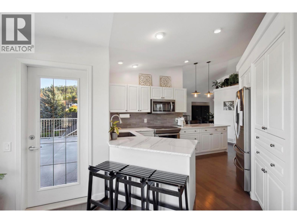
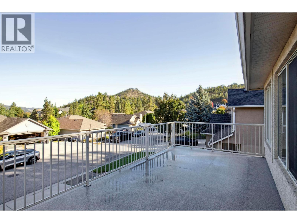
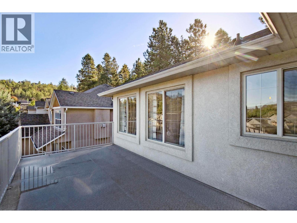
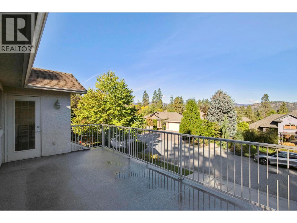
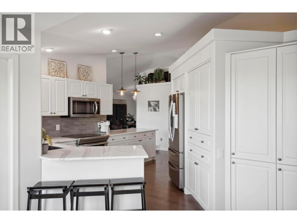
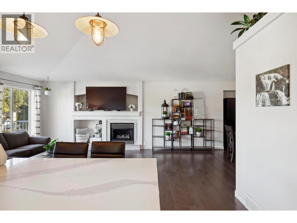
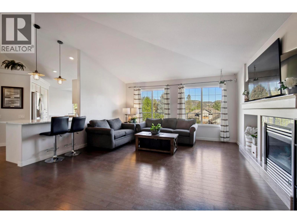
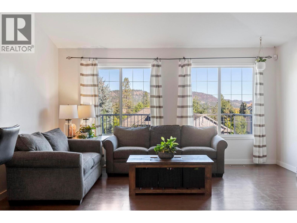
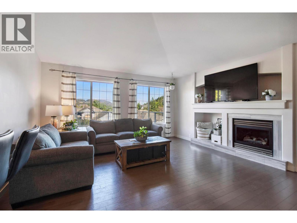
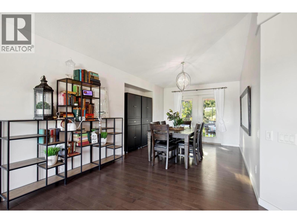
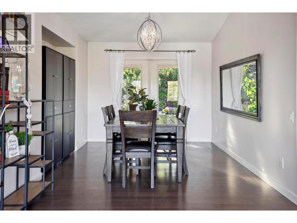
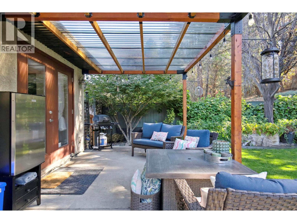
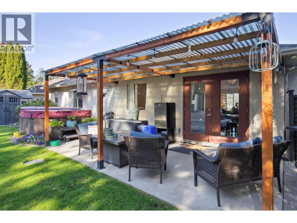
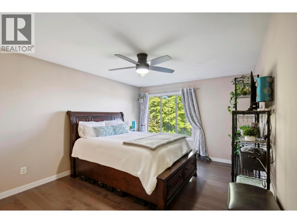
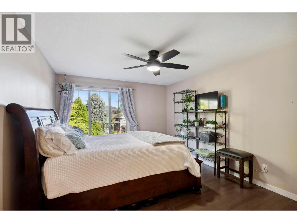
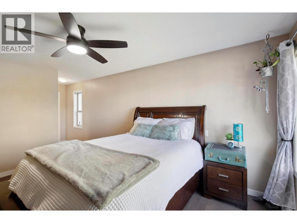
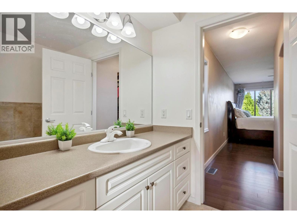
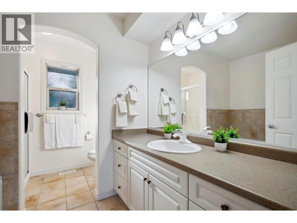
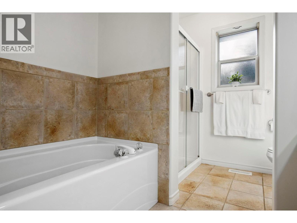
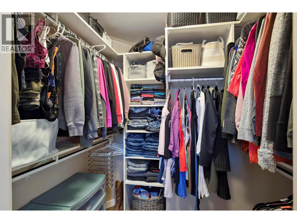
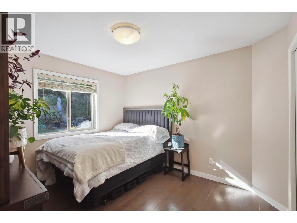
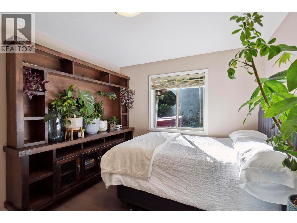
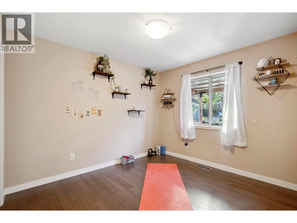
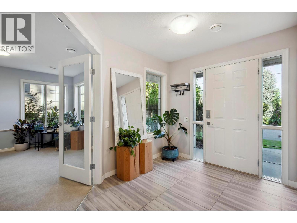
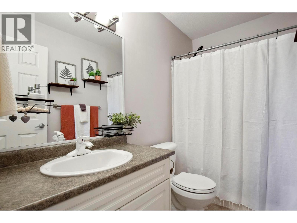
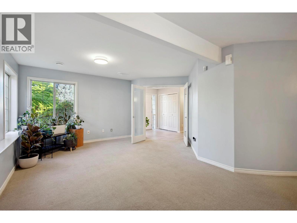
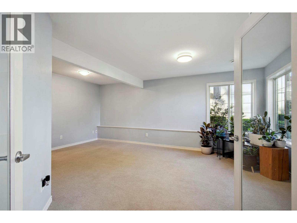
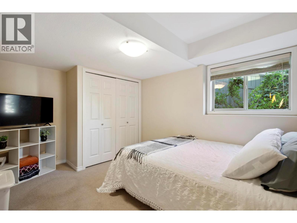
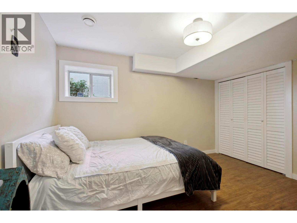
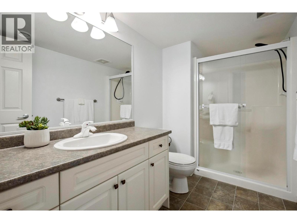
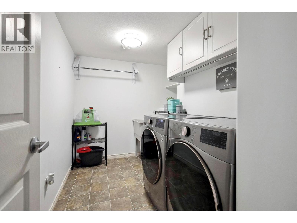
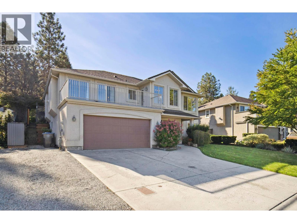
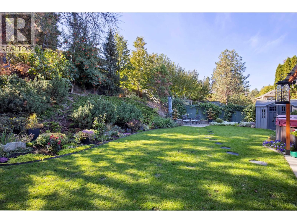
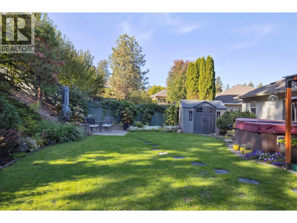
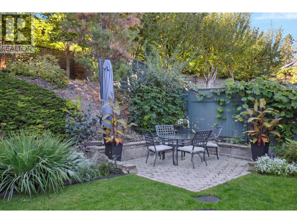
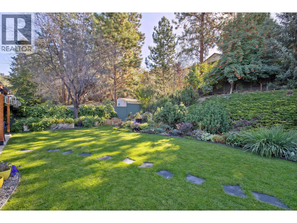
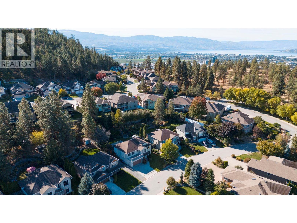
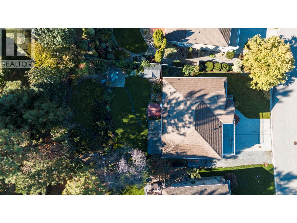
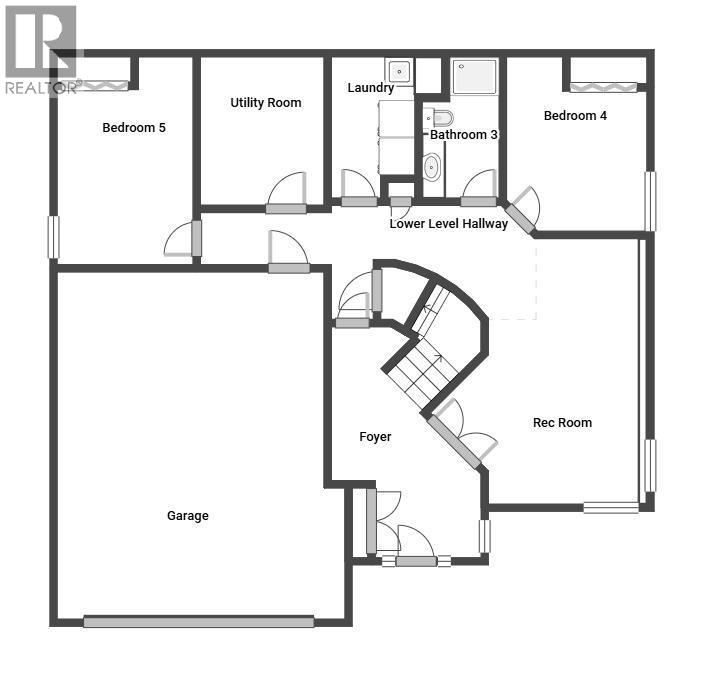
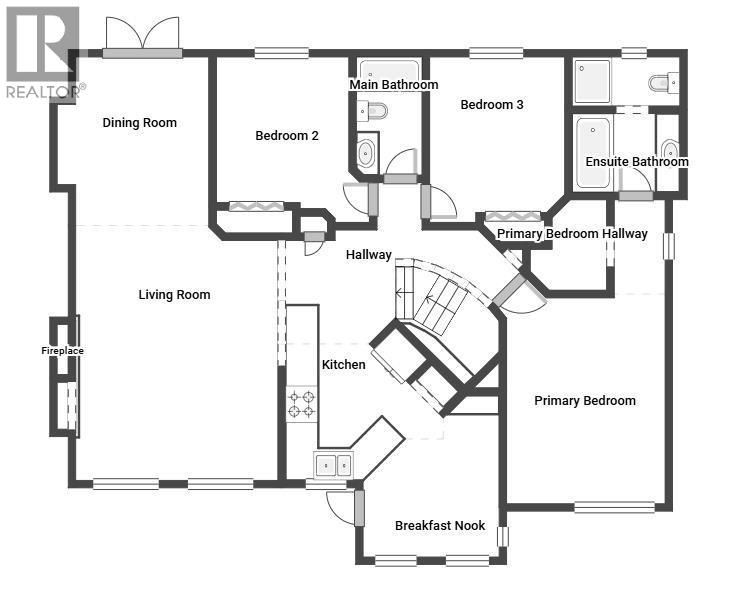
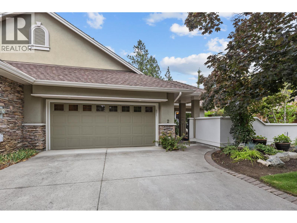
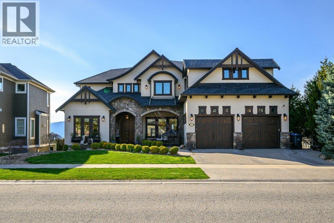
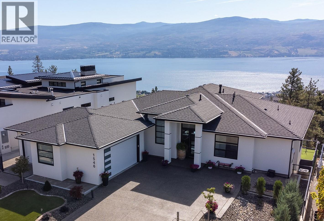
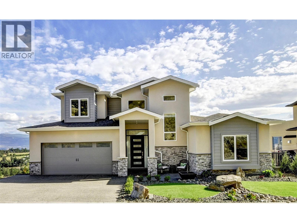
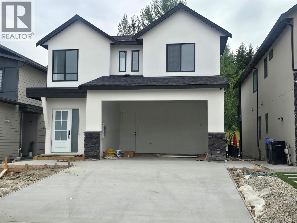
Beautiful 5-bedroom family home in Dilworth Mountain! Set in a quiet and convenient location, this spacious home offers stylish finishes, plenty of parking, and a gorgeous backyard! The main floor features a bright kitchen with stainless steel appliances, quartz countertops, a built-in pantry, and a breakfast nook with easy access to the expansive front deck. The airy living space showcases vaulted ceilings and a gas fireplace, creating a warm and welcoming atmosphere within the home’s open-concept layout. The living room then seamlessly connects to the large dining room, which has direct access to the backyard via French doors. The private, park-like backyard has been beautifully landscaped and fully fenced, offering an awning-covered patio, hot tub, garden shed, and stepping stones leading to a second patio area. The primary suite features a walk-in closet and a sizeable en-suite with both a soaker tub and a walk-in shower. Two additional bedrooms and a 4-piece main bathroom complete the main level. Downstairs, the rec room is conveniently located off the main entrance. You’ll also find two more bedrooms, another full bathroom, and a well-sized laundry room with a sink. Parking is plentiful with an attached double garage, plus room for an RV in the driveway. Located within walking distance to Dilworth Mountain Park and just a short drive to schools, shopping, restaurants, and more! (id:6770)
3+ bedrooms 4+ bedrooms 5+ bedrooms Single Family Home < 1 Acre NewListed by Brendan Stoneman
REMAX Kelowna

Share this listing
Overview
- Price $1,069,000
- MLS # 10391835
- Age 2002
- Stories 2
- Size 2557 sqft
- Bedrooms 5
- Bathrooms 3
- Exterior Stucco
- Cooling Central Air Conditioning
- Appliances Refrigerator, Dishwasher,
- Water Municipal water
- Sewer Municipal sewage system
- Flooring Carpeted, Hardwood, Linol
- Listing Agent Brendan Stoneman
- Listing Office REMAX Kelowna
- View Mountain view, View (pano
- Fencing Fence
- Landscape Features Landscaped, Underground sprinkler