
MLS: 10391556
492 Carona Crescent
3312 sqft
5 Bedrooms
3 Bathrooms
$1,725,000
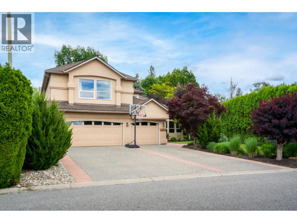
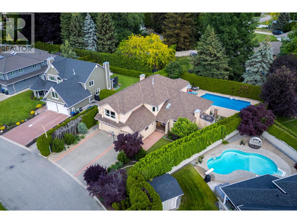
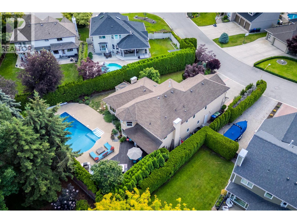
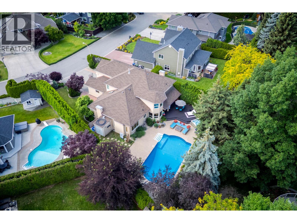
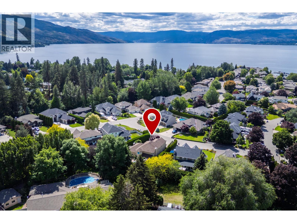
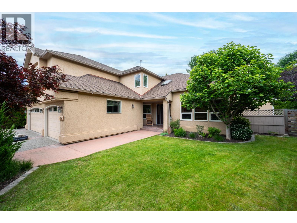
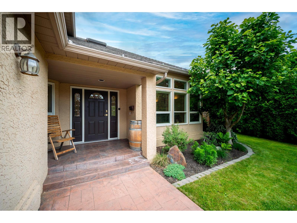
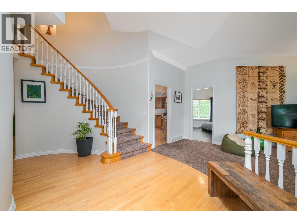
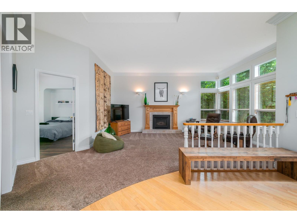
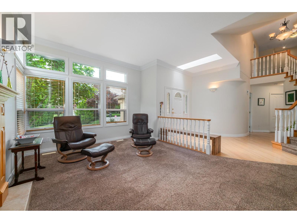
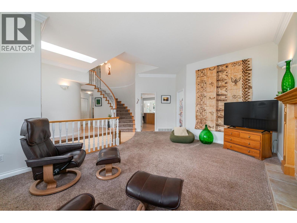
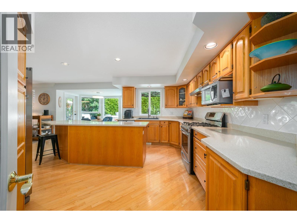
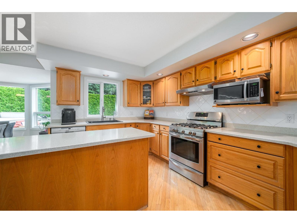
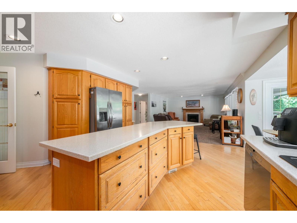
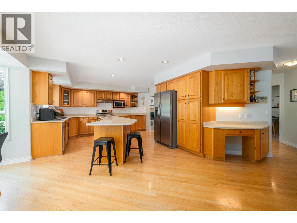
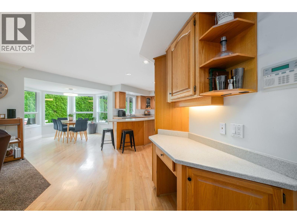
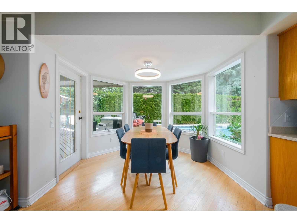
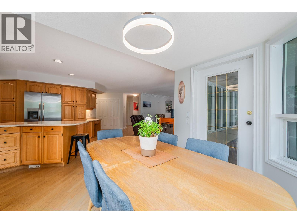
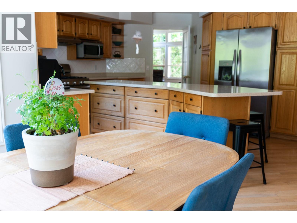
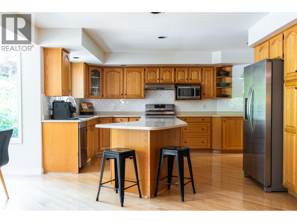
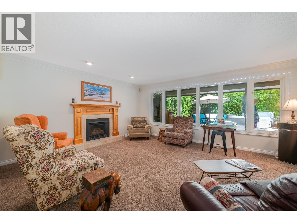
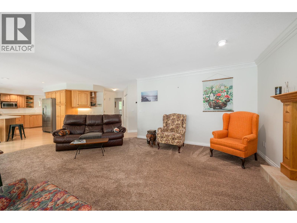
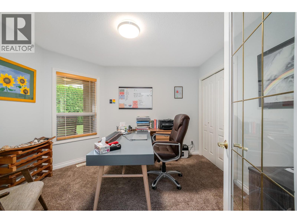
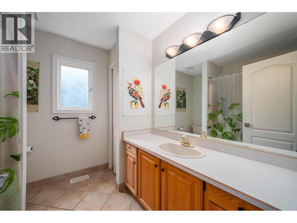
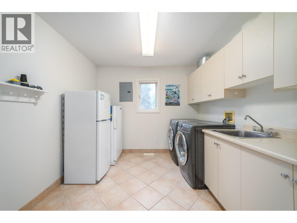
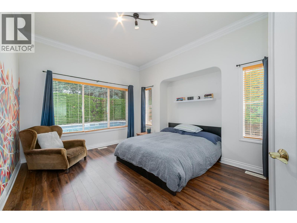
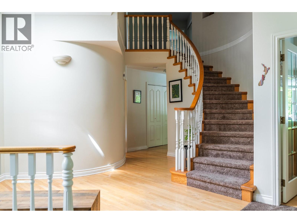
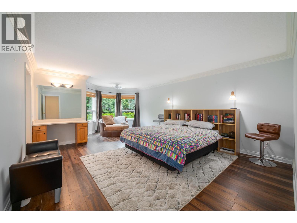
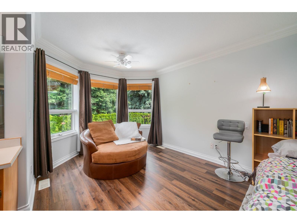
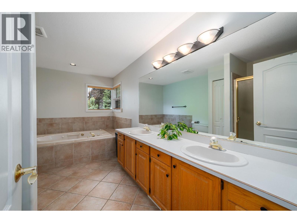
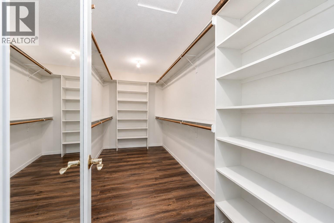
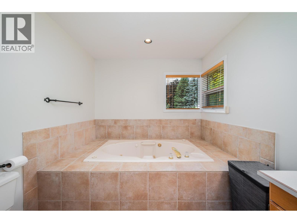
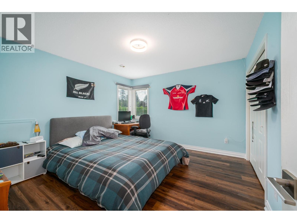
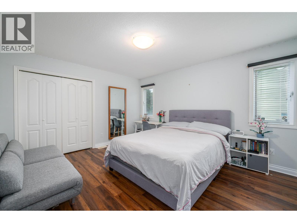
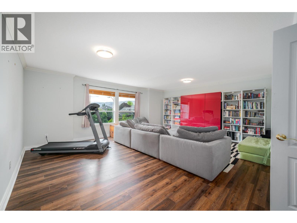
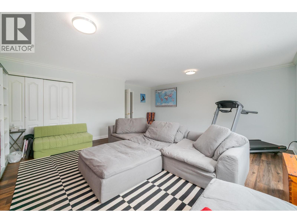
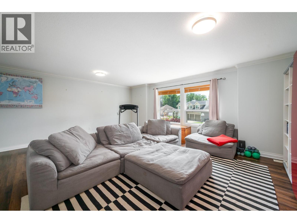
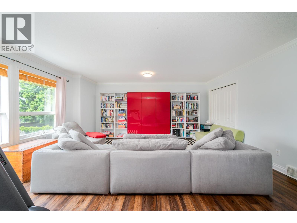
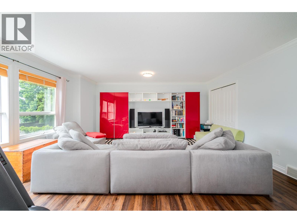
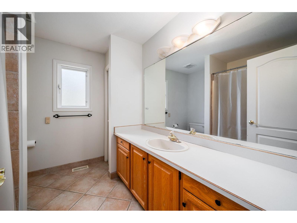
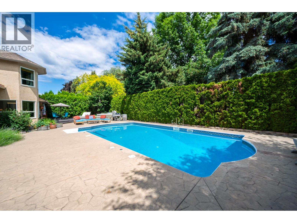
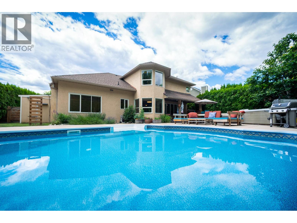
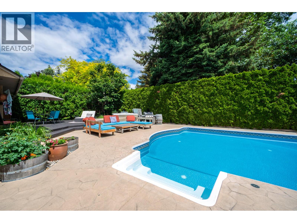
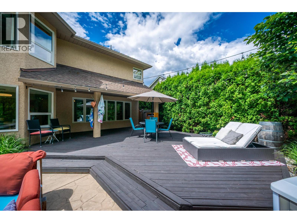
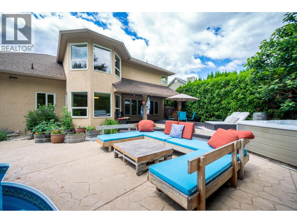
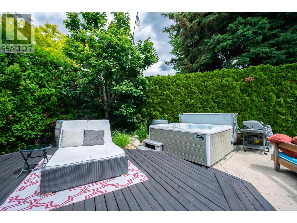
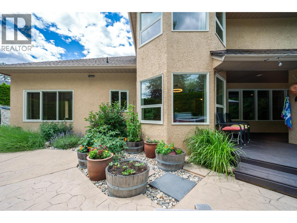
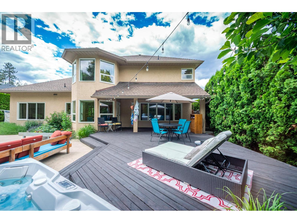
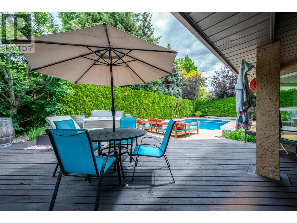
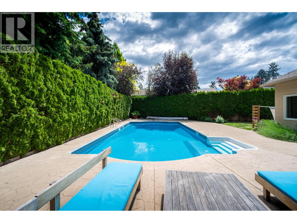
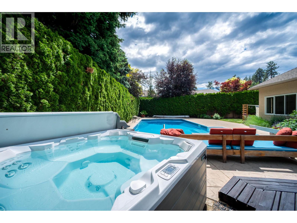
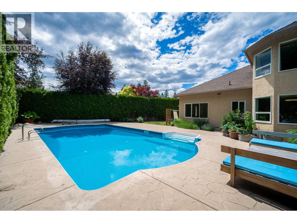
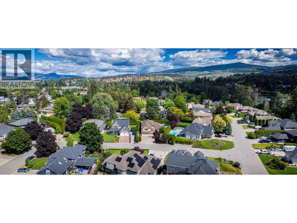
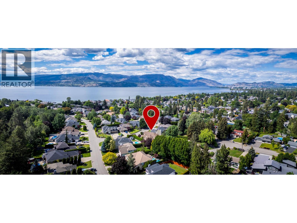
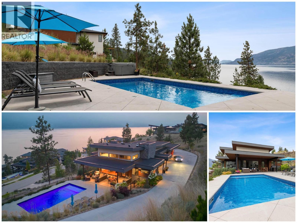
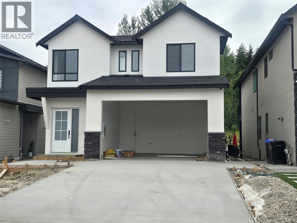
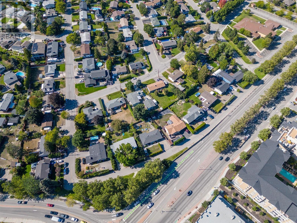
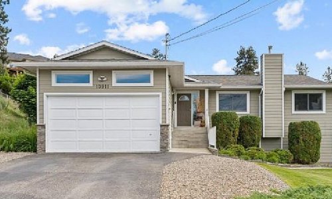
Situated in one of Kelowna’s most sought-after neighbourhoods, this exceptional family home offers an unbeatable lifestyle just steps from the lake, parks & top-rated schools. Filled with natural light, the thoughtfully designed floor plan features 5 bedrooms plus a den, a triple-car garage & a private backyard oasis complete with a saltwater pool. The main level showcases a grand foyer, formal living room with soaring ceilings, a spacious bedroom overlooking the backyard (ideal as a guest room or 2nd home office) & a bright kitchen featuring an island, gas range & abundant storage. A charming breakfast nook flows seamlessly into the large family room, creating the perfect space for everyday living & entertaining. The main floor further boasts a laundry room, full bathroom, den & access to the triple garage. Upstairs, the primary retreat w/walk-in closet, luxurious 5-piece ensuite & additional reading nook, overlooks the backyard while 3 additional bedrooms provide plenty of space for family, including the largest one being currently used as a family rec room. Step outside to the beautifully landscaped backyard featuring a self-cleaning saltwater pool w/solar heating, a new saltwater hot tub, stamped concrete patios & mature greenery that creates exceptional privacy. Additional upgrades: newer windows, hot water on demand, updated flooring, a crawl space for storage & ample parking. Incredible indoor-outdoor living in a premier location & the perfect place to call home. (id:6770)
3+ bedrooms 4+ bedrooms 5+ bedrooms Single Family Home < 1 AcreListed by Terri Ann Novello
Century 21 Assurance Realty Ltd

Share this listing
Overview
- Price $1,725,000
- MLS # 10391556
- Age 1992
- Stories 2
- Size 3312 sqft
- Bedrooms 5
- Bathrooms 3
- Exterior Stucco
- Cooling Central Air Conditioning
- Water Municipal water
- Sewer Municipal sewage system
- Flooring Hardwood
- Listing Agent Terri Ann Novello
- Listing Office Century 21 Assurance Realty Ltd
- Fencing Fence
- Landscape Features Landscaped, Level
Contact an agent for more information or to set up a viewing.











Listings tagged as 4+ bedrooms




Listings tagged as 5+ bedrooms


Content tagged as Real Estate




Listings tagged as Single Family Home

Listings tagged as 3+ bedrooms
602 Lakeshore Drive Unit# 401, Penticton
$1,790,000
Lyndi Ainsworth of Engel & Volkers South Okanagan

602 Lakeshore Drive Unit# 202, Penticton
$1,450,000
Lyndi Ainsworth of Engel & Volkers South Okanagan