MLS: 10391744
3051 Abbott Street Unit# 203
715 sqft
2 Bedrooms
1 Bathrooms
$579,900
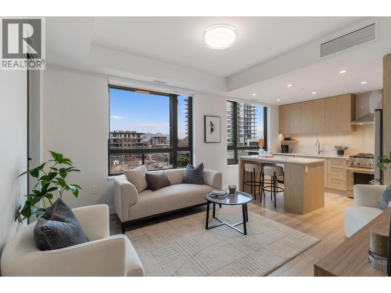
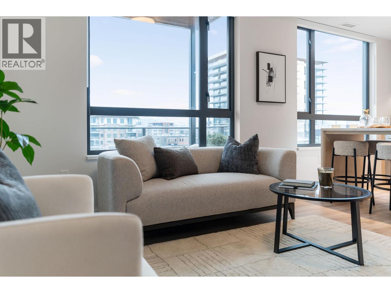
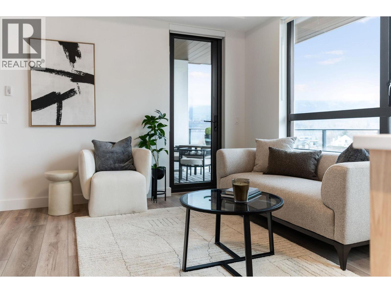
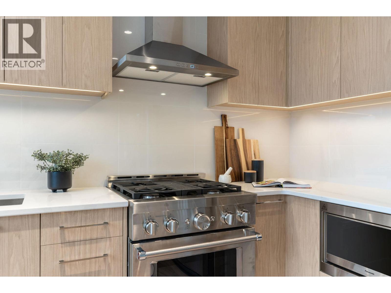
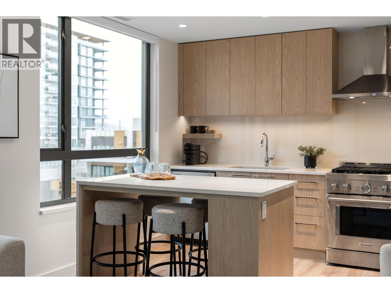
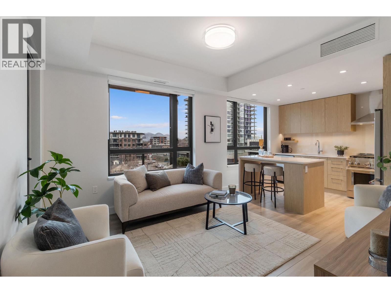
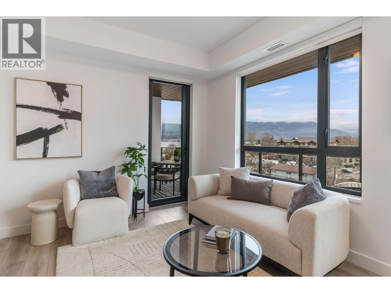
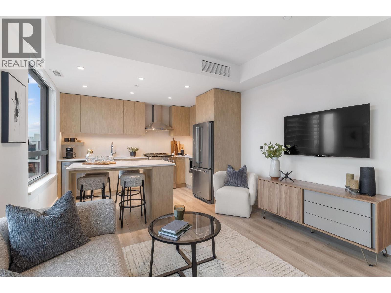
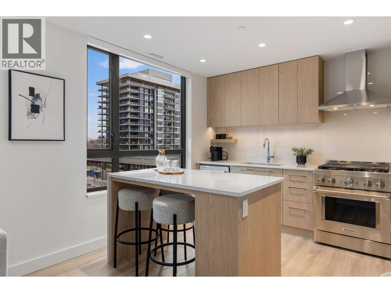
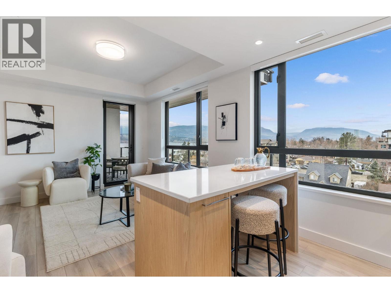
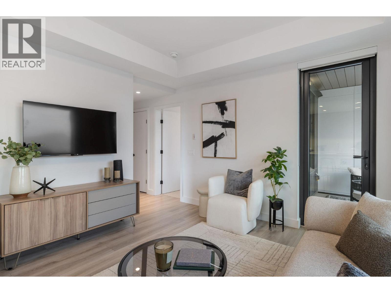
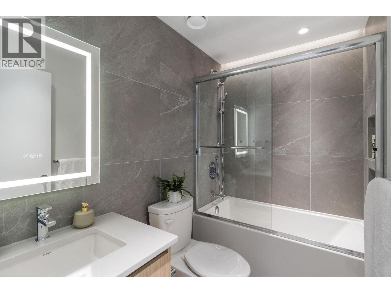
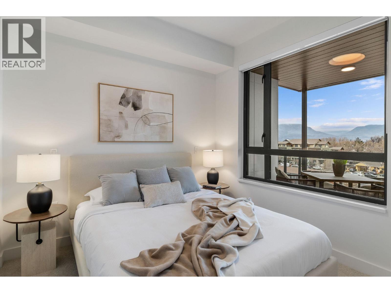
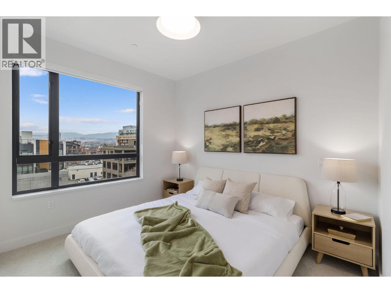
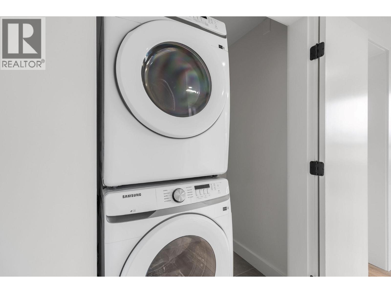
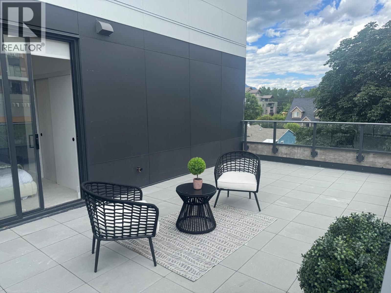
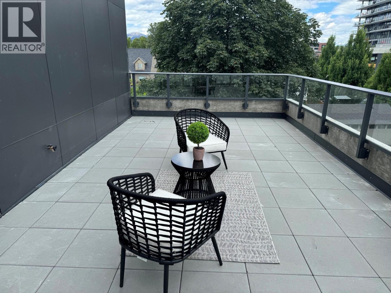
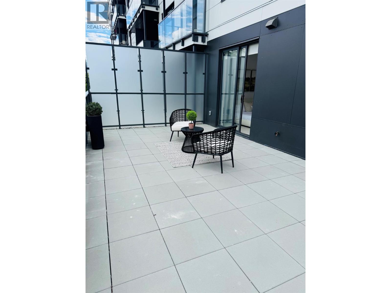
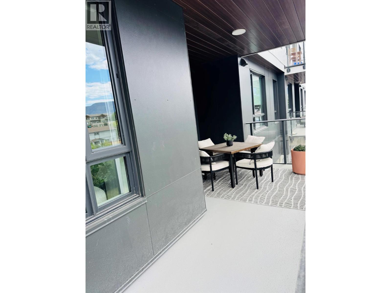
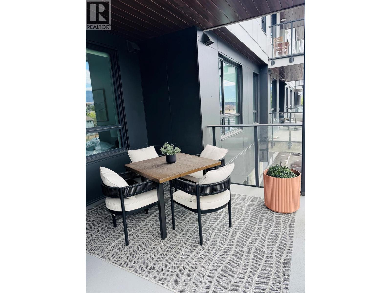
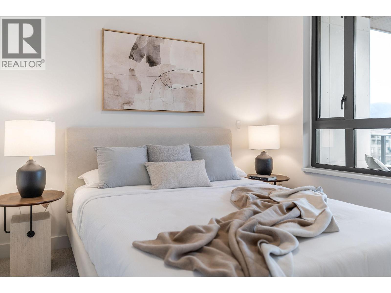
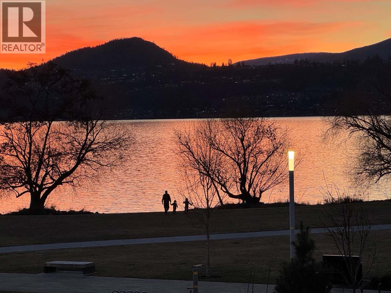
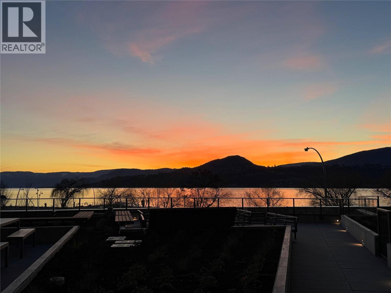
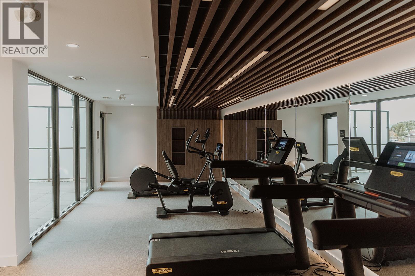
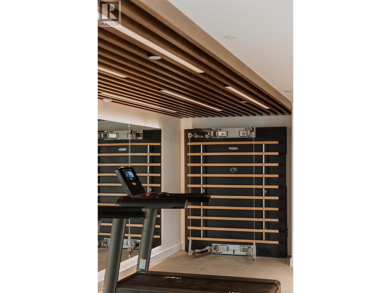
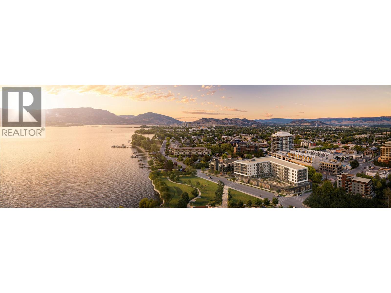
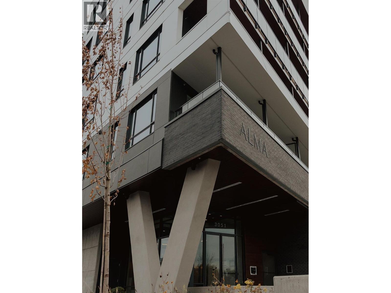
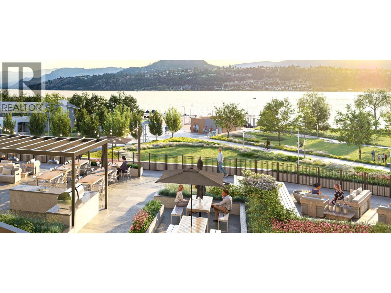
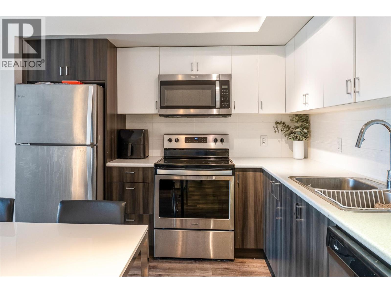
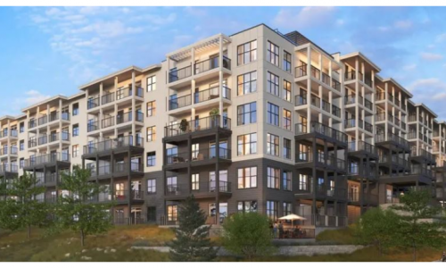
Welcome to ALMA, proudly developed by Mission Group. The 2nd level C1 floorplan at Alma on Abbott offers a thoughtfully designed 2-bedroom, 1-bath home that combines modern comfort with functional living, highlighted by two private outdoor patios that provide exceptional additional living space for relaxing, entertaining, or enjoying Kelowna's beautiful four-season lifestyle. The contemporary kitchen features sleek cabinetry, quartz countertops, stainless steel appliances, and ample storage seamlessly connecting to the dining and living areas for effortless entertaining and everyday comfort. Large windows frame partial lake views while maximizing the warm southern exposure Residents can enjoy amenities incl. an 8,000 sq ft lakeview terrace w/firepits, BBQs, and community gardens as well as a fully equipped fitness center, dog wash, & bike maintenance station. With a walk score of 93, you’re steps from transit, KGH, shops & restaurants of vibrant Pandosy Village, and beautiful Okanagan Lake. sq ft and room sizes are approximate and may vary. Photos may be of a similar home and layout. May be virtually staged . This home is newly constructed and move-in ready. Open House Saturday to Wednesday 12-5PM. (id:6770)
2 bedrooms Age < 5 Years Apartment Single Family Home < 1 Acre
Listed by Jane Wilson
REMAX Kelowna

Share this listing
Overview
- Price $579,900
- MLS # 10391744
- Age 2025
- Stories 1
- Size 715 sqft
- Bedrooms 2
- Bathrooms 1
- Exterior Brick, Other
- Cooling Central Air Conditioning,
- Water Municipal water
- Sewer Municipal sewage system
- Flooring Carpeted, Laminate, Tile
- Listing Agent Jane Wilson
- Listing Office REMAX Kelowna
- View City view, Lake view, Mou
- Landscape Features Landscaped
Contact an agent for more information or to set up a viewing.








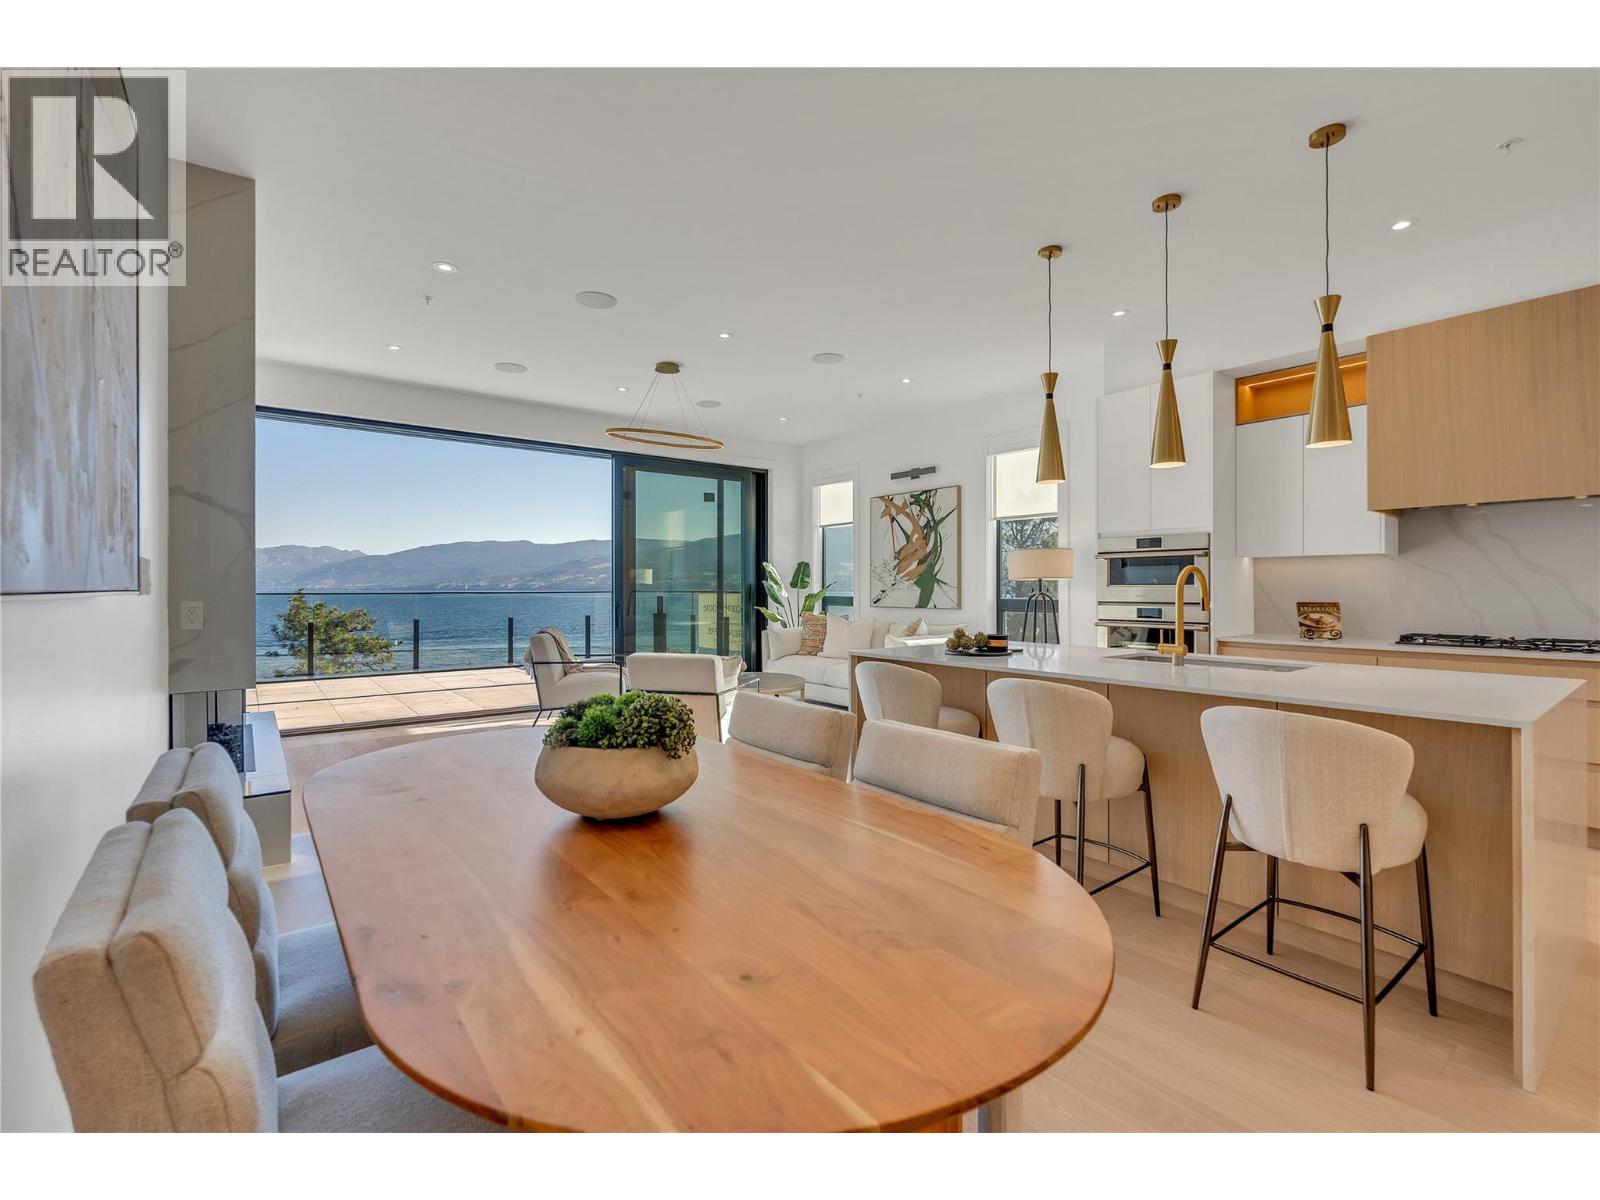
602 Lakeshore Drive Unit# 401, Penticton
$1,790,000
Lyndi Ainsworth of Engel & Volkers South Okanagan
Listings tagged as Single Family Home

Content tagged as Real Estate





Listings tagged as 2 bedrooms


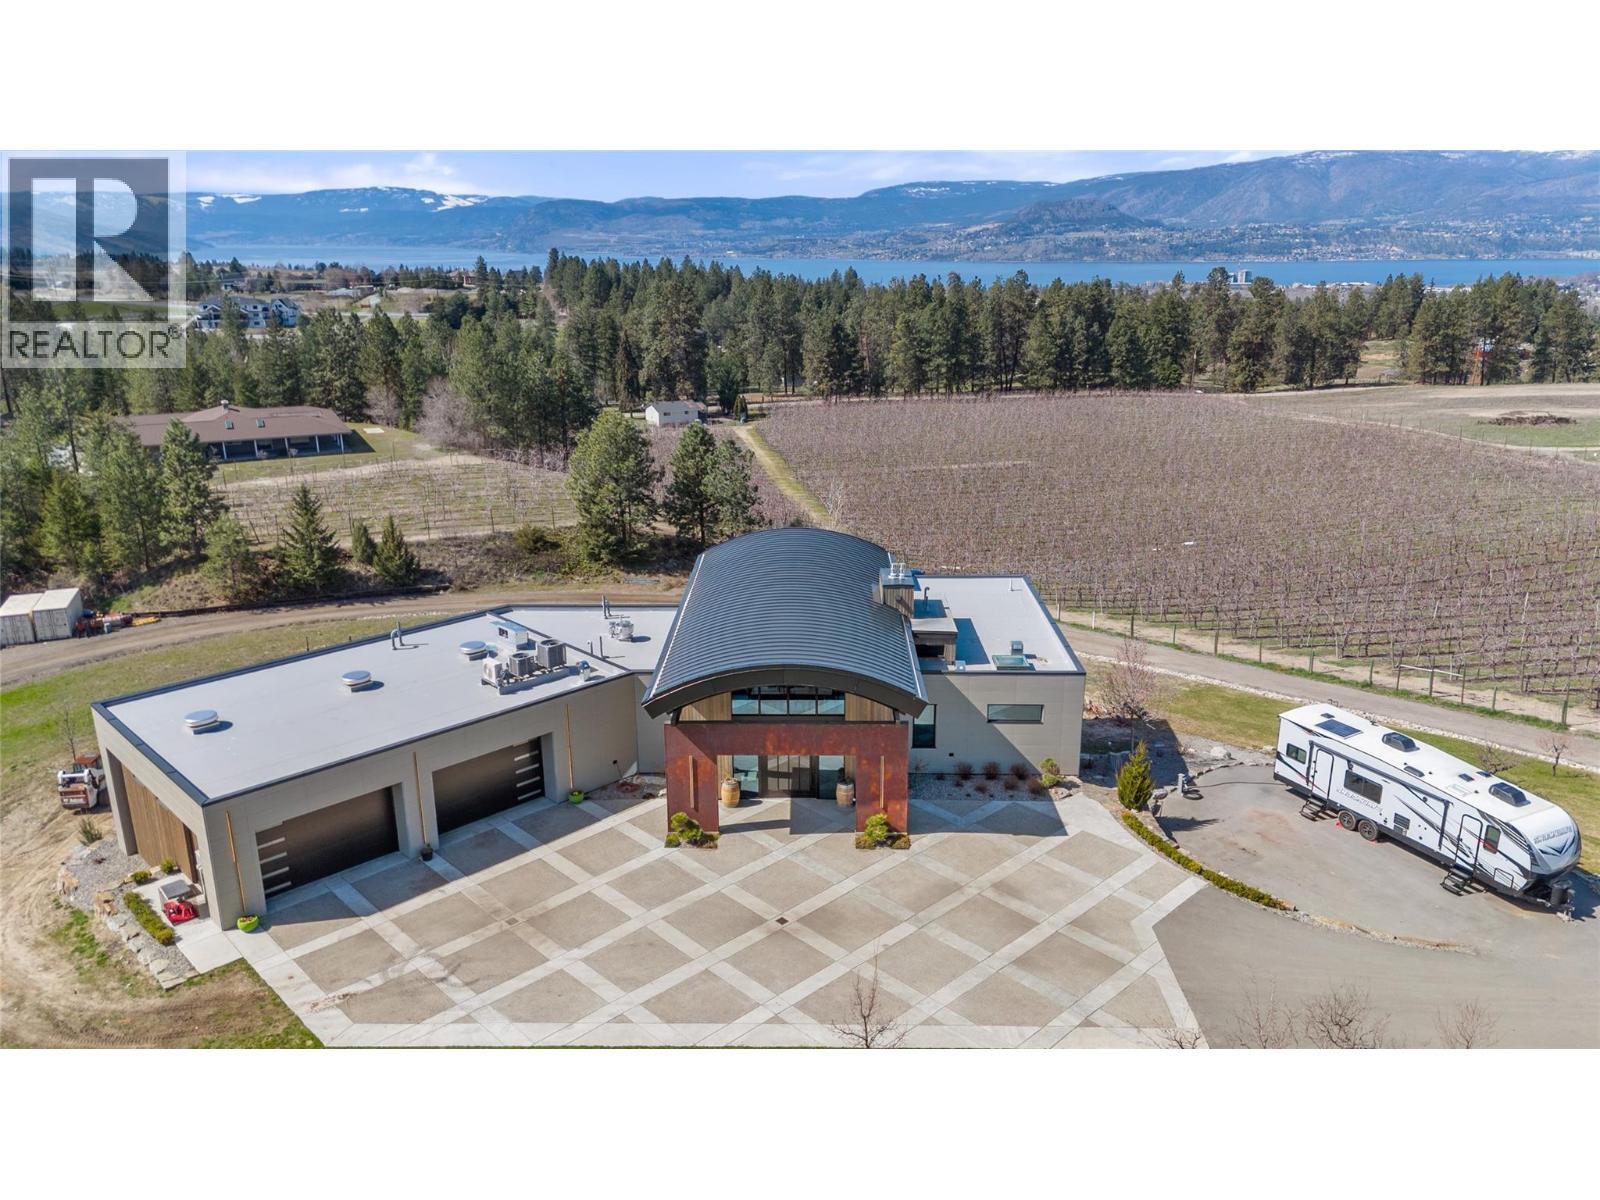
5815 Oleander (SL 46) Drive Unit# 500, Osoyoos
$425,000
Gordon Lockhart of Sutton Group Seafair Realty