MLS: 10384883
2450 Selkirk Drive Unit# 8
2980 sqft
4 Bedrooms
3 Bathrooms
$925,000
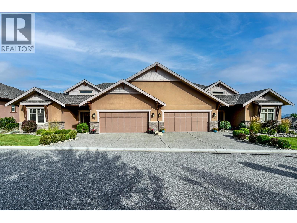
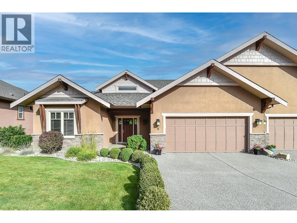
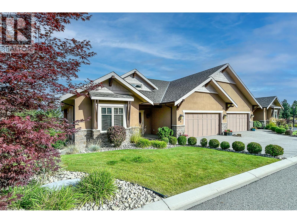
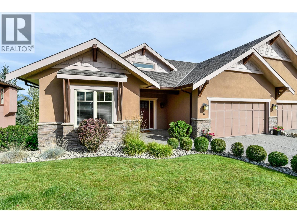
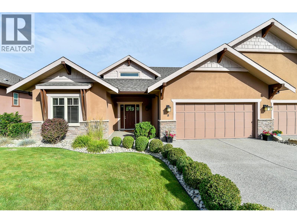
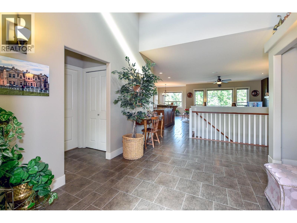
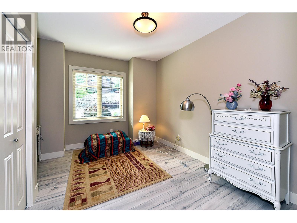
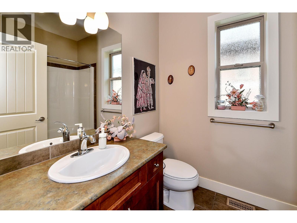
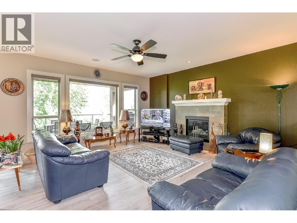
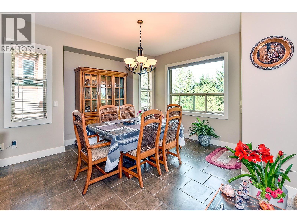
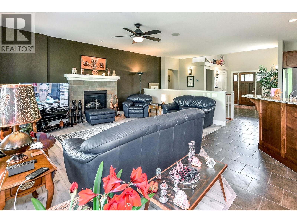
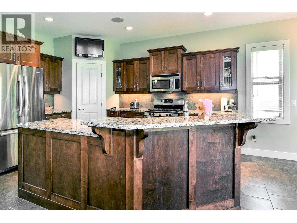
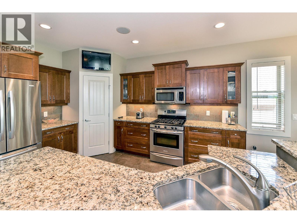
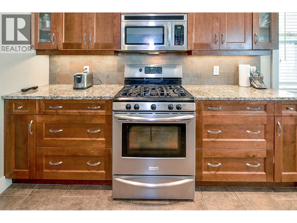
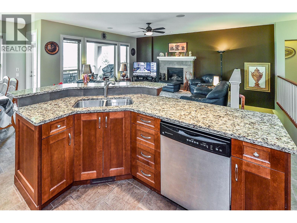
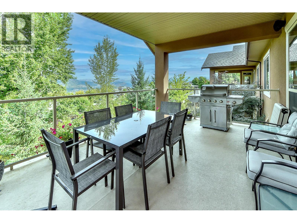
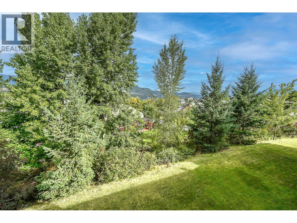
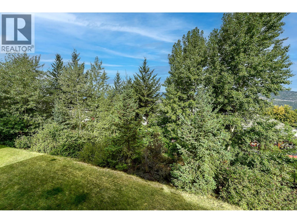
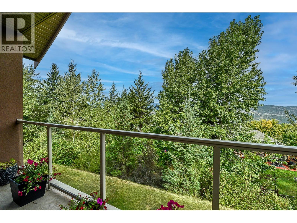
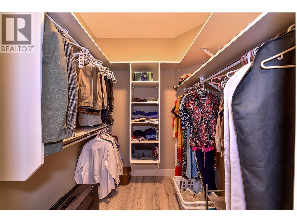
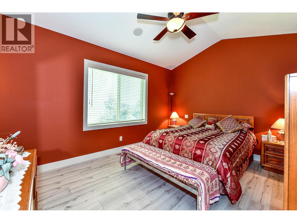
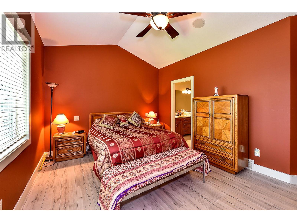
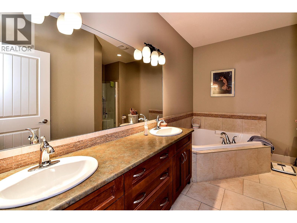
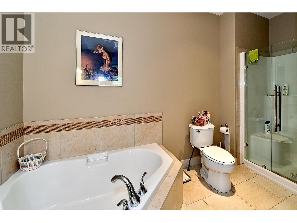
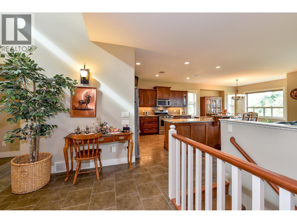
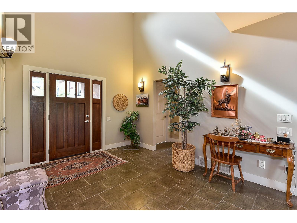
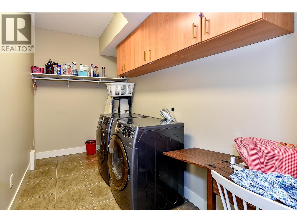
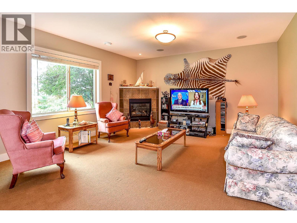
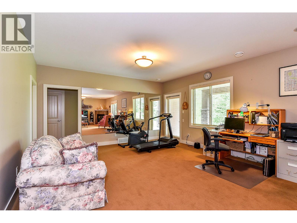
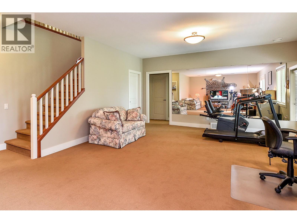
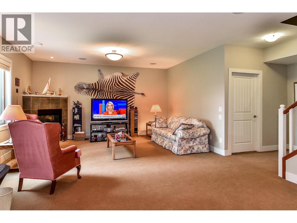
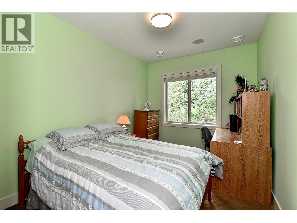
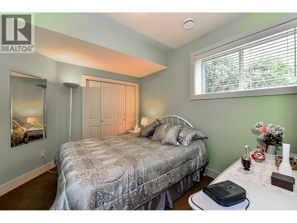
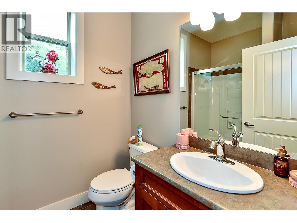
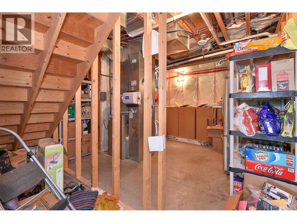
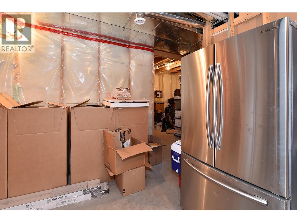
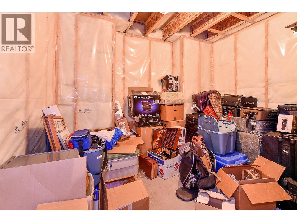
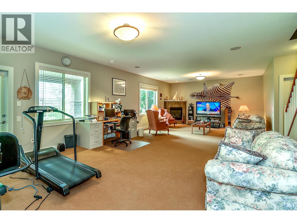
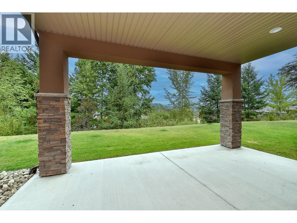
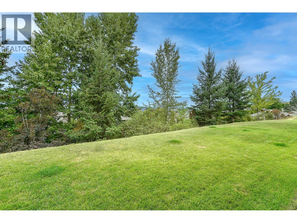
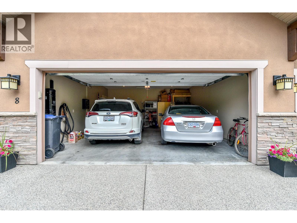
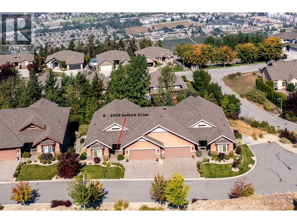
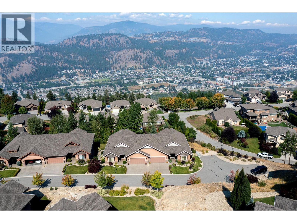
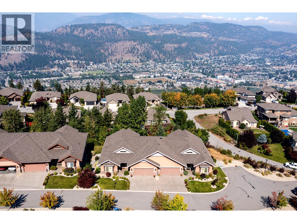
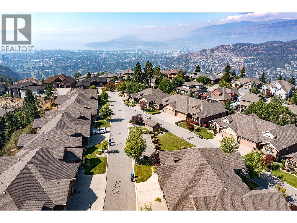
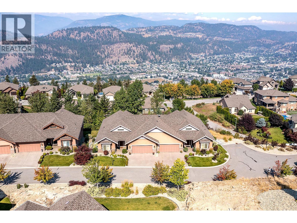
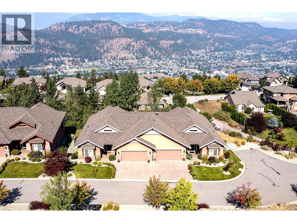
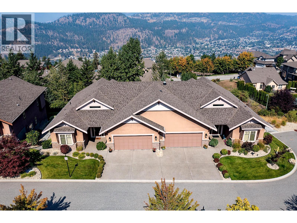
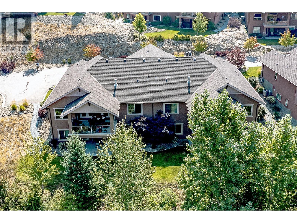
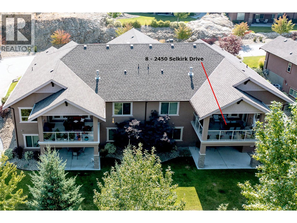
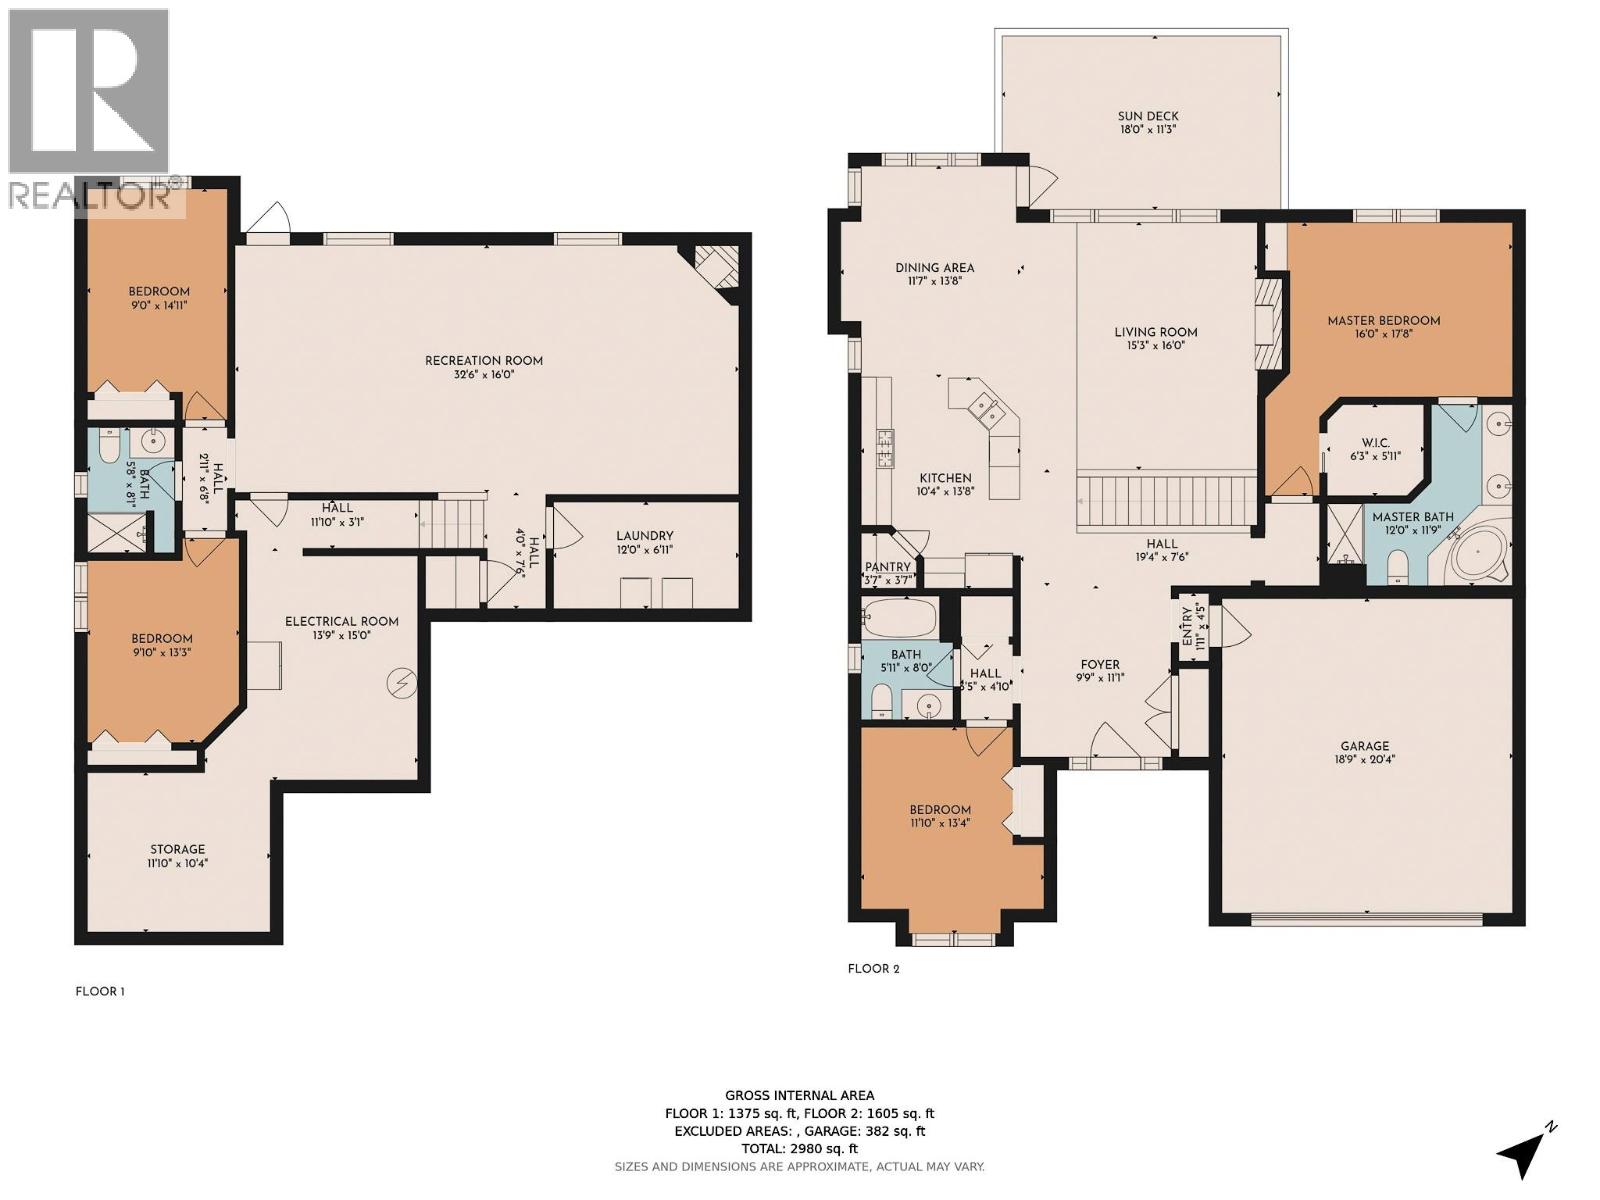
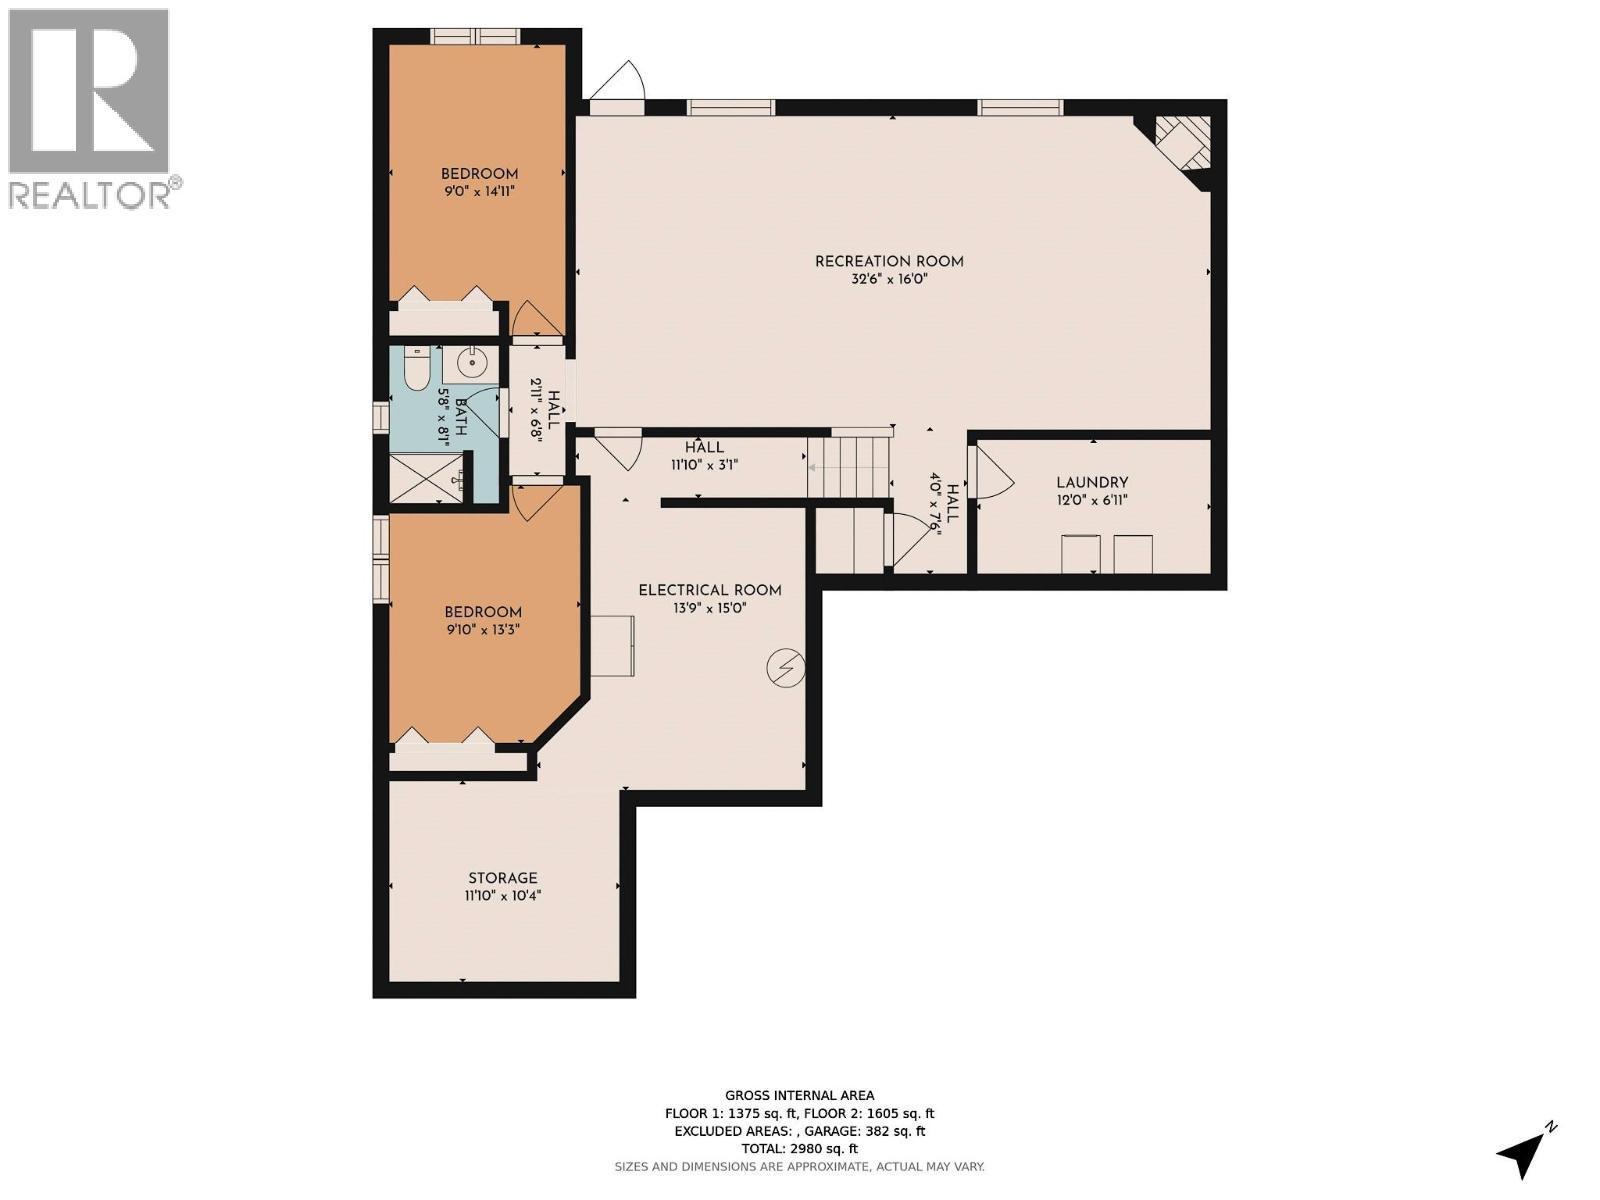
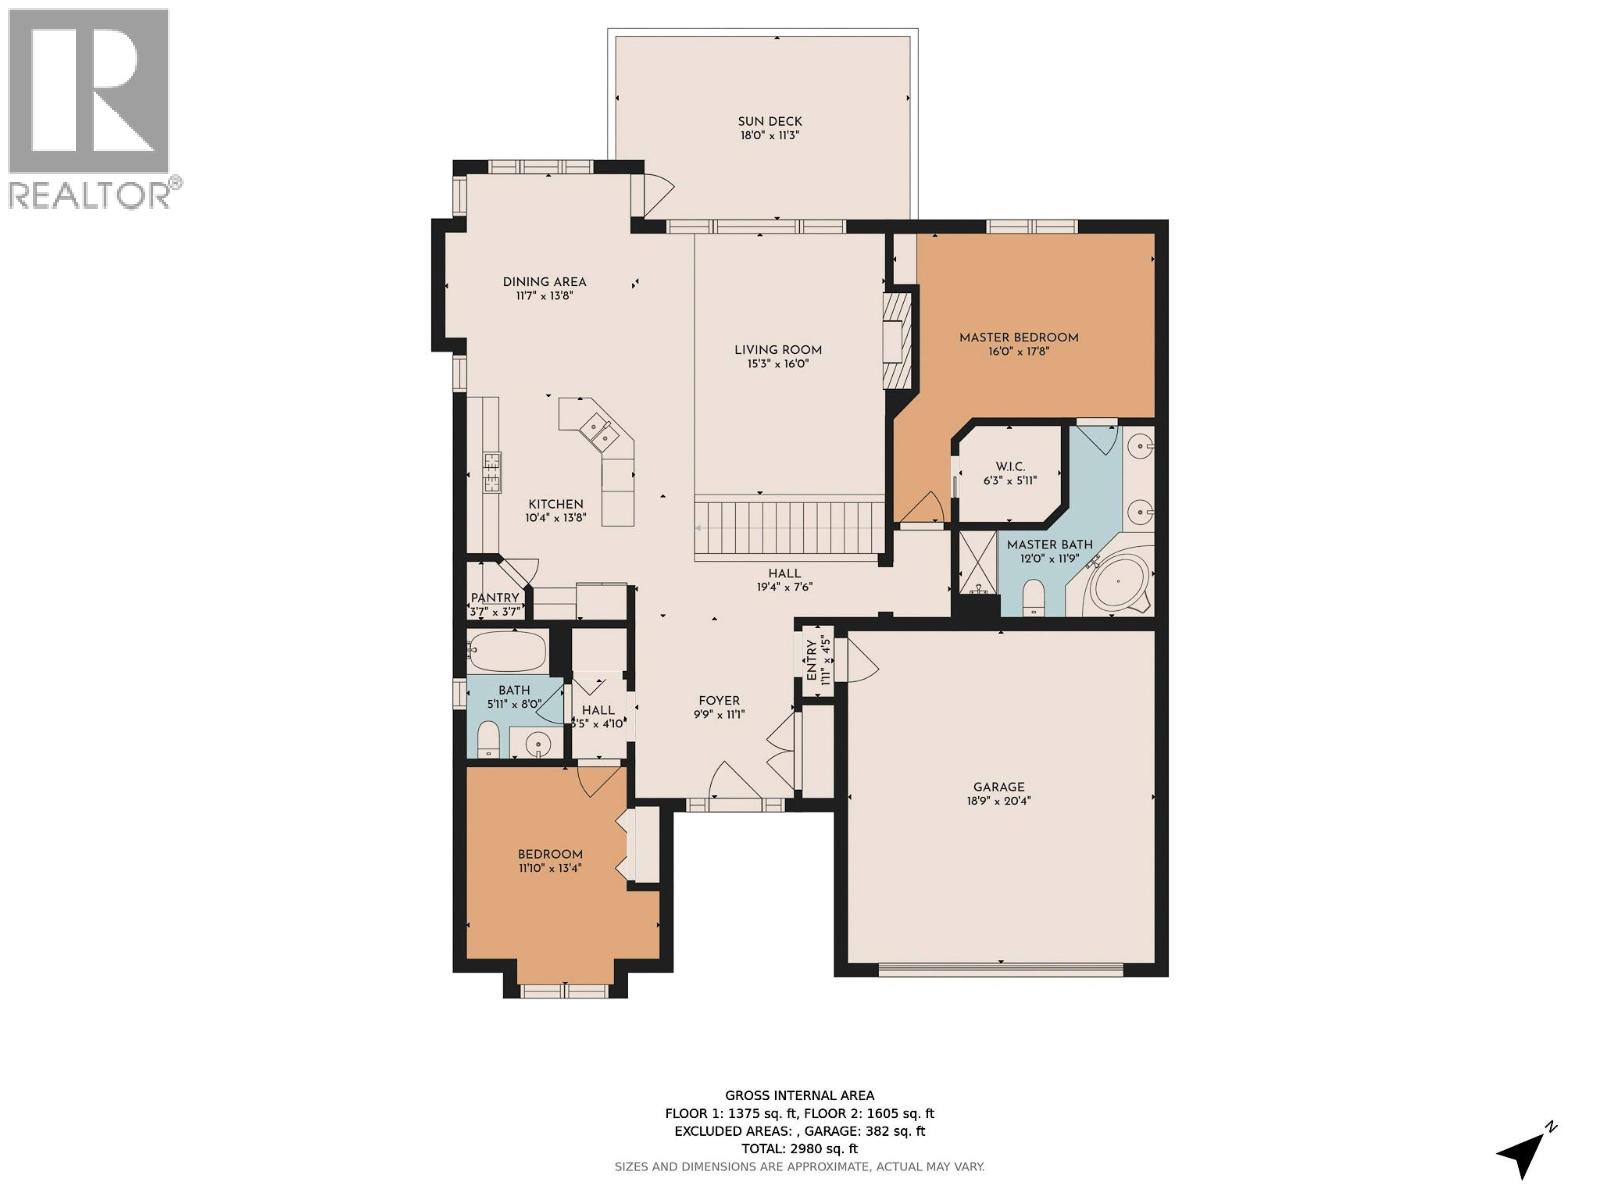
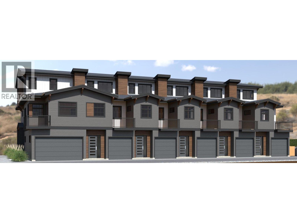
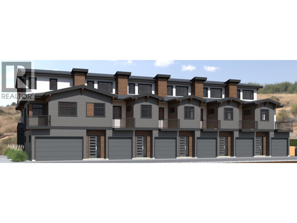
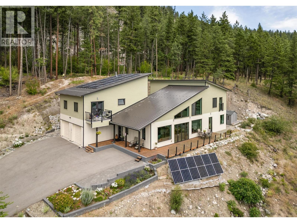
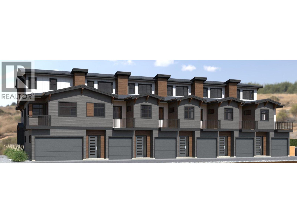
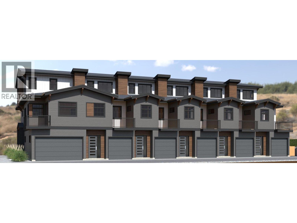
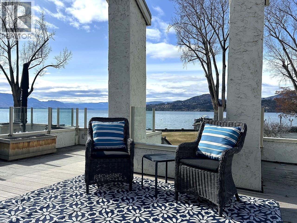
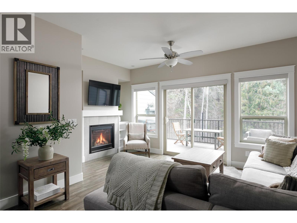
Welcome to Wycliffe! This beautiful 4 bedroom, 3 full bath townhouse is situated in a quiet neighbourhood near the top of Dilworth Mountain. Desirable rancher style layout with walk-out basement. Excellent design with an open concept main floor with vaulted ceilings. Large entrance with soaring vaulted ceilings, bright kitchen with stainless steel appliances including gas stove, complete with granite counters, tiled backsplash and walk in pantry. Great dining area with door to large covered deck with gas BBQ hook up. Gas fireplace in living room. Primary bedroom features a vaulted ceiling, a large walk in closet and a 5 piece ensuite with heated tile floors. Also on the main floor is a second bedroom and a 3 piece bath including area for main floor laundry if desired. Large and bright walk out daylight basement with ample room for a pool table plus a ping pong table. Warm up to a second gas fireplace while you relax and watch a movie. There are 2 more bedrooms and a full bathroom, laundry, along with a huge unfinished storage room. Backyard is larger than most in the complex allowing sufficient room for entertaining or playing bocce. The home has surround sound ceiling speakers, roughed in alarm system. Large garage plus parking allowed on your driveway for 2 more vehicles. 2 pets allowed (dogs any size) except no Rottweilers, Pitfalls or vicious breeds. Numerous walking trails and parks, just down the street. Extremely convenient location. No age restrictions! (id:6770)
3+ bedrooms 4+ bedrooms Townhome Single Family Home < 1 AcreListed by Murray Neuman
Coldwell Banker Horizon Realty

Share this listing
Overview
- Price $925,000
- MLS # 10384883
- Age 2008
- Stories 2
- Size 2980 sqft
- Bedrooms 4
- Bathrooms 3
- Exterior Brick, Stucco
- Cooling Central Air Conditioning,
- Appliances Refrigerator, Dishwasher,
- Water Municipal water
- Sewer Municipal sewage system
- Flooring Carpeted, Ceramic Tile, V
- Listing Agent Murray Neuman
- Listing Office Coldwell Banker Horizon Realty
- View Mountain view
- Landscape Features Underground sprinkler
Contact an agent for more information or to set up a viewing.
Listings tagged as 3+ bedrooms








602 Lakeshore Drive Unit# 401, Penticton
$1,790,000
Lyndi Ainsworth of Engel & Volkers South Okanagan

602 Lakeshore Drive Unit# 202, Penticton
$1,450,000
Lyndi Ainsworth of Engel & Volkers South Okanagan