Property Search
MLS: 10392097

440 Hobson Crescent

3386 sqft

4 Bedrooms

5 Bathrooms

$2,699,900
  • 440 Hobson Crescent Kelowna Photo 2
  • 440 Hobson Crescent Kelowna Photo 3
  • 440 Hobson Crescent Kelowna Photo 4
  • 440 Hobson Crescent Kelowna Photo 5
  • 440 Hobson Crescent Kelowna Photo 6
  • 440 Hobson Crescent Kelowna Photo 7
  • 440 Hobson Crescent Kelowna Photo 8
  • 440 Hobson Crescent Kelowna Photo 9
  • 440 Hobson Crescent Kelowna Photo 10
  • 440 Hobson Crescent Kelowna Photo 11
  • 440 Hobson Crescent Kelowna Photo 12
  • 440 Hobson Crescent Kelowna Photo 13
  • 440 Hobson Crescent Kelowna Photo 14
  • 440 Hobson Crescent Kelowna Photo 15
  • 440 Hobson Crescent Kelowna Photo 16
  • 440 Hobson Crescent Kelowna Photo 17
  • 440 Hobson Crescent Kelowna Photo 18
  • 440 Hobson Crescent Kelowna Photo 19
  • 440 Hobson Crescent Kelowna Photo 20
  • 440 Hobson Crescent Kelowna Photo 21
  • 440 Hobson Crescent Kelowna Photo 22
  • 440 Hobson Crescent Kelowna Photo 23
  • 440 Hobson Crescent Kelowna Photo 24
  • 440 Hobson Crescent Kelowna Photo 25
  • 440 Hobson Crescent Kelowna Photo 26
  • 440 Hobson Crescent Kelowna Photo 27
  • 440 Hobson Crescent Kelowna Photo 28
  • 440 Hobson Crescent Kelowna Photo 29
  • 440 Hobson Crescent Kelowna Photo 30
  • 440 Hobson Crescent Kelowna Photo 31
  • 440 Hobson Crescent Kelowna Photo 32
  • 440 Hobson Crescent Kelowna Photo 33
  • 440 Hobson Crescent Kelowna Photo 34
  • 440 Hobson Crescent Kelowna Photo 35
  • 440 Hobson Crescent Kelowna Photo 36
  • 440 Hobson Crescent Kelowna Photo 37
  • 440 Hobson Crescent Kelowna Photo 38
  • 440 Hobson Crescent Kelowna Photo 39
  • 440 Hobson Crescent Kelowna Photo 40
  • 440 Hobson Crescent Kelowna Photo 41
  • 440 Hobson Crescent Kelowna Photo 42
  • 440 Hobson Crescent Kelowna Photo 43
  • 440 Hobson Crescent Kelowna Photo 44
  • 440 Hobson Crescent Kelowna Photo 45
  • 440 Hobson Crescent Kelowna Photo 46
  • 440 Hobson Crescent Kelowna Photo 47
  • 440 Hobson Crescent Kelowna Photo 48
  • 440 Hobson Crescent Kelowna Photo 49
  • 440 Hobson Crescent Kelowna Photo 50
  • 440 Hobson Crescent Kelowna Photo 51
  • 440 Hobson Crescent Kelowna Photo 52
  • 440 Hobson Crescent Kelowna Photo 53
  • 440 Hobson Crescent Kelowna Photo 54
  • 440 Hobson Crescent Kelowna Photo 55
  • 440 Hobson Crescent Kelowna Photo 56
  • 440 Hobson Crescent Kelowna Photo 57
  • 440 Hobson Crescent Kelowna Photo 58
  • 440 Hobson Crescent Kelowna Photo 59
  • 440 Hobson Crescent Kelowna Photo 60
  • 440 Hobson Crescent Kelowna Photo 61
  • 440 Hobson Crescent Kelowna Photo 62
  • 440 Hobson Crescent Kelowna Photo 63
  • 440 Hobson Crescent Kelowna Photo 64
  • 440 Hobson Crescent Kelowna Photo 65
  • 440 Hobson Crescent Kelowna Photo 66
  • 440 Hobson Crescent Kelowna Photo 67
  • 440 Hobson Crescent Kelowna Photo 68
  • 440 Hobson Crescent Kelowna Photo 69
  • 440 Hobson Crescent Kelowna Photo 70
  • 440 Hobson Crescent Kelowna Photo 71
  • 440 Hobson Crescent Kelowna Photo 72
  • 440 Hobson Crescent Kelowna Photo 73
  • 440 Hobson Crescent Kelowna Photo 74
  • 440 Hobson Crescent Kelowna Photo 75
  • 440 Hobson Crescent Kelowna Photo 76
  • 440 Hobson Crescent Kelowna Photo 77
  • 440 Hobson Crescent Kelowna Photo 78
  • 440 Hobson Crescent Kelowna Photo 79

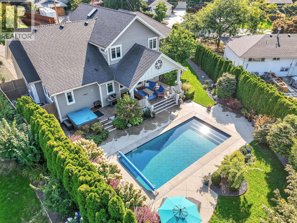
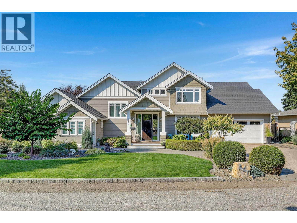
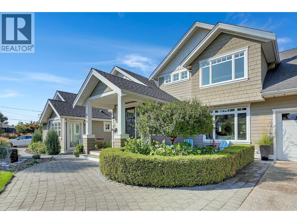
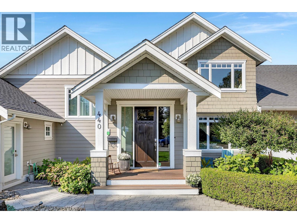
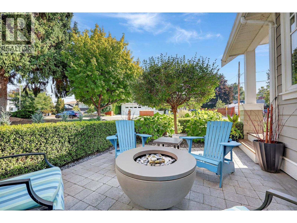
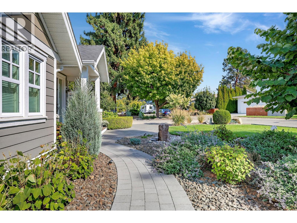
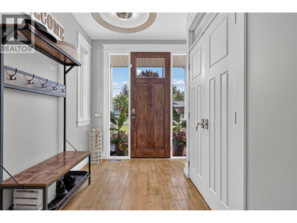
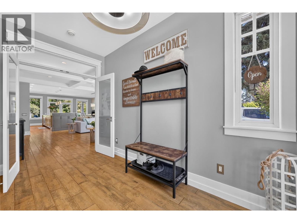
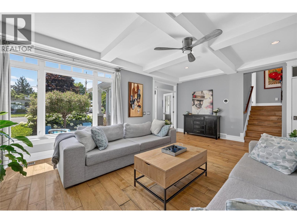
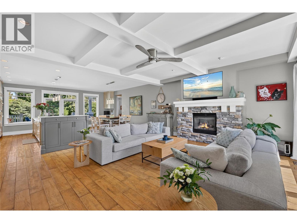
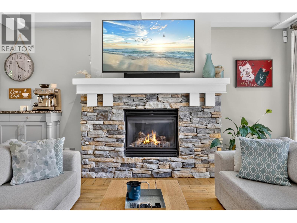
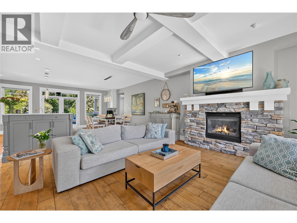
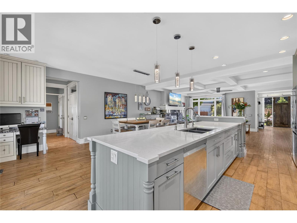
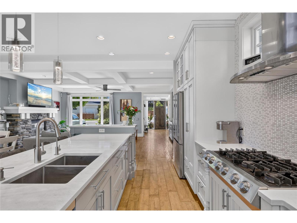
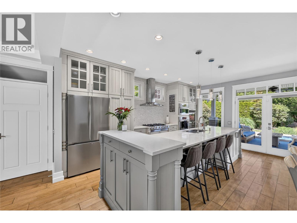
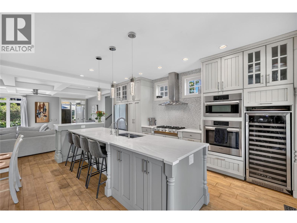
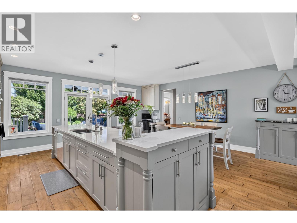
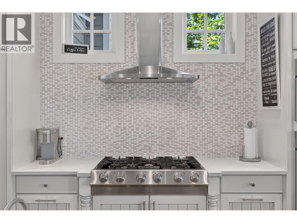
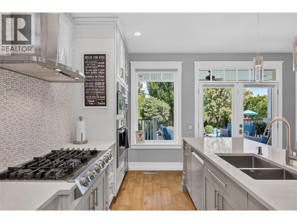
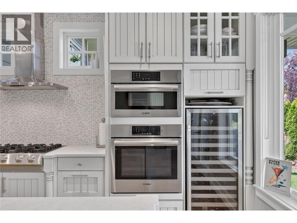
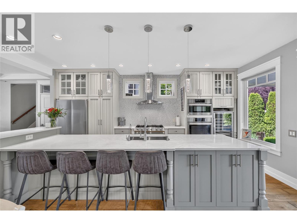
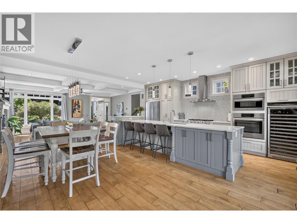
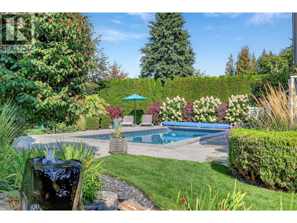
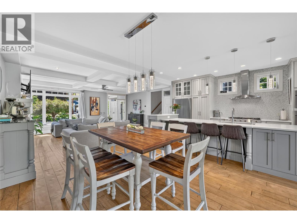
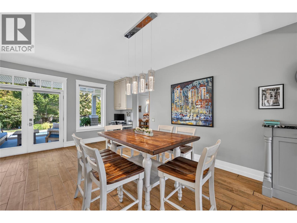
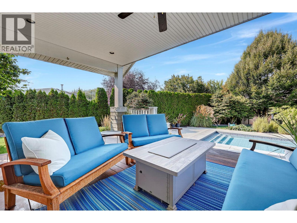
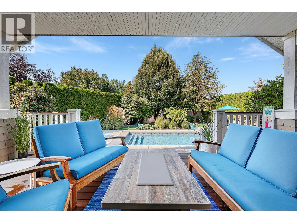
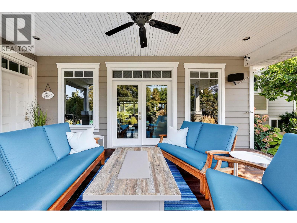
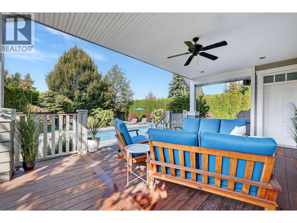
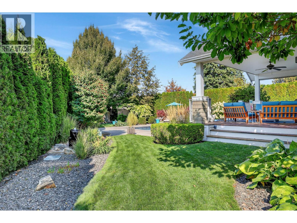
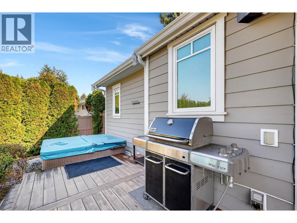
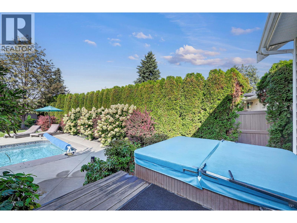
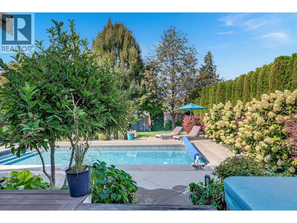
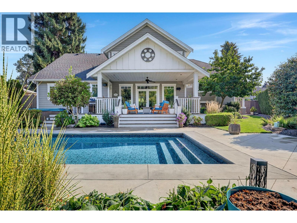
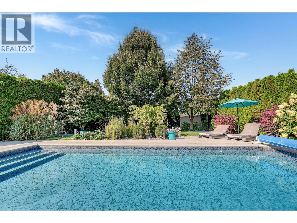
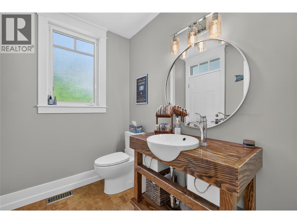
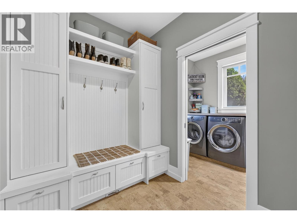
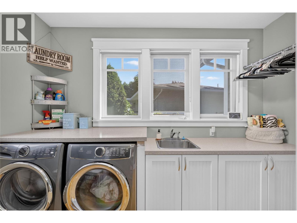
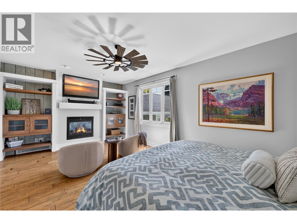
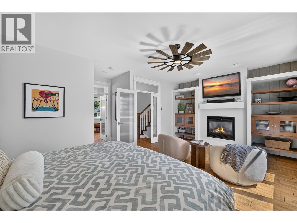
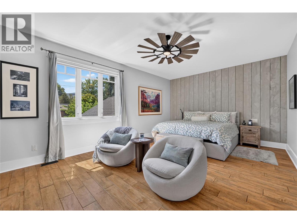
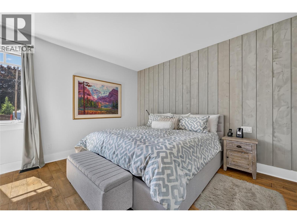
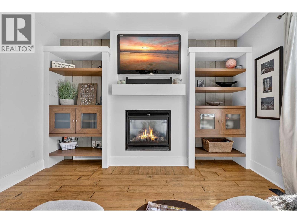
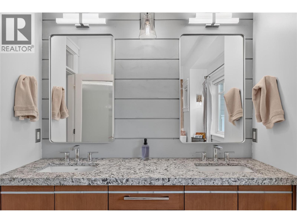
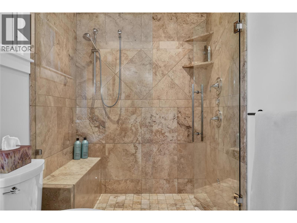
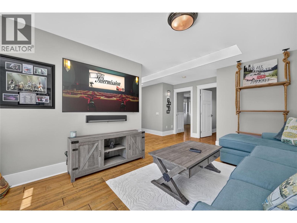
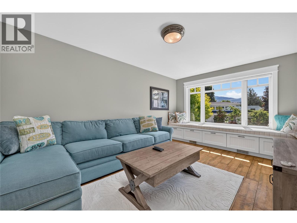
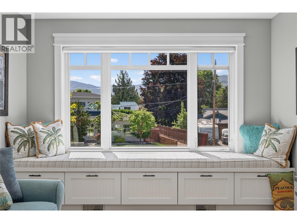
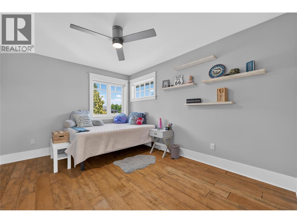
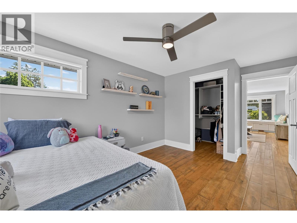
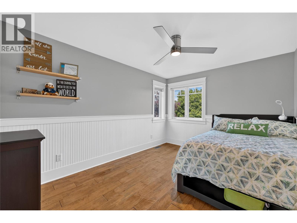
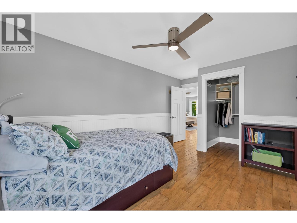
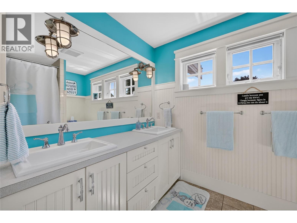
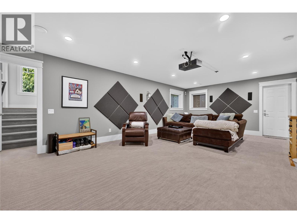
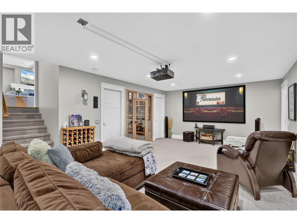
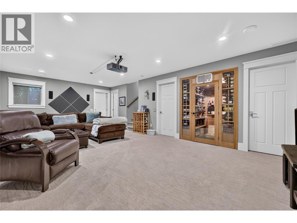
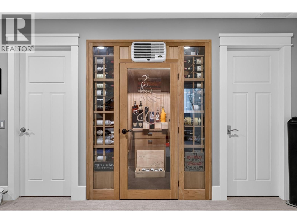
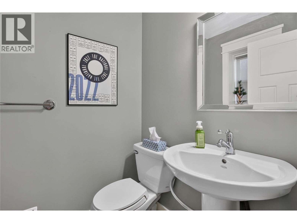
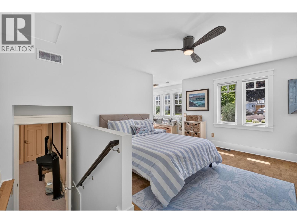
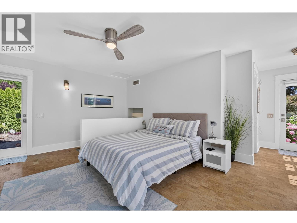
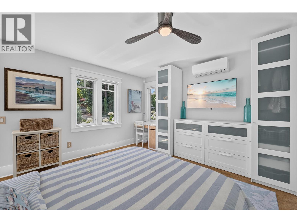
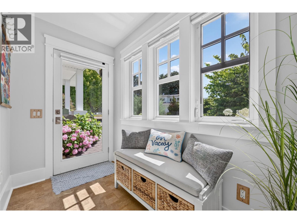
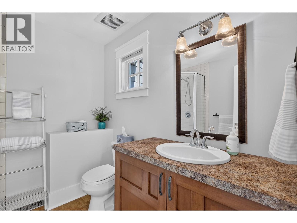
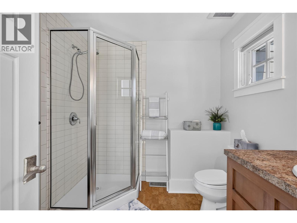

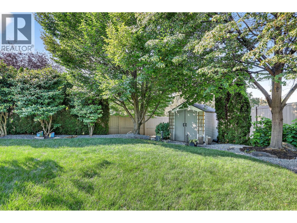
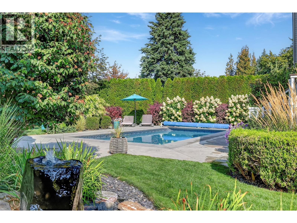
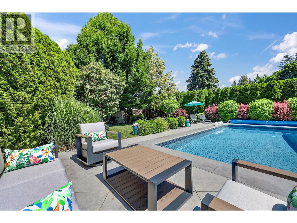
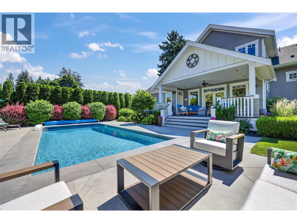
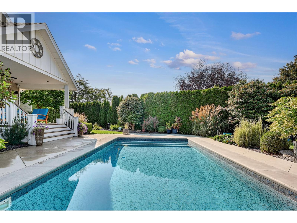
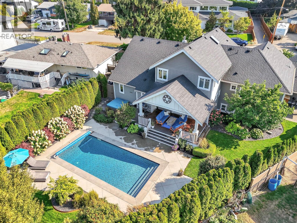
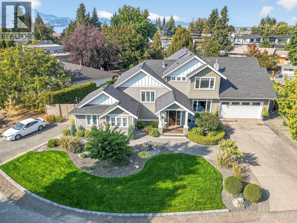
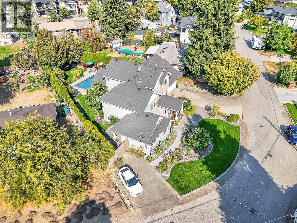
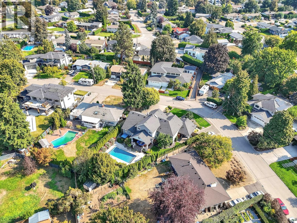
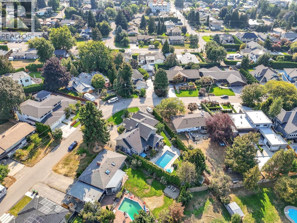
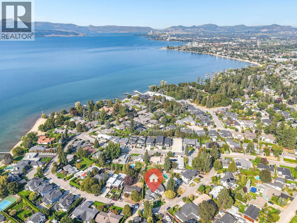
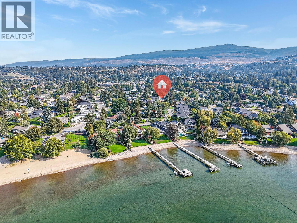
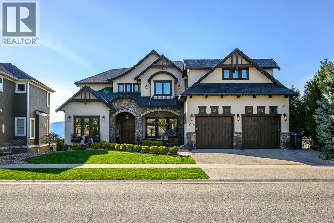
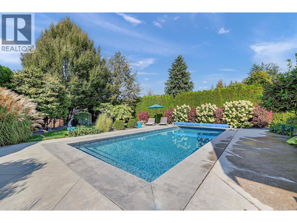
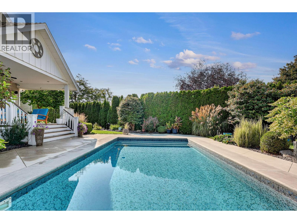
Welcome to The Crescent, a hidden gem in the highly sought-after Lower Mission. Tucked away steps from Sarsons Beach & connected by walking & biking paths, this quiet enclave offers the perfect blend of privacy, recreation & convenience. Designed for both entertaining & family living, this exceptional 4 bed, 5 bath home spans three levels of thoughtfully planned living space. A guest suite with private entrance, full bath and dedicated parking provides excellent flexibility for guests, extended family or potential short-term rental. The main level features hardwood flooring, a cozy gas f/p & an updated isl. kitchen complete w/gas cook top, wine cooler & ample workspace. Garden doors open to a covered sundeck w/fire table overlooking the beautifully landscaped backyard oasis. Outdoor living shines with a sparkling saltwater pool, hot tub, bubbling water features, b/in speakers, mature landscaping & exceptional privacy. A convenient pool-access powder room makes summer entertaining effortless. The spacious primary retreat offers its own fireplace & a well-appointed ensuite w/walk-in shower & generous closet. Upstairs, the kids will love the dedicated family rm w/built-in window bench, two beds & a full bath w/dual vanity. The w/o lower level features a temp-controlled wine cellar, media rm w/projector & surround sound, plus an additional 2-pce bath. All this in one of Kelowna's most desirable neighbourhoods, just moments from beaches, top-rated schools, parks & amenities. (id:6770)


3+ bedrooms 4+ bedrooms Single Family Home < 1 Acre New
Listed by Joanne Willmott
Royal LePage Kelowna

Share this listing

Overview

  • Price $2,699,900
  • MLS # 10392097
  • Age 2008
  • Stories 3
  • Size 3386 sqft
  • Bedrooms 4
  • Bathrooms 5
  • Exterior Other
  • Cooling Central Air Conditioning
  • Appliances Refrigerator, Dishwasher,
  • Water Municipal water
  • Sewer Municipal sewage system
  • Flooring Carpeted, Hardwood, Tile
  • Listing Agent Joanne Willmott
  • Listing Office Royal LePage Kelowna
  • Landscape Features Underground sprinkler

Contact an agent for more information or to set up a viewing.

Contact Us 250-717-5000