Property Search
MLS: 10390907

515 Wren Place Unit# 128

3806 sqft

5 Bedrooms

4 Bathrooms

$1,699,000
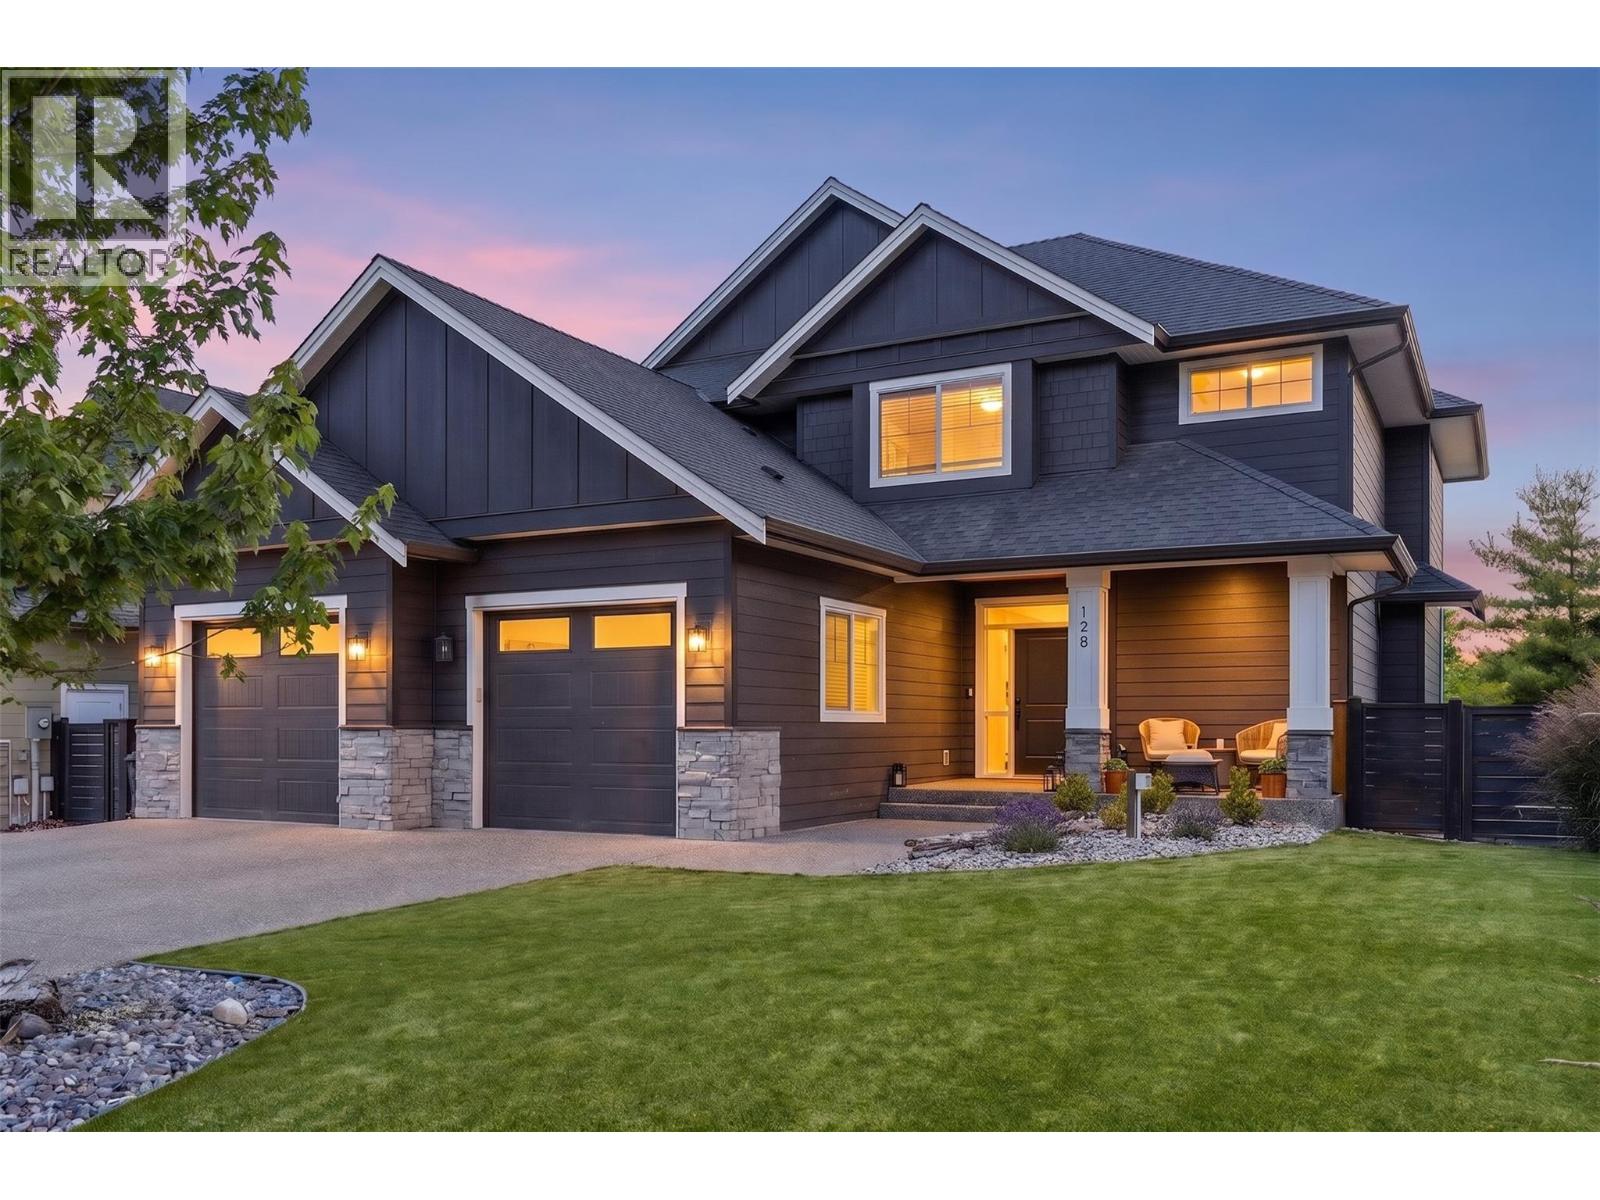
  • 515 Wren Place Unit# 128 Kelowna Photo 2
  • 515 Wren Place Unit# 128 Kelowna Photo 3
  • 515 Wren Place Unit# 128 Kelowna Photo 4
  • 515 Wren Place Unit# 128 Kelowna Photo 5
  • 515 Wren Place Unit# 128 Kelowna Photo 6
  • 515 Wren Place Unit# 128 Kelowna Photo 7
  • 515 Wren Place Unit# 128 Kelowna Photo 8
  • 515 Wren Place Unit# 128 Kelowna Photo 9
  • 515 Wren Place Unit# 128 Kelowna Photo 10
  • 515 Wren Place Unit# 128 Kelowna Photo 11
  • 515 Wren Place Unit# 128 Kelowna Photo 12
  • 515 Wren Place Unit# 128 Kelowna Photo 13
  • 515 Wren Place Unit# 128 Kelowna Photo 14
  • 515 Wren Place Unit# 128 Kelowna Photo 15
  • 515 Wren Place Unit# 128 Kelowna Photo 16
  • 515 Wren Place Unit# 128 Kelowna Photo 17
  • 515 Wren Place Unit# 128 Kelowna Photo 18
  • 515 Wren Place Unit# 128 Kelowna Photo 19
  • 515 Wren Place Unit# 128 Kelowna Photo 20
  • 515 Wren Place Unit# 128 Kelowna Photo 21
  • 515 Wren Place Unit# 128 Kelowna Photo 22
  • 515 Wren Place Unit# 128 Kelowna Photo 23
  • 515 Wren Place Unit# 128 Kelowna Photo 24
  • 515 Wren Place Unit# 128 Kelowna Photo 25
  • 515 Wren Place Unit# 128 Kelowna Photo 26
  • 515 Wren Place Unit# 128 Kelowna Photo 27
  • 515 Wren Place Unit# 128 Kelowna Photo 28
  • 515 Wren Place Unit# 128 Kelowna Photo 29
  • 515 Wren Place Unit# 128 Kelowna Photo 30
  • 515 Wren Place Unit# 128 Kelowna Photo 31
  • 515 Wren Place Unit# 128 Kelowna Photo 32
  • 515 Wren Place Unit# 128 Kelowna Photo 33
  • 515 Wren Place Unit# 128 Kelowna Photo 34
  • 515 Wren Place Unit# 128 Kelowna Photo 35
  • 515 Wren Place Unit# 128 Kelowna Photo 36
  • 515 Wren Place Unit# 128 Kelowna Photo 37
  • 515 Wren Place Unit# 128 Kelowna Photo 38
  • 515 Wren Place Unit# 128 Kelowna Photo 39
  • 515 Wren Place Unit# 128 Kelowna Photo 40
  • 515 Wren Place Unit# 128 Kelowna Photo 41
  • 515 Wren Place Unit# 128 Kelowna Photo 42
  • 515 Wren Place Unit# 128 Kelowna Photo 43
  • 515 Wren Place Unit# 128 Kelowna Photo 44
  • 515 Wren Place Unit# 128 Kelowna Photo 45
  • 515 Wren Place Unit# 128 Kelowna Photo 46
  • 515 Wren Place Unit# 128 Kelowna Photo 47
  • 515 Wren Place Unit# 128 Kelowna Photo 48
  • 515 Wren Place Unit# 128 Kelowna Photo 49
  • 515 Wren Place Unit# 128 Kelowna Photo 50
  • 515 Wren Place Unit# 128 Kelowna Photo 51
  • 515 Wren Place Unit# 128 Kelowna Photo 52
  • 515 Wren Place Unit# 128 Kelowna Photo 53
  • 515 Wren Place Unit# 128 Kelowna Photo 54
  • 515 Wren Place Unit# 128 Kelowna Photo 55
  • 515 Wren Place Unit# 128 Kelowna Photo 56
  • 515 Wren Place Unit# 128 Kelowna Photo 57
  • 515 Wren Place Unit# 128 Kelowna Photo 58
  • 515 Wren Place Unit# 128 Kelowna Photo 59
  • 515 Wren Place Unit# 128 Kelowna Photo 60
  • 515 Wren Place Unit# 128 Kelowna Photo 61
  • 515 Wren Place Unit# 128 Kelowna Photo 62
  • 515 Wren Place Unit# 128 Kelowna Photo 63
  • 515 Wren Place Unit# 128 Kelowna Photo 64
  • 515 Wren Place Unit# 128 Kelowna Photo 65
  • 515 Wren Place Unit# 128 Kelowna Photo 66
  • 515 Wren Place Unit# 128 Kelowna Photo 67
  • 515 Wren Place Unit# 128 Kelowna Photo 68
  • 515 Wren Place Unit# 128 Kelowna Photo 69
  • 515 Wren Place Unit# 128 Kelowna Photo 70
  • 515 Wren Place Unit# 128 Kelowna Photo 71
  • 515 Wren Place Unit# 128 Kelowna Photo 72

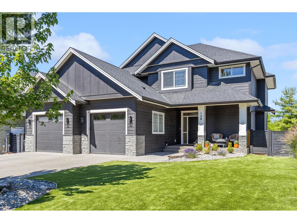
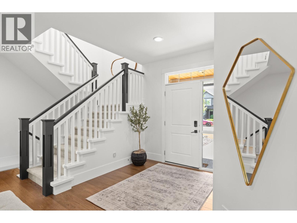
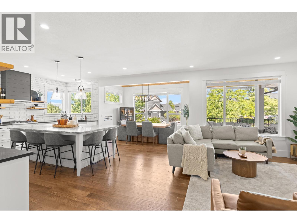
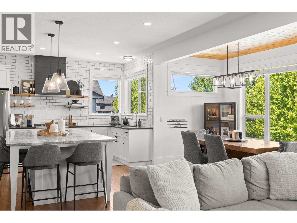
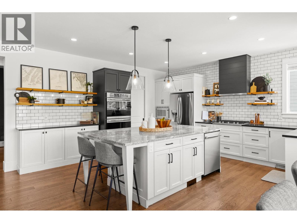
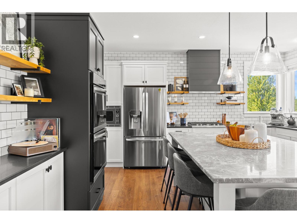
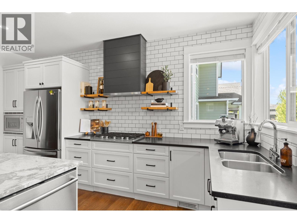
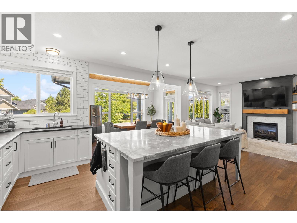
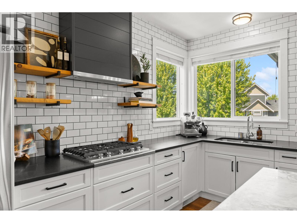
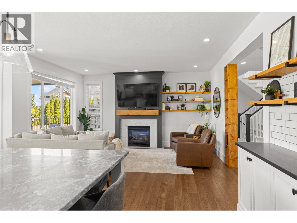
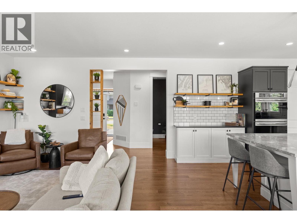
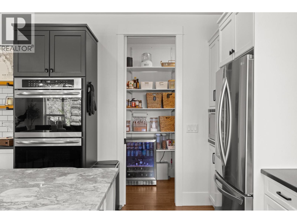
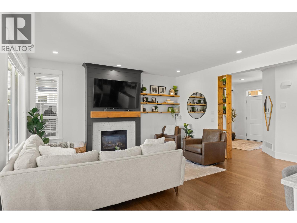
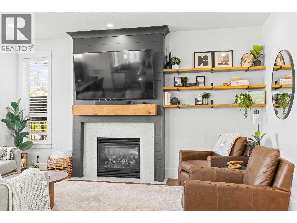
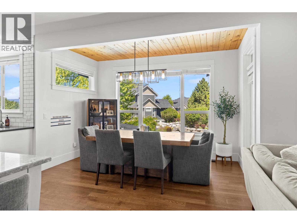
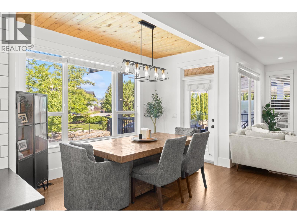
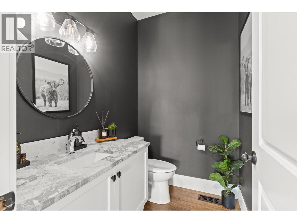
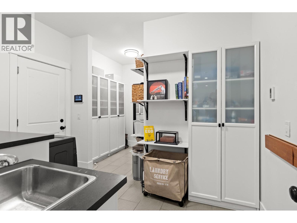
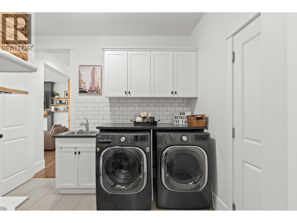
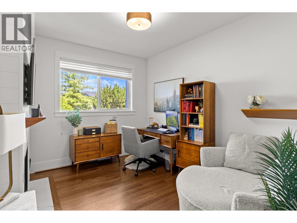
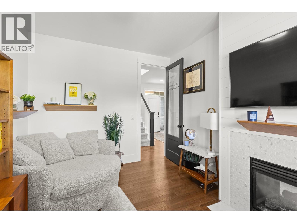
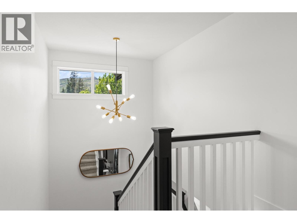
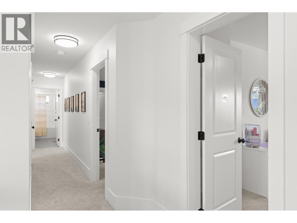
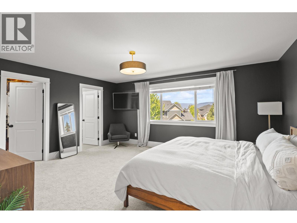
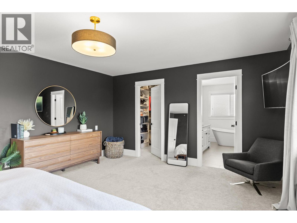
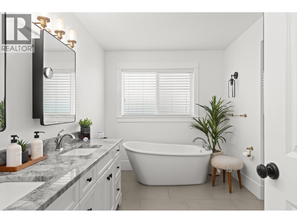
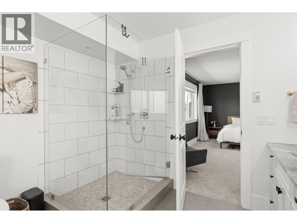
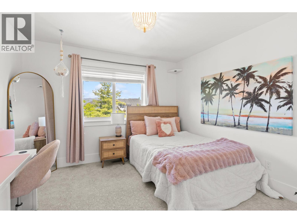
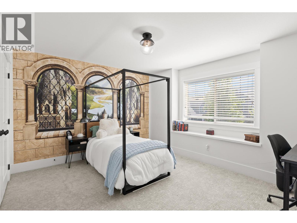
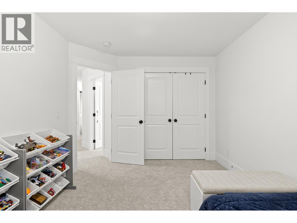
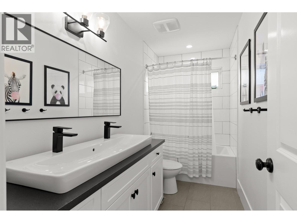
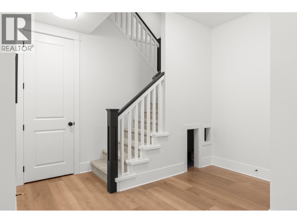
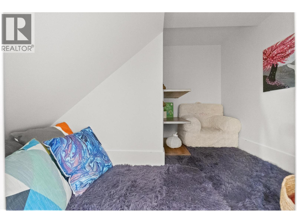
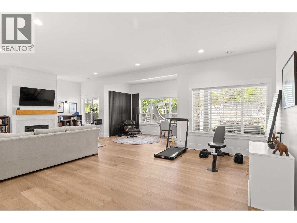
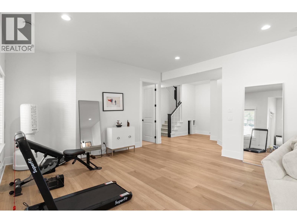
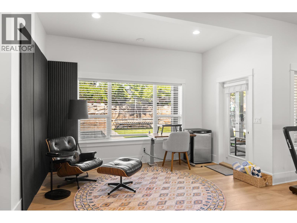
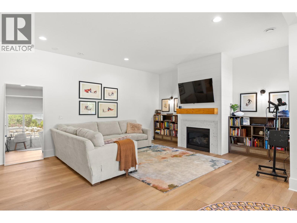
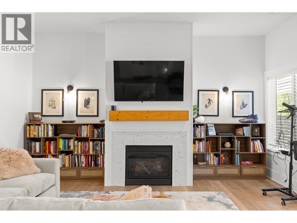
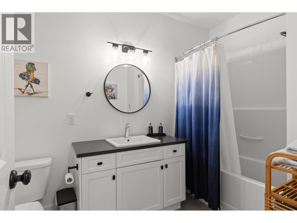
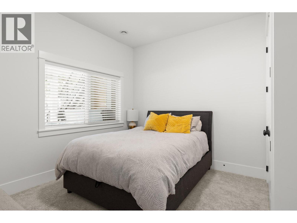
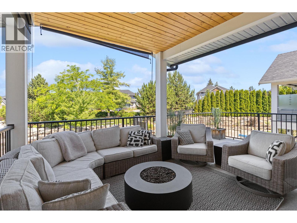
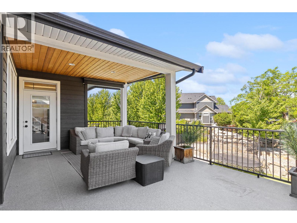
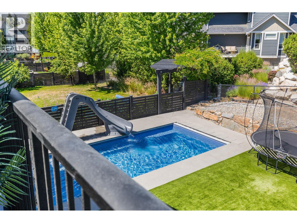
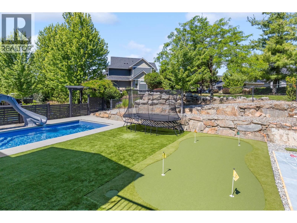
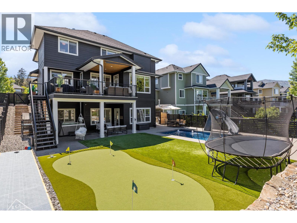
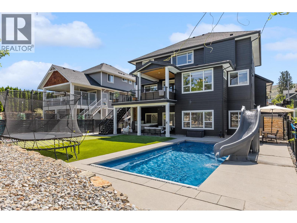
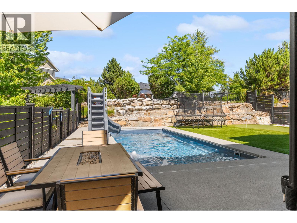
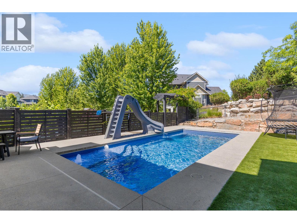
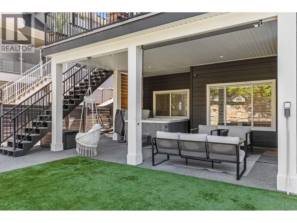
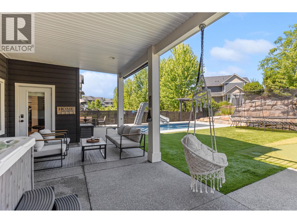
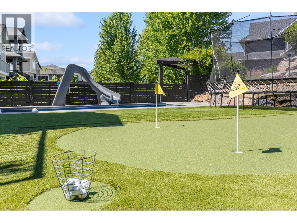
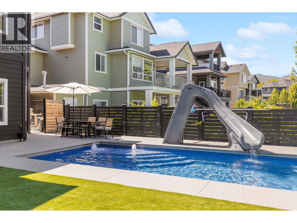
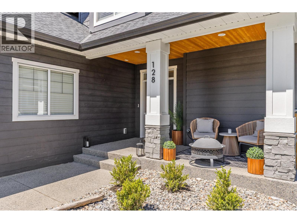
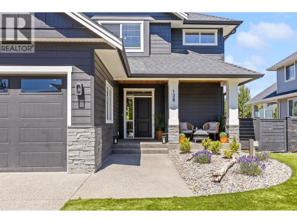
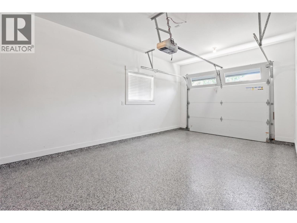
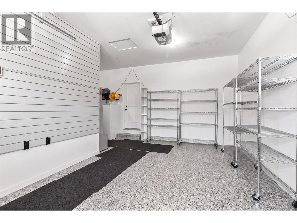
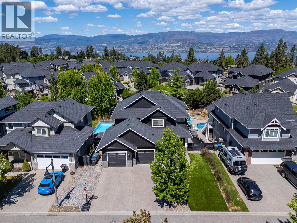
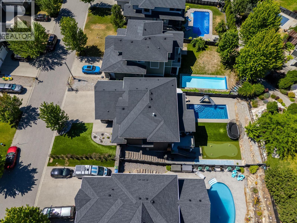
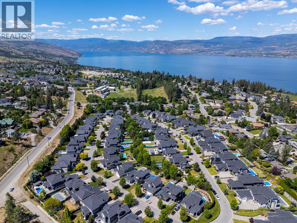
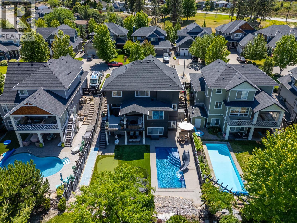
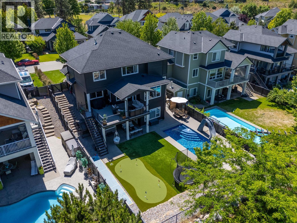
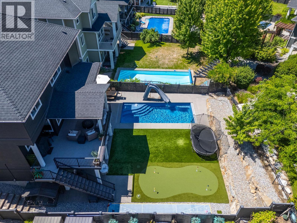
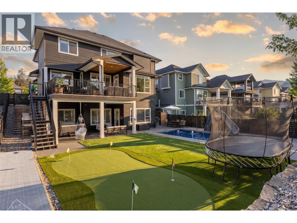
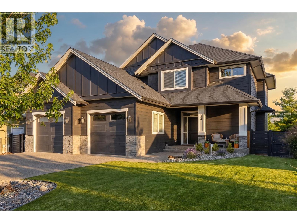
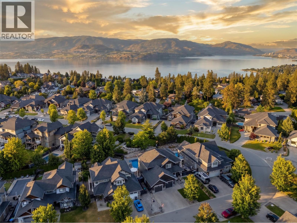
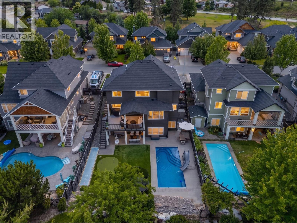
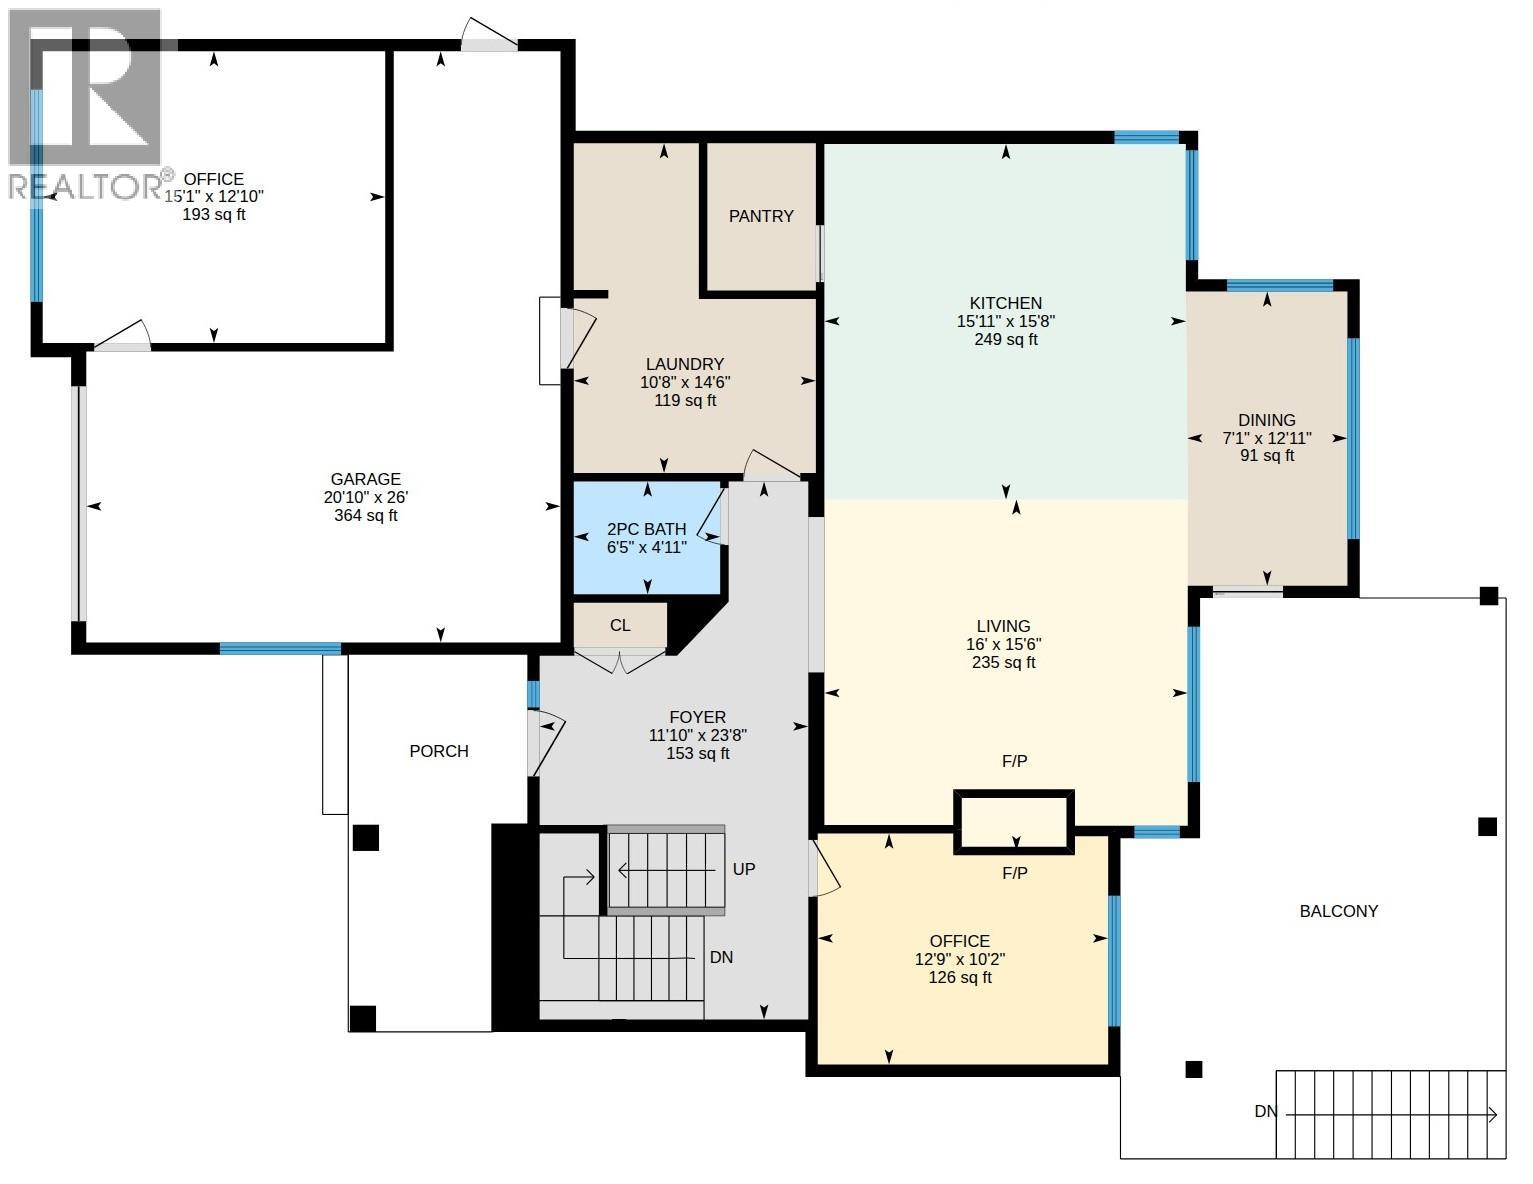
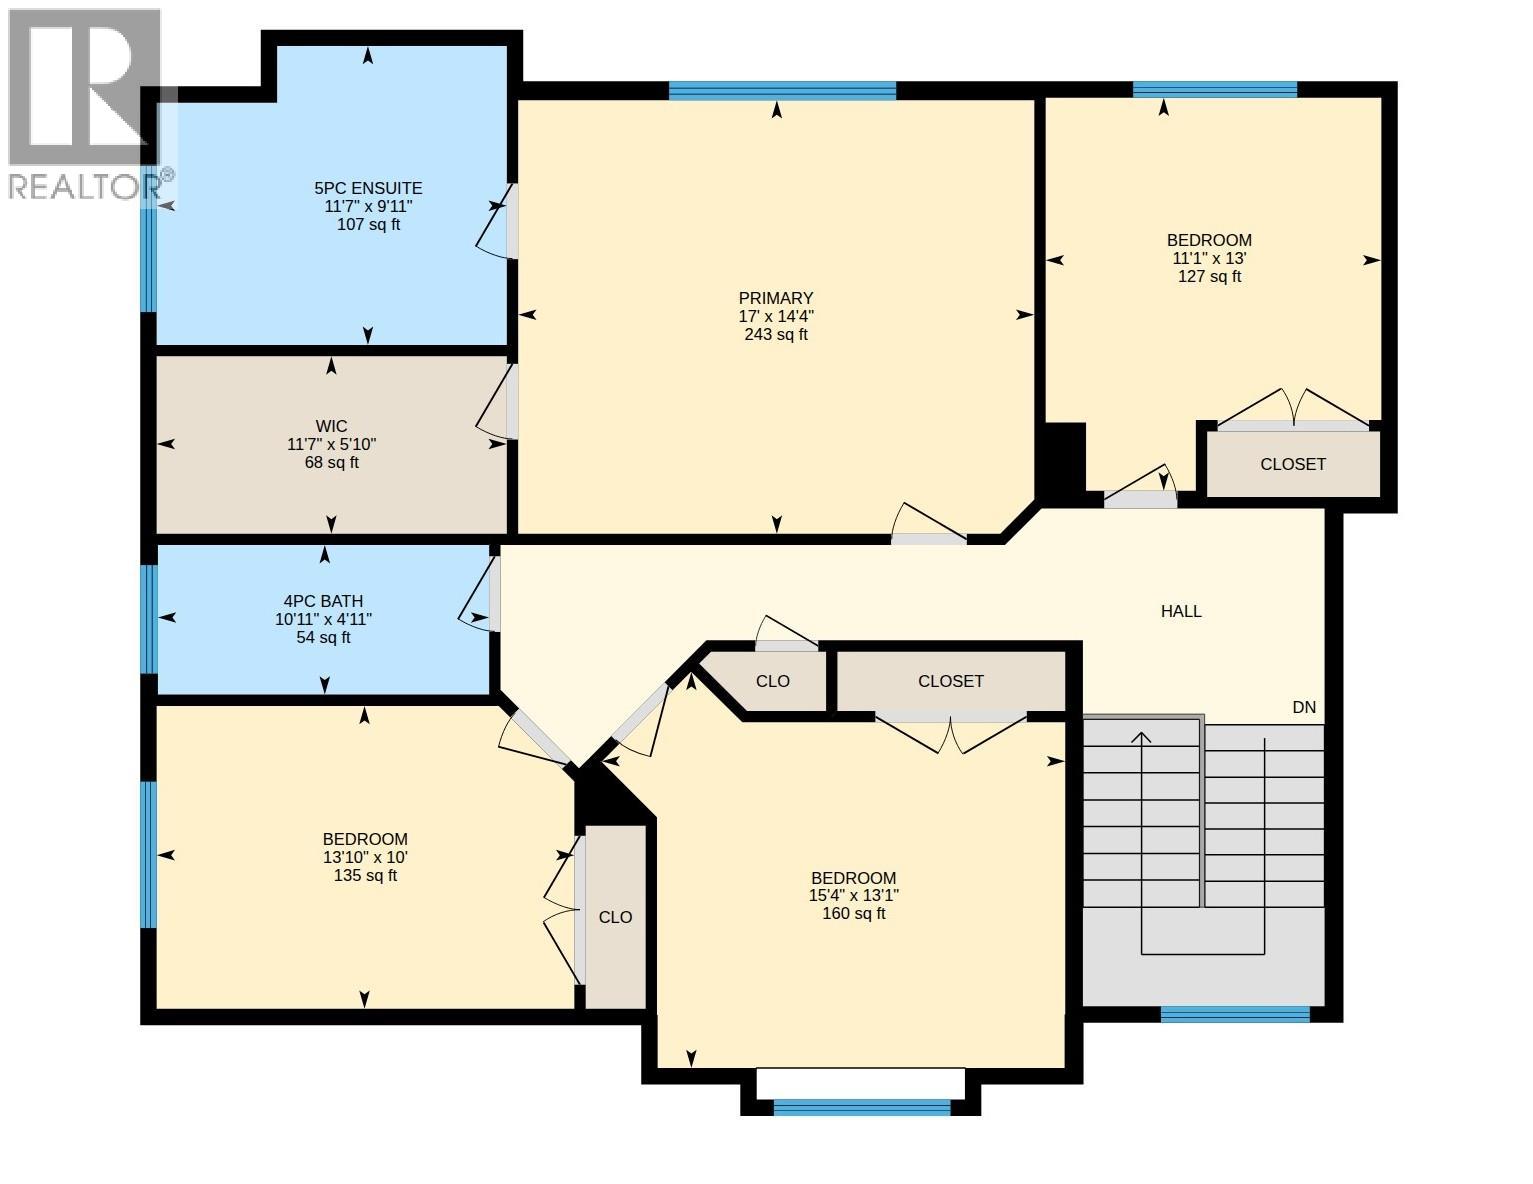
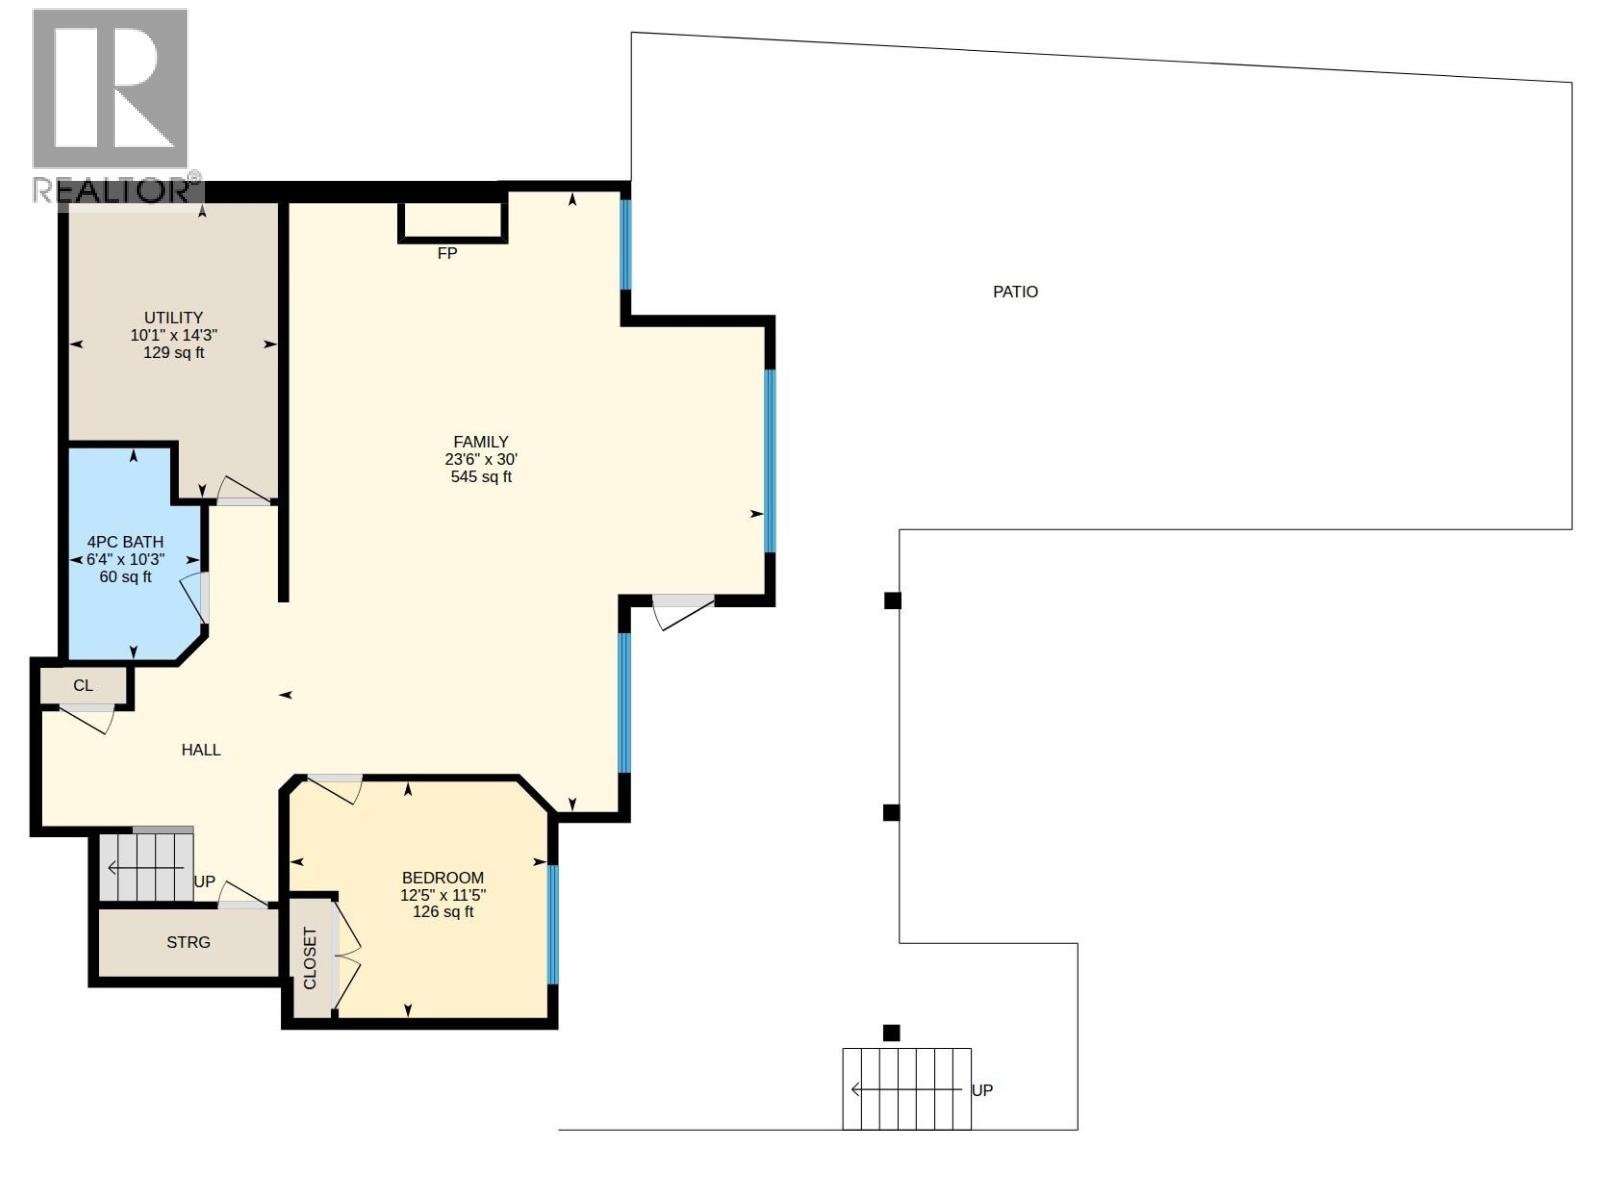
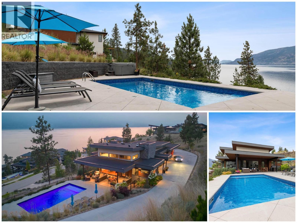
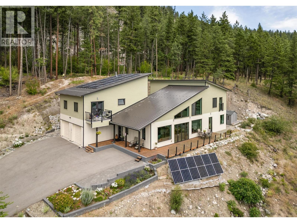
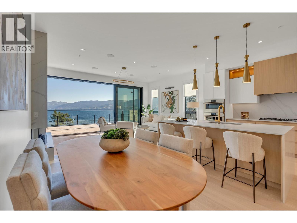
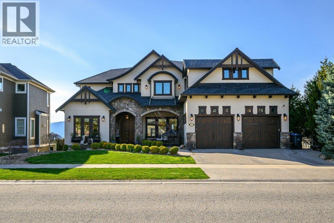
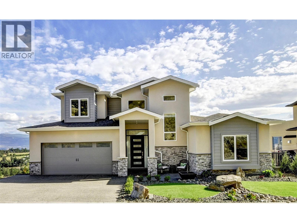
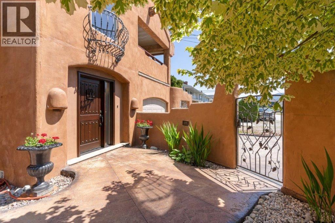
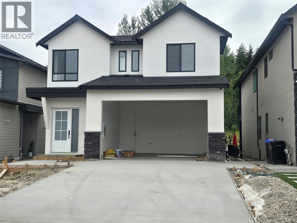
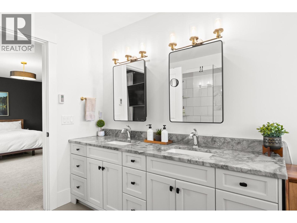
Located in the desirable Iron Horse gated community in Upper Mission, this beautifully updated 5-bedroom, 4-bath family home offers the perfect blend of comfort and lifestyle, just minutes from top schools and shopping. Freshly painted and thoughtfully designed, the main level features an open-concept living and kitchen area with hardwood floors, large picture windows, a cozy gas fireplace and an updated kitchen with oversized island, new stainless steel appliances, and a well-appointed pantry. The dining area opens seamlessly to covered and uncovered outdoor spaces, creating ideal flow for entertaining and everyday living.Upstairs offers 4 bedrooms, including a spacious primary retreat with a walk-in closet and 5-piece ensuite featuring a freestanding soaker tub and heated tile floors. The lower level includes a large rec room, additional bedroom, full bath, and walkout access to a resort-style backyard. Enjoy a new pool with slide and auto cover, putting green, and space for kids to play. An attached double garage (partially converted to a studio) adds valuable flex space.In this family-friendly community, kids play freely and neighbours connect. Walk to Chute Lake Elementary, Cedar Creek Park, local coffee shops, and Quilchena Water Park, with Save-On-Foods, Starbucks, and more just a short 5-minute drive away. A perfect blend of community charm and everyday convenience-book your showing today! (id:6770)


3+ bedrooms 4+ bedrooms 5+ bedrooms Single Family Home < 1 Acre
Listed by Karmin Alexander
Engel & Volkers Okanagan

Share this listing

Overview

  • Price $1,699,000
  • MLS # 10390907
  • Age 2014
  • Stories 2
  • Size 3806 sqft
  • Bedrooms 5
  • Bathrooms 4
  • Exterior Stone, Other
  • Cooling Central Air Conditioning
  • Appliances Refrigerator, Dishwasher,
  • Water Municipal water
  • Sewer Municipal sewage system
  • Flooring Carpeted, Hardwood, Tile,
  • Listing Agent Karmin Alexander
  • Listing Office Engel & Volkers Okanagan
  • View Mountain view, View (pano
  • Fencing Fence
  • Landscape Features Landscaped, Underground sprinkler

Contact an agent for more information or to set up a viewing.

Contact Us 250-717-5000