MLS: 10392666
5934 Snow Pines Crescent Unit# B Lot# 89
1240 sqft
3 Bedrooms
2 Bathrooms
$599,900
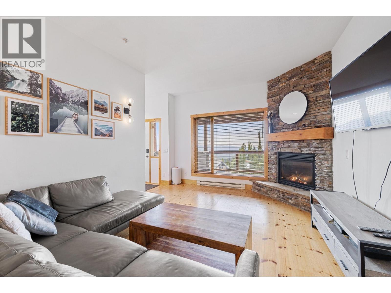
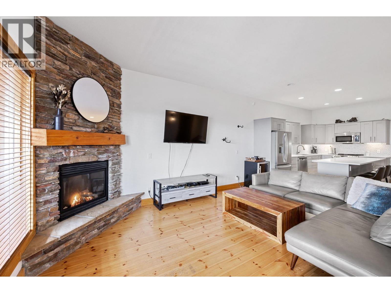
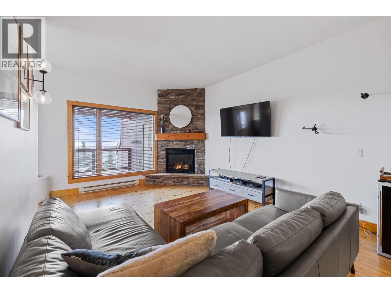
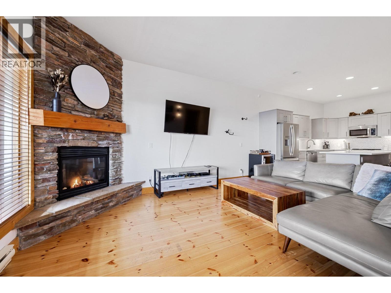
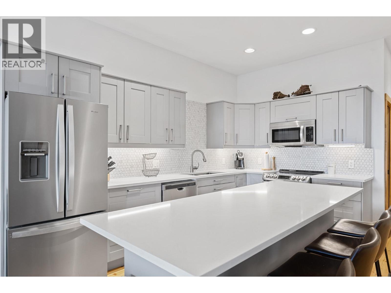
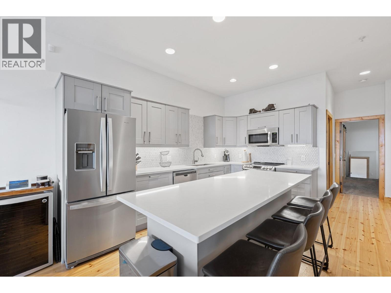
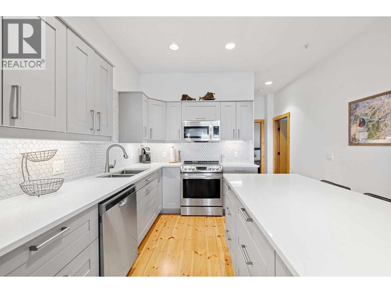
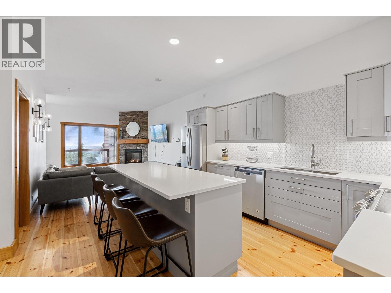
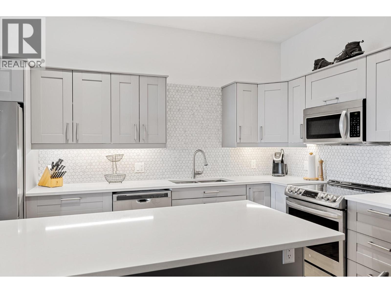
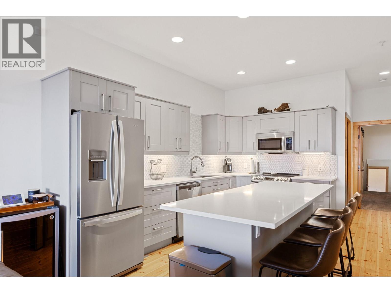
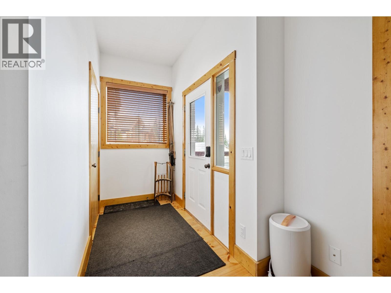
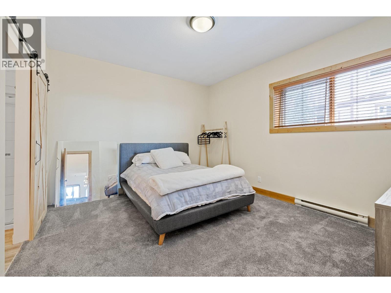
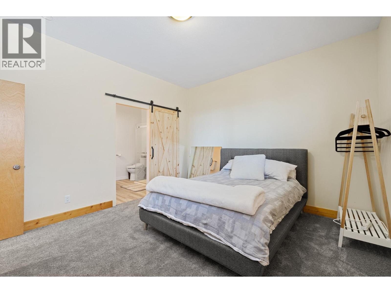
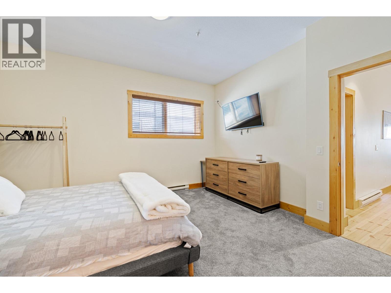
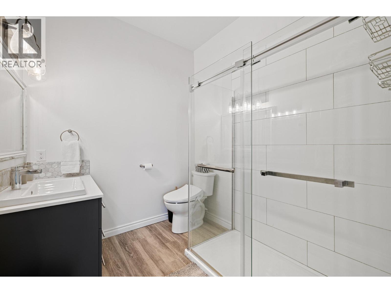
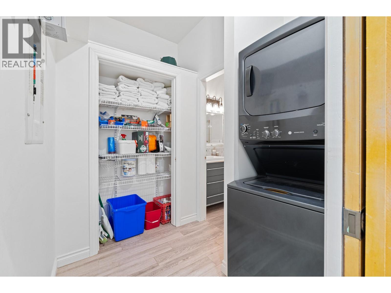
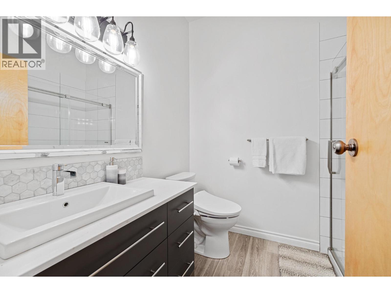
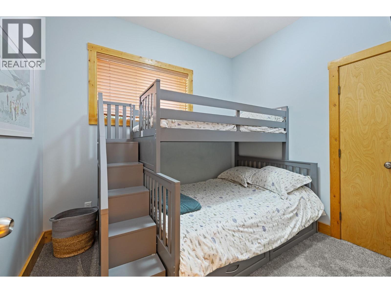
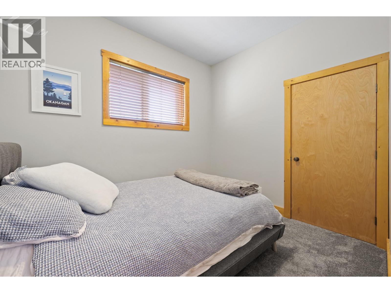
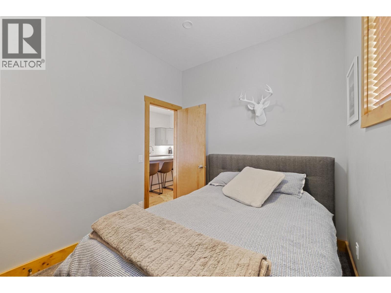
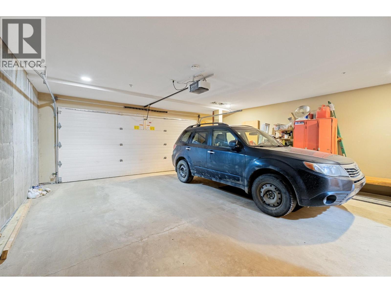
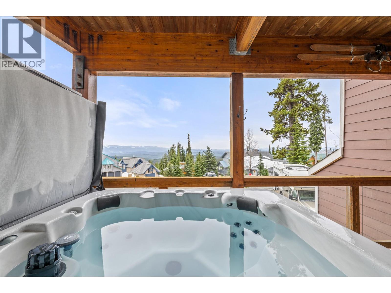
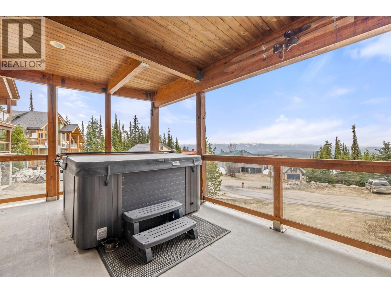
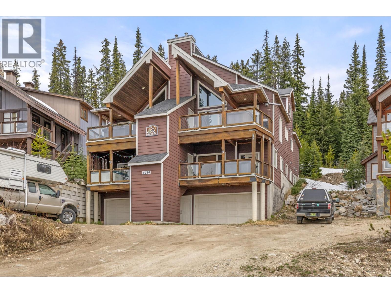
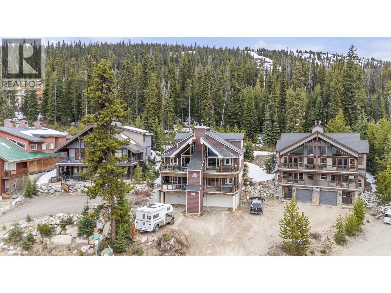
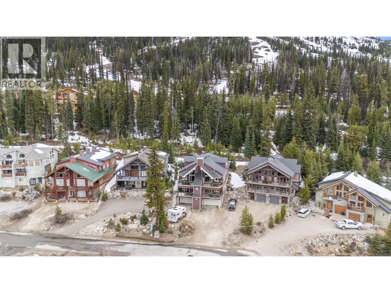
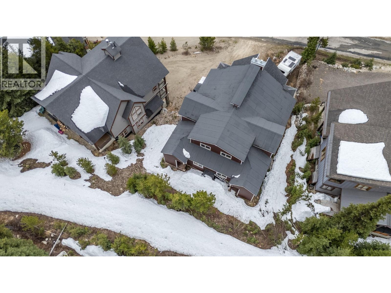
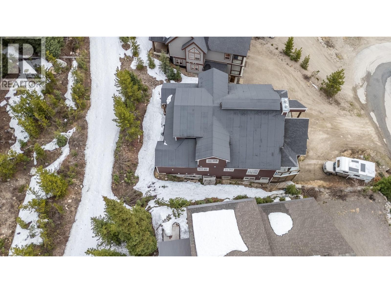
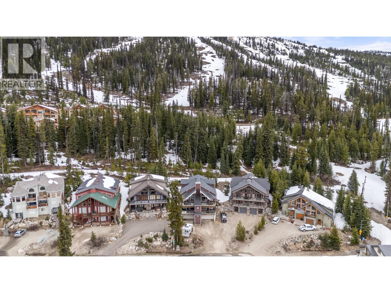
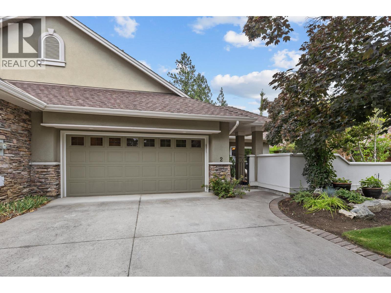
Welcome to this beautifully updated home in a well-maintained fourplex, offering a perfect combination of modern style, comfort, and convenience. Complete with a private garage, this move-in-ready residence features a thoughtfully designed floor plan and quality finishes throughout. The stunning kitchen is equipped with stainless steel appliances, under-cabinet lighting, a large island, and abundant storage, making it ideal for both everyday living and entertaining. The bright and inviting living room is highlighted by a charming stone fireplace and oversized windows that fill the space with natural light. Retreat to the spacious primary bedroom, featuring plush carpeting and a stylish barn door leading to a beautifully appointed ensuite with a glass shower and heated floors. A second bathroom also offers heated floors, while two additional bedrooms provide flexible space for family, guests, or a home office. Step outside to your private balcony, where mountain views create the perfect backdrop for relaxing in the hot tub after a day of adventure. Offering comfort, style, and a low-maintenance lifestyle, this exceptional home is ready to be enjoyed. (id:6770)
3+ bedrooms Apartment Single Family Home < 1 Acre
Listed by Jesse East
REMAX Kelowna

Share this listing
Overview
- Price $599,900
- MLS # 10392666
- Age 2001
- Stories 2
- Size 1240 sqft
- Bedrooms 3
- Bathrooms 2
- Water Private Utility
- Sewer Municipal sewage system
- Listing Agent Jesse East
- Listing Office REMAX Kelowna
Contact an agent for more information or to set up a viewing.





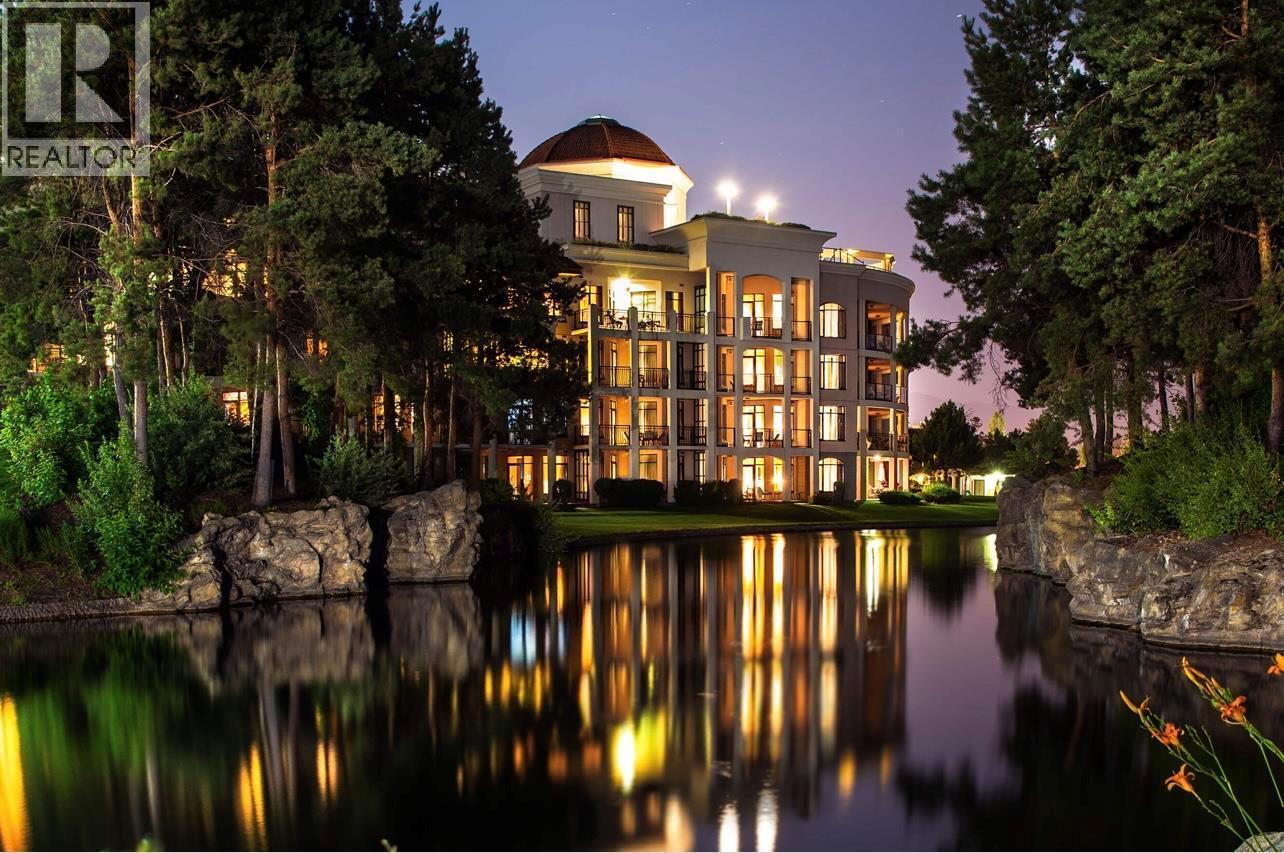

602 Lakeshore Drive Unit# 401, Penticton
$1,790,000
Lyndi Ainsworth of Engel & Volkers South Okanagan