Property Search
MLS: 10393087

10258 Beacon Hill Drive

3982 sqft

5 Bedrooms

5 Bathrooms

$2,395,000
  • 10258 Beacon Hill Drive Lake Country Photo 2
  • 10258 Beacon Hill Drive Lake Country Photo 3
  • 10258 Beacon Hill Drive Lake Country Photo 4
  • 10258 Beacon Hill Drive Lake Country Photo 5
  • 10258 Beacon Hill Drive Lake Country Photo 6
  • 10258 Beacon Hill Drive Lake Country Photo 7
  • 10258 Beacon Hill Drive Lake Country Photo 8
  • 10258 Beacon Hill Drive Lake Country Photo 9
  • 10258 Beacon Hill Drive Lake Country Photo 10
  • 10258 Beacon Hill Drive Lake Country Photo 11
  • 10258 Beacon Hill Drive Lake Country Photo 12
  • 10258 Beacon Hill Drive Lake Country Photo 13
  • 10258 Beacon Hill Drive Lake Country Photo 14
  • 10258 Beacon Hill Drive Lake Country Photo 15
  • 10258 Beacon Hill Drive Lake Country Photo 16
  • 10258 Beacon Hill Drive Lake Country Photo 17
  • 10258 Beacon Hill Drive Lake Country Photo 18
  • 10258 Beacon Hill Drive Lake Country Photo 19
  • 10258 Beacon Hill Drive Lake Country Photo 20
  • 10258 Beacon Hill Drive Lake Country Photo 21
  • 10258 Beacon Hill Drive Lake Country Photo 22
  • 10258 Beacon Hill Drive Lake Country Photo 23
  • 10258 Beacon Hill Drive Lake Country Photo 24
  • 10258 Beacon Hill Drive Lake Country Photo 25
  • 10258 Beacon Hill Drive Lake Country Photo 26
  • 10258 Beacon Hill Drive Lake Country Photo 27
  • 10258 Beacon Hill Drive Lake Country Photo 28
  • 10258 Beacon Hill Drive Lake Country Photo 29
  • 10258 Beacon Hill Drive Lake Country Photo 30
  • 10258 Beacon Hill Drive Lake Country Photo 31
  • 10258 Beacon Hill Drive Lake Country Photo 32
  • 10258 Beacon Hill Drive Lake Country Photo 33
  • 10258 Beacon Hill Drive Lake Country Photo 34
  • 10258 Beacon Hill Drive Lake Country Photo 35
  • 10258 Beacon Hill Drive Lake Country Photo 36
  • 10258 Beacon Hill Drive Lake Country Photo 37
  • 10258 Beacon Hill Drive Lake Country Photo 38
  • 10258 Beacon Hill Drive Lake Country Photo 39
  • 10258 Beacon Hill Drive Lake Country Photo 40
  • 10258 Beacon Hill Drive Lake Country Photo 41
  • 10258 Beacon Hill Drive Lake Country Photo 42
  • 10258 Beacon Hill Drive Lake Country Photo 43
  • 10258 Beacon Hill Drive Lake Country Photo 44
  • 10258 Beacon Hill Drive Lake Country Photo 45
  • 10258 Beacon Hill Drive Lake Country Photo 46
  • 10258 Beacon Hill Drive Lake Country Photo 47
  • 10258 Beacon Hill Drive Lake Country Photo 48
  • 10258 Beacon Hill Drive Lake Country Photo 49
  • 10258 Beacon Hill Drive Lake Country Photo 50
  • 10258 Beacon Hill Drive Lake Country Photo 51
  • 10258 Beacon Hill Drive Lake Country Photo 52
  • 10258 Beacon Hill Drive Lake Country Photo 53
  • 10258 Beacon Hill Drive Lake Country Photo 54
  • 10258 Beacon Hill Drive Lake Country Photo 55
  • 10258 Beacon Hill Drive Lake Country Photo 56
  • 10258 Beacon Hill Drive Lake Country Photo 57
  • 10258 Beacon Hill Drive Lake Country Photo 58
  • 10258 Beacon Hill Drive Lake Country Photo 59
  • 10258 Beacon Hill Drive Lake Country Photo 60
  • 10258 Beacon Hill Drive Lake Country Photo 61
  • 10258 Beacon Hill Drive Lake Country Photo 62
  • 10258 Beacon Hill Drive Lake Country Photo 63
  • 10258 Beacon Hill Drive Lake Country Photo 64
  • 10258 Beacon Hill Drive Lake Country Photo 65
  • 10258 Beacon Hill Drive Lake Country Photo 66
  • 10258 Beacon Hill Drive Lake Country Photo 67
  • 10258 Beacon Hill Drive Lake Country Photo 68
  • 10258 Beacon Hill Drive Lake Country Photo 69
  • 10258 Beacon Hill Drive Lake Country Photo 70
  • 10258 Beacon Hill Drive Lake Country Photo 71
  • 10258 Beacon Hill Drive Lake Country Photo 72
  • 10258 Beacon Hill Drive Lake Country Photo 73
  • 10258 Beacon Hill Drive Lake Country Photo 74

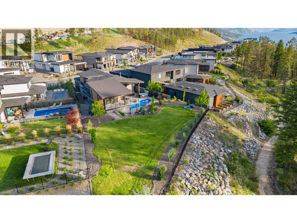
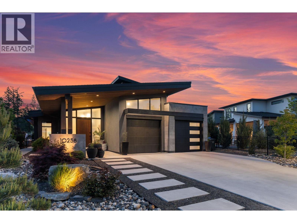
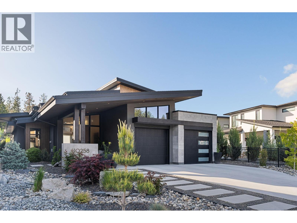
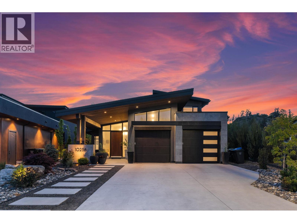
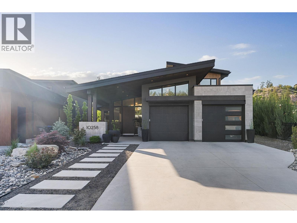
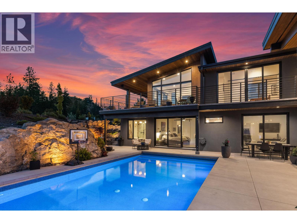
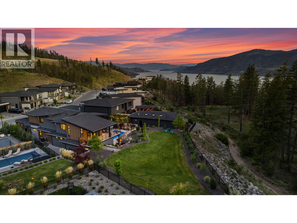
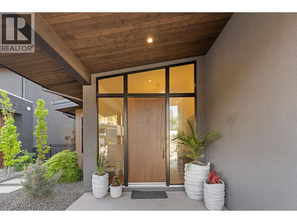
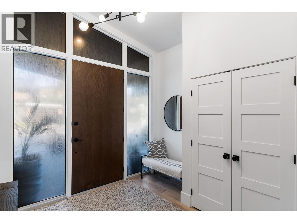
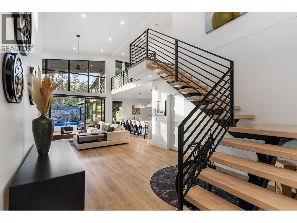
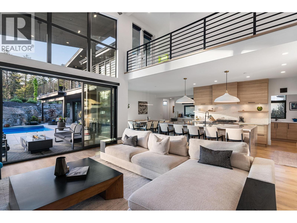
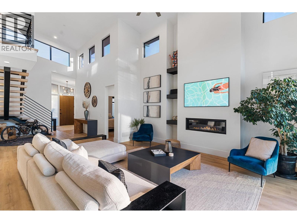
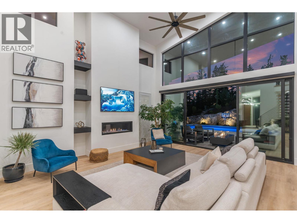
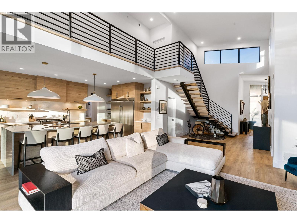
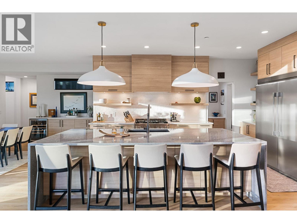
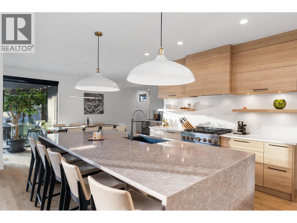
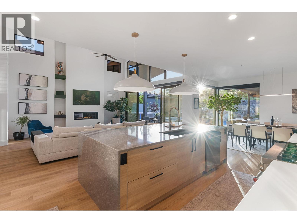
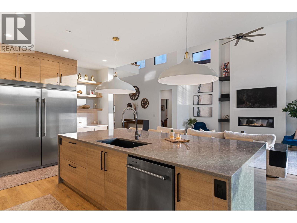
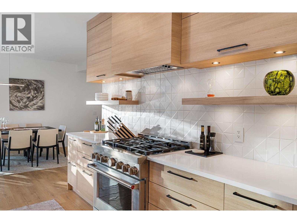
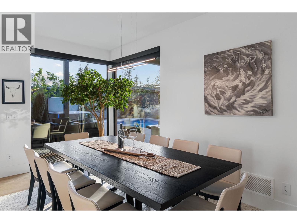
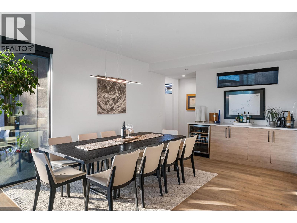
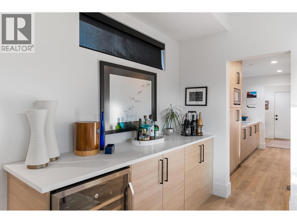
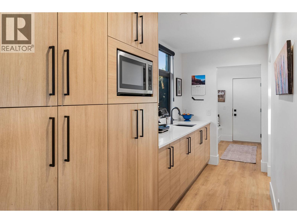
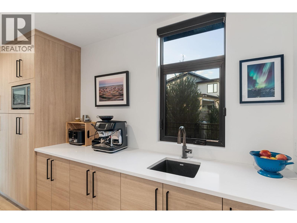
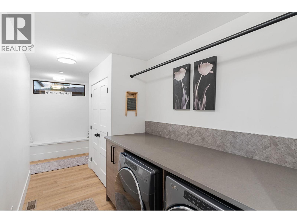
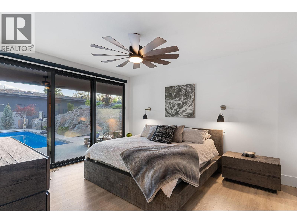
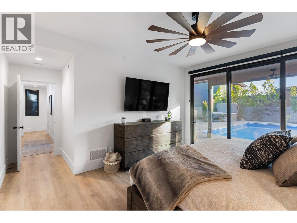
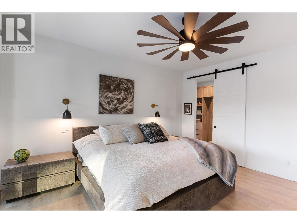
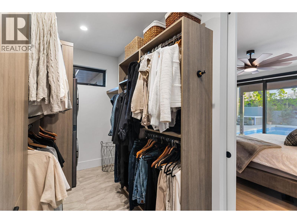
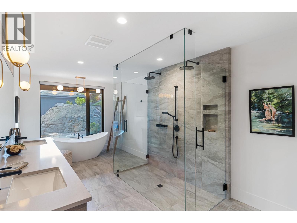
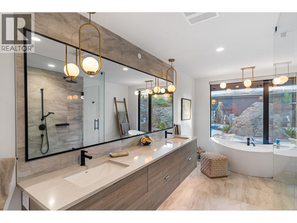
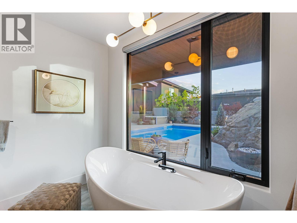
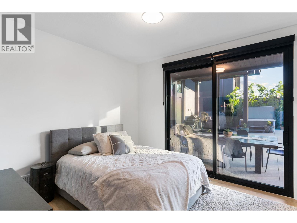
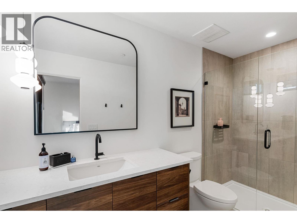
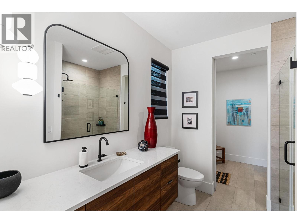
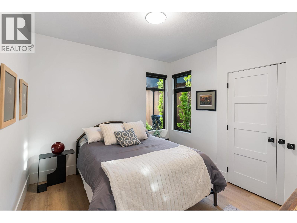
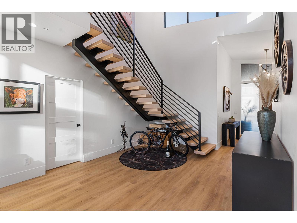
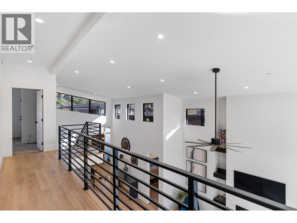
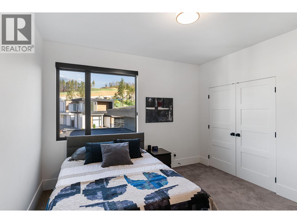
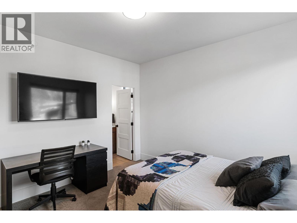
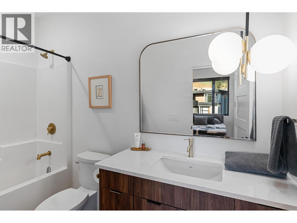
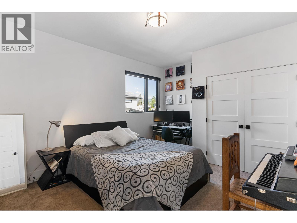
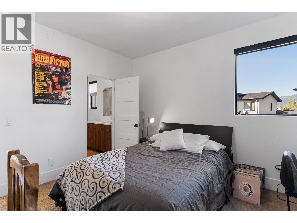
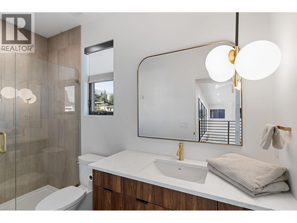
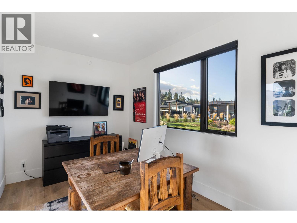
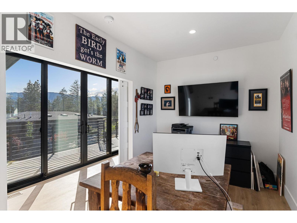
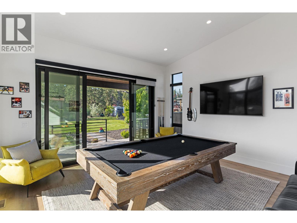
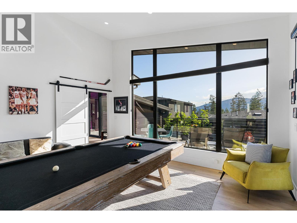
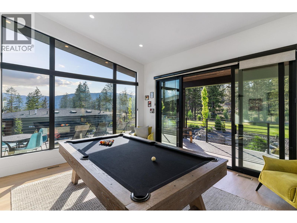
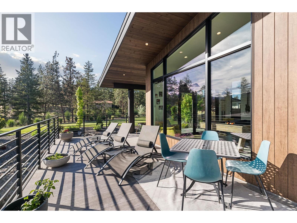
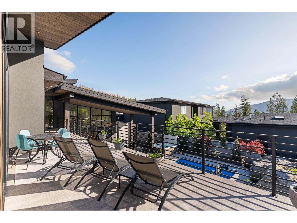
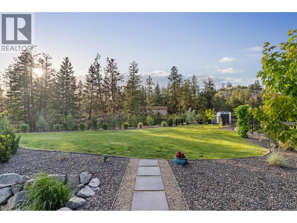
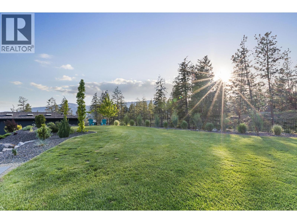
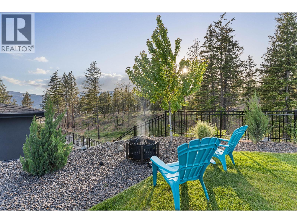
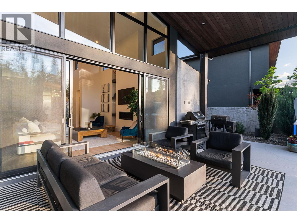
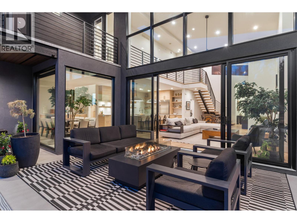
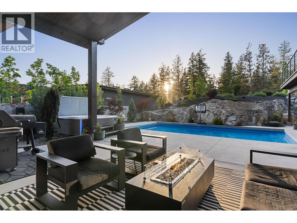
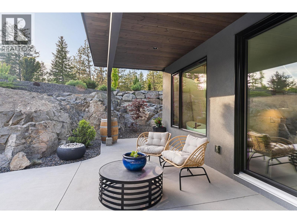
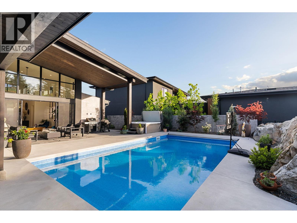
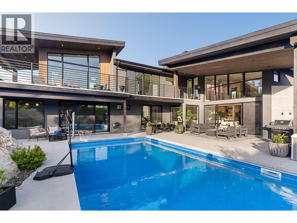
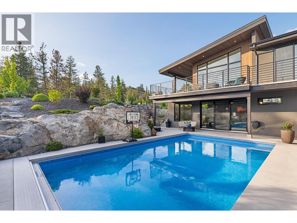
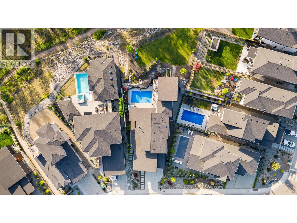
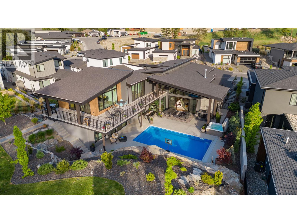
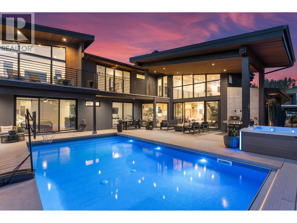
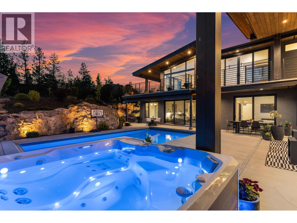
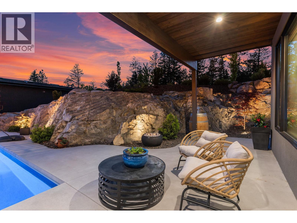
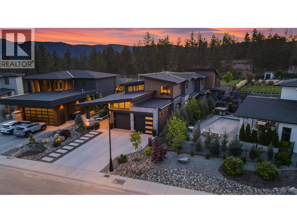
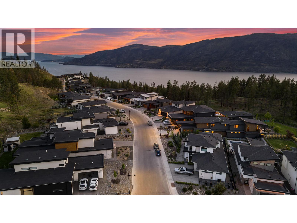
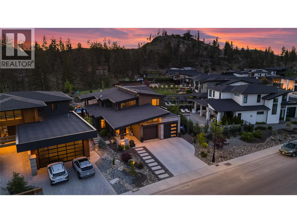
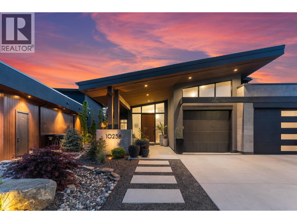
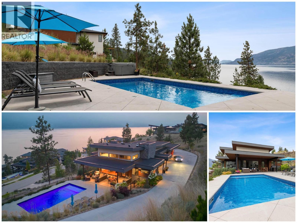
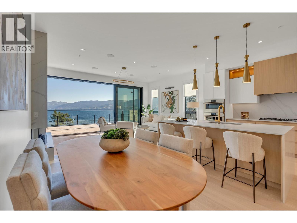
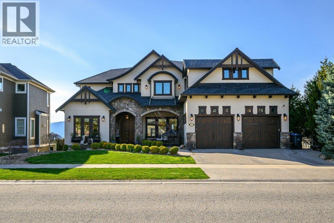
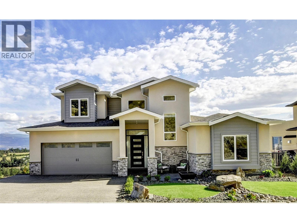
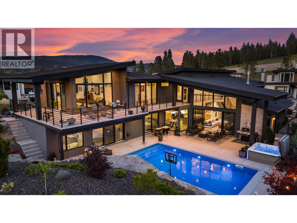
Crafted by multi-award-winning Gibson Custom Homes, this exceptional Lakestone residence embodies the best of Okanagan living with timeless design, refined finishes, and seamless indoor-outdoor spaces. A striking foyer opens to the dramatic two-storey great room, where floor-to-ceiling windows fill the home with natural light and overlook the private courtyard oasis. Nestled into the natural rock landscape, the custom pool and covered patio create an incredible setting for entertaining or relaxing. The contemporary kitchen features a large island, premium finishes, and a walk-through pantry that blends style with everyday function. Designed for convenient main-level living, the luxurious primary suite offers a spa-inspired ensuite, spacious walk-in closet with laundry, and a peaceful retreat. Two additional bedrooms, a full bathroom that also serves as a pool change room, and a dedicated laundry room complete the main floor. Downstairs, you'll find two more ensuite bedrooms, a spacious games room with direct backyard access, a private office, and a large deck overlooking the pool with a peek-a-boo lake view. Residents enjoy exclusive access to Lakestone's Lake Club and Centre Club, offering resort-style pool, hot tub, fitness centres, yoga studio, tennis and pickleball courts, and outstanding amenities. Experience one of the Okanagan's premier communities contact us today to arrange your private viewing. (id:6770)


Age < 5 Years 3+ bedrooms 4+ bedrooms 5+ bedrooms Single Family Home < 1 Acre
Listed by Ian Watson
Coldwell Banker Horizon Realty

Share this listing

Overview

  • Price $2,395,000
  • MLS # 10393087
  • Age 2022
  • Stories 2
  • Size 3982 sqft
  • Bedrooms 5
  • Bathrooms 5
  • Exterior Stucco, Wood, Other
  • Cooling Central Air Conditioning
  • Appliances Refrigerator, Dishwasher,
  • Water Municipal water
  • Sewer Municipal sewage system
  • Flooring Carpeted, Laminate, Tile,
  • Listing Agent Ian Watson
  • Listing Office Coldwell Banker Horizon Realty
  • Landscape Features Underground sprinkler

Contact an agent for more information or to set up a viewing.

Contact Us 250-717-5000