MLS: 10393486
3311 WILSON Street Unit# 213
1712 sqft
3 Bedrooms
2 Bathrooms
$535,000
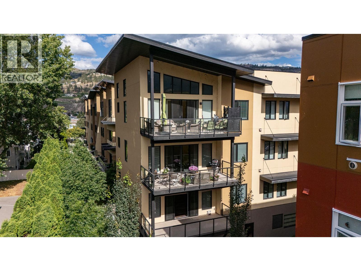
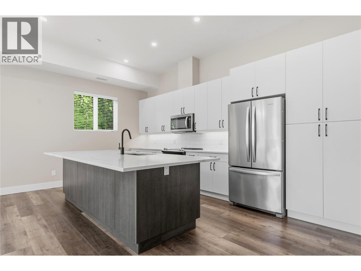
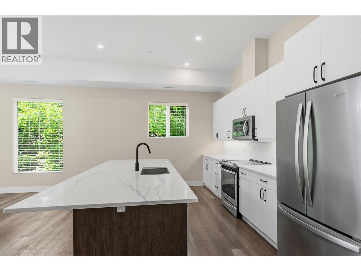
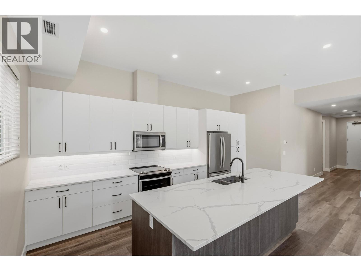
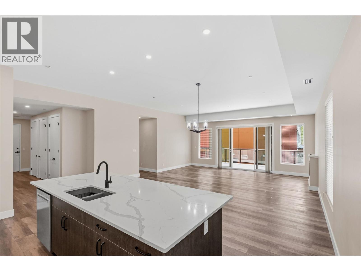
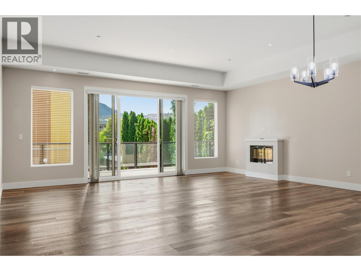
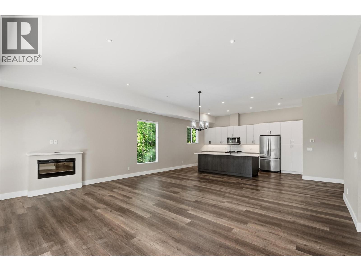
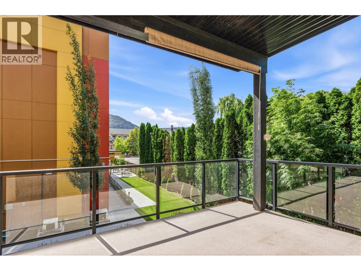
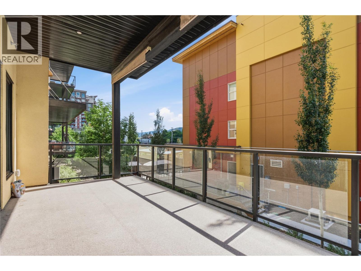
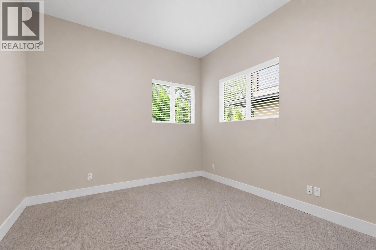
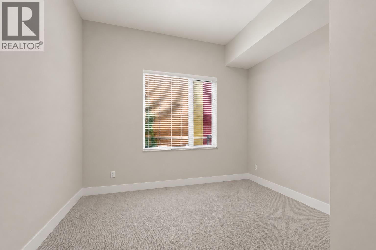
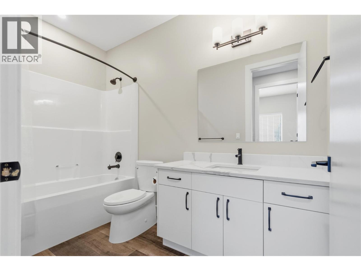
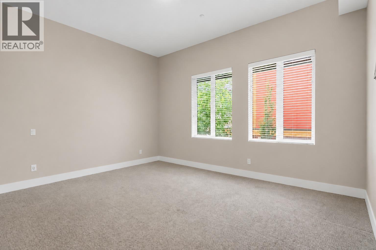
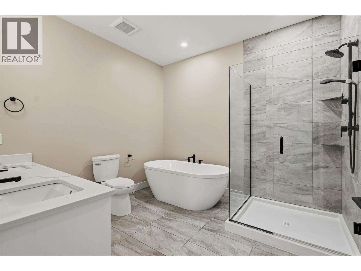
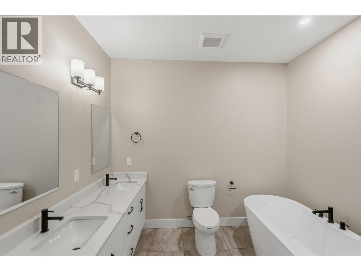
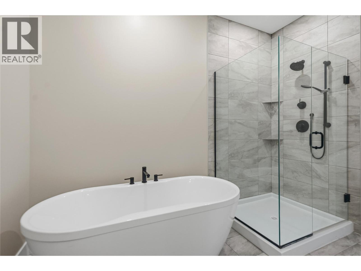
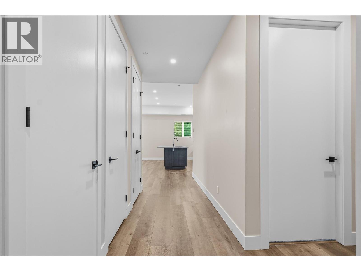
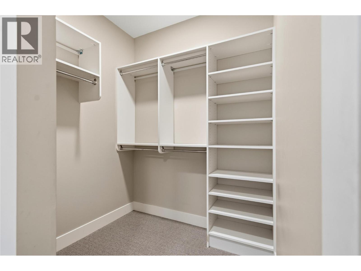
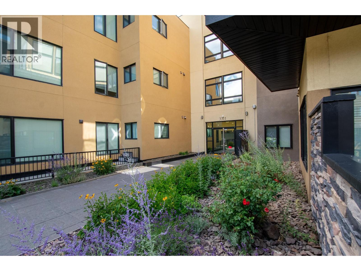
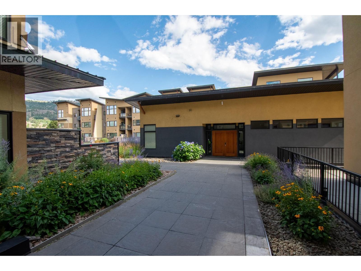
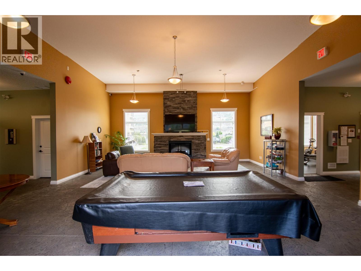
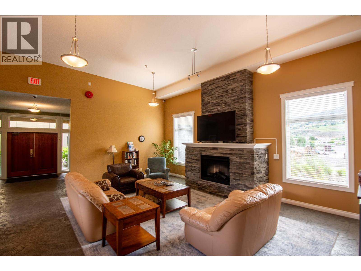
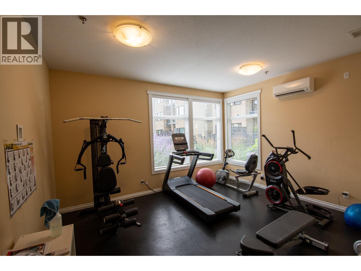
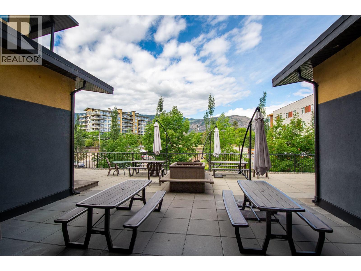
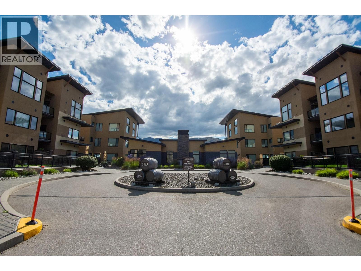
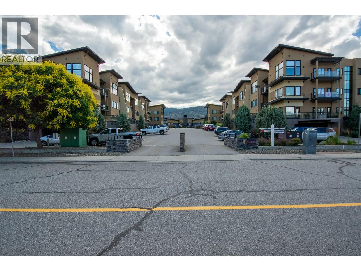
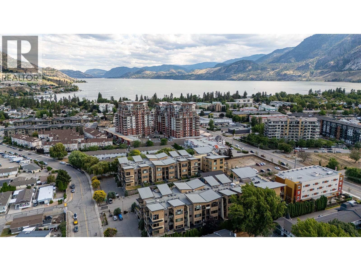
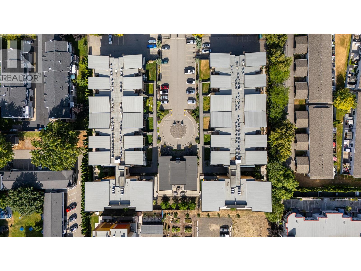
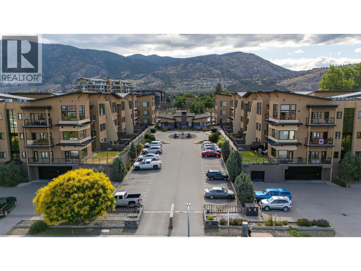
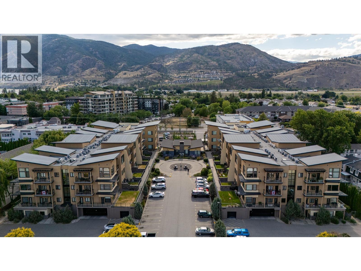
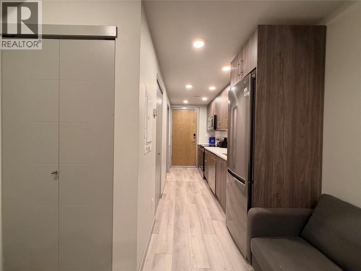
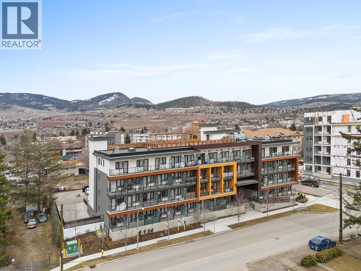
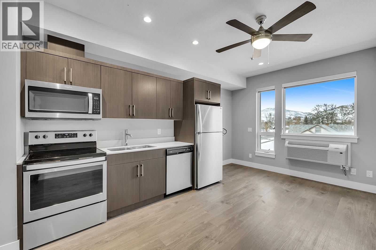
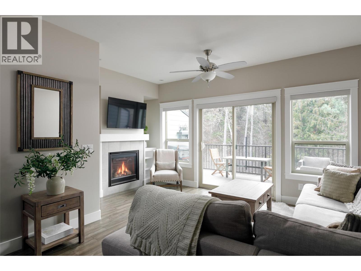
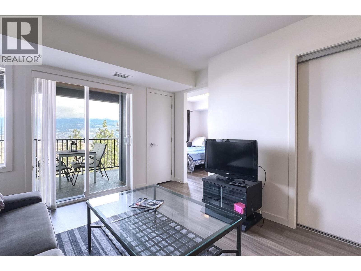
Rare 3-Bedroom Condo with Over 1,700 Sq. Ft. at The Verana! Spacious one-level living meets comfort, convenience, and lifestyle. The residence boasts over 1,700 sq. ft. of thoughtfully designed living space, making it an exceptional alternative to a traditional single-family home. Inside, you'll appreciate the bright, open floor plan featuring vaulted ceilings, oversized bedrooms, and a modern kitchen complete with quartz countertops and stylish two-tone wood grain cabinetry. Expansive living and dining areas flow effortlessly onto a large private deck, creating the perfect setting for morning coffee, summer BBQs, or an evening glass of Okanagan wine. This home includes two secure underground parking stalls. Located on the main entry level, you'll enjoy easy access to your suite, with the elevator just down the hall leading directly to the parkade. The Verana clubhouse offers outstanding amenities, including a fitness centre, entertainment room, kitchen, and outdoor patio, providing additional space to relax or host family and friends. The location is hard to beat. Skaha Lake Park and beach are only two blocks away, while schools, shopping, restaurants, recreation, and everyday amenities are all within easy reach. Whether you're downsizing without compromising on space, seeking a lock-and-leave lifestyle, or simply looking for one of Penticton's largest condo floor plans, this unit offers an exceptional opportunity to enjoy the very best of Okanagan living. (id:6770)
Age 5 - 10 Years 3+ bedrooms Apartment Single Family Home < 1 Acre
Listed by David Bickell
eXp Realty

Share this listing
Overview
- Price $535,000
- MLS # 10393486
- Age 2019
- Stories 1
- Size 1712 sqft
- Bedrooms 3
- Bathrooms 2
- Exterior Stucco
- Cooling Central Air Conditioning
- Appliances Range, Refrigerator, Dish
- Water Municipal water
- Sewer Municipal sewage system
- Listing Agent David Bickell
- Listing Office eXp Realty
- View Mountain view
- Landscape Features Landscaped, Level
Contact an agent for more information or to set up a viewing.
Listings tagged as 3+ bedrooms





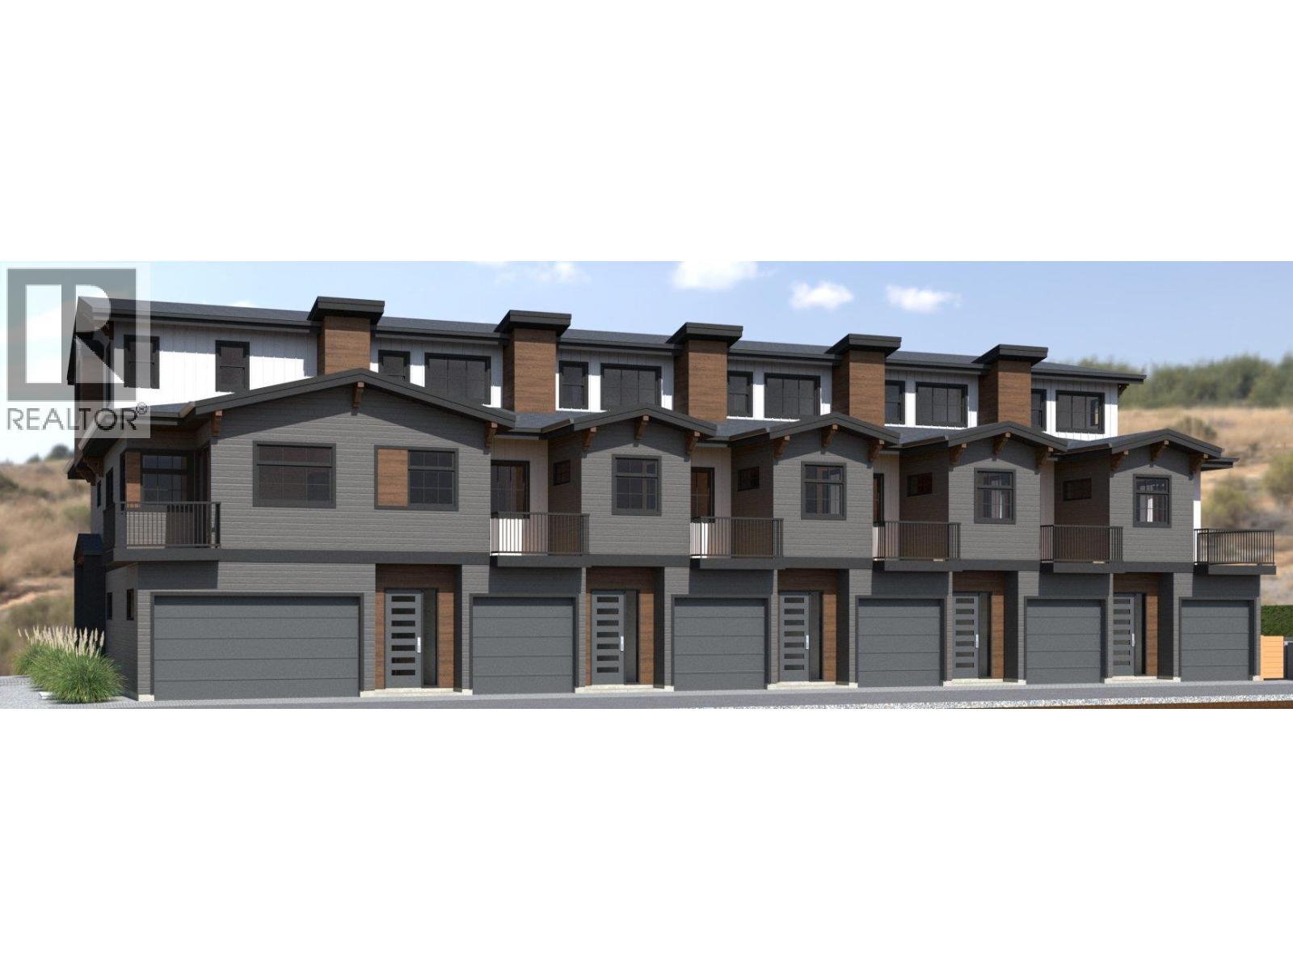

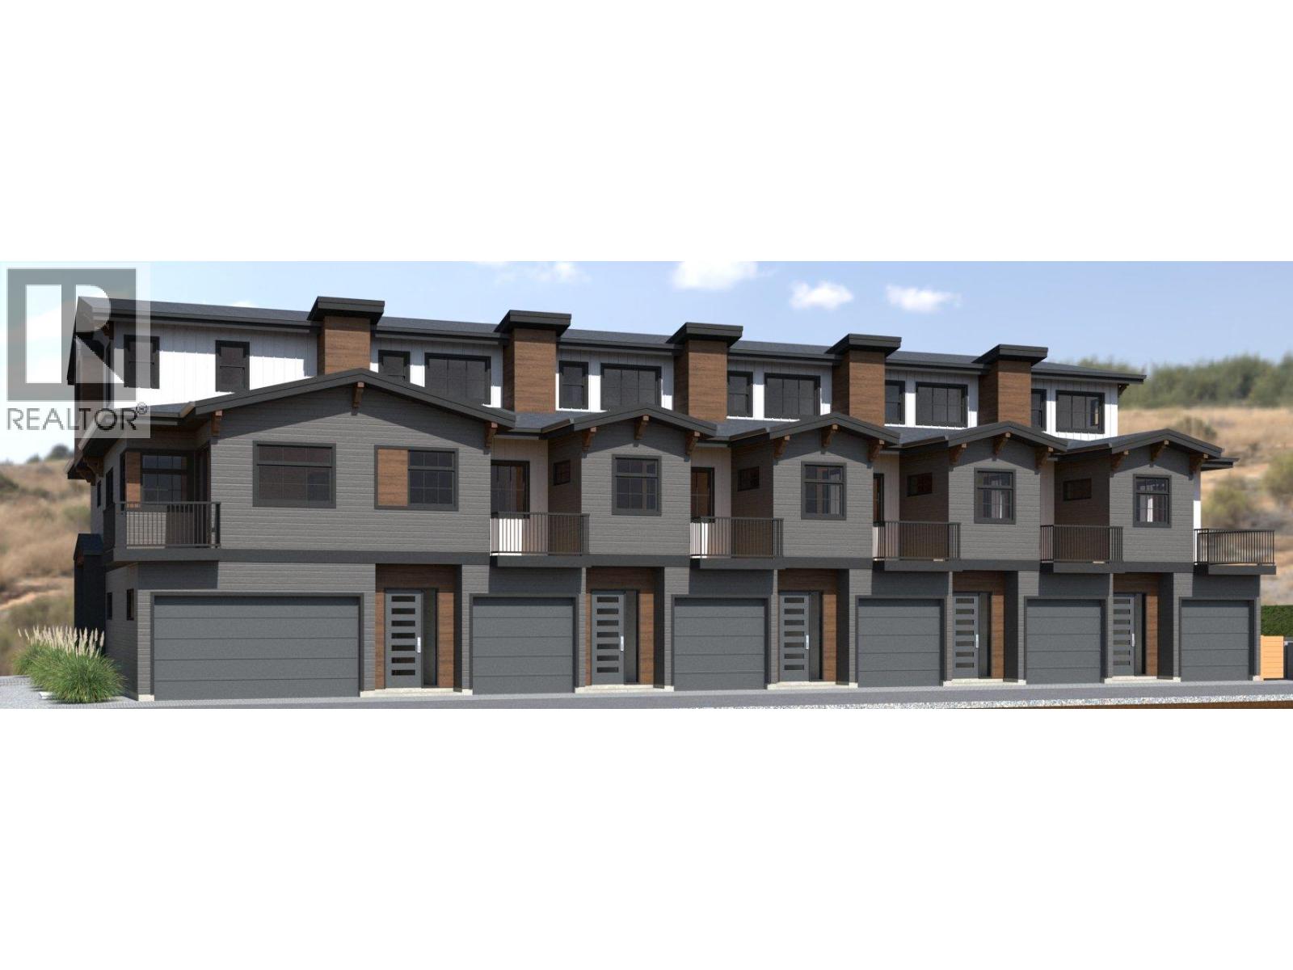


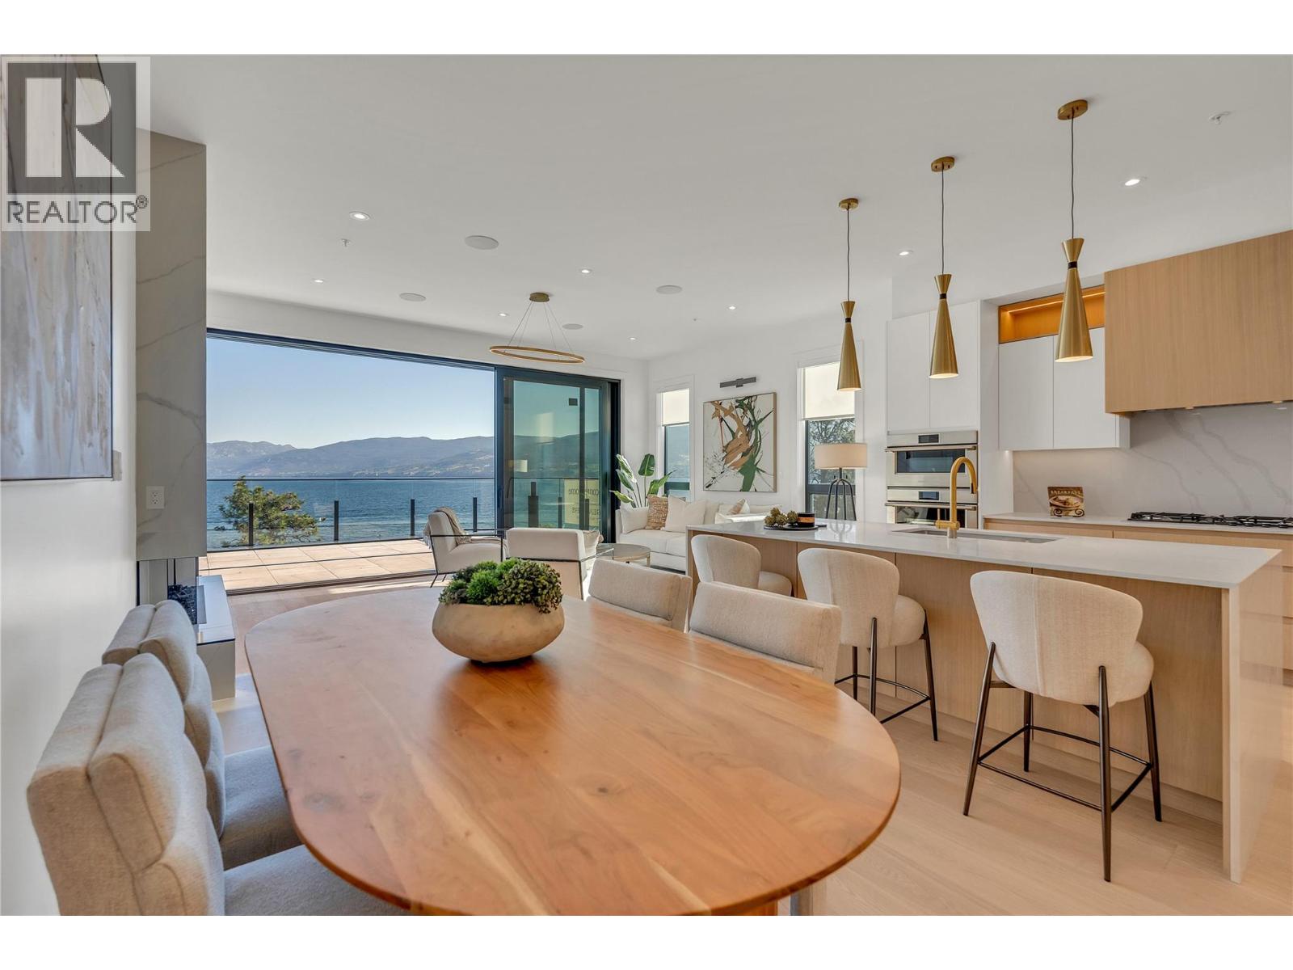
602 Lakeshore Drive Unit# 401, Penticton
$1,790,000
Lyndi Ainsworth of Engel & Volkers South Okanagan

602 Lakeshore Drive Unit# 202, Penticton
$1,450,000
Lyndi Ainsworth of Engel & Volkers South Okanagan
Listings tagged as Single Family Home








Content tagged as Kelowna


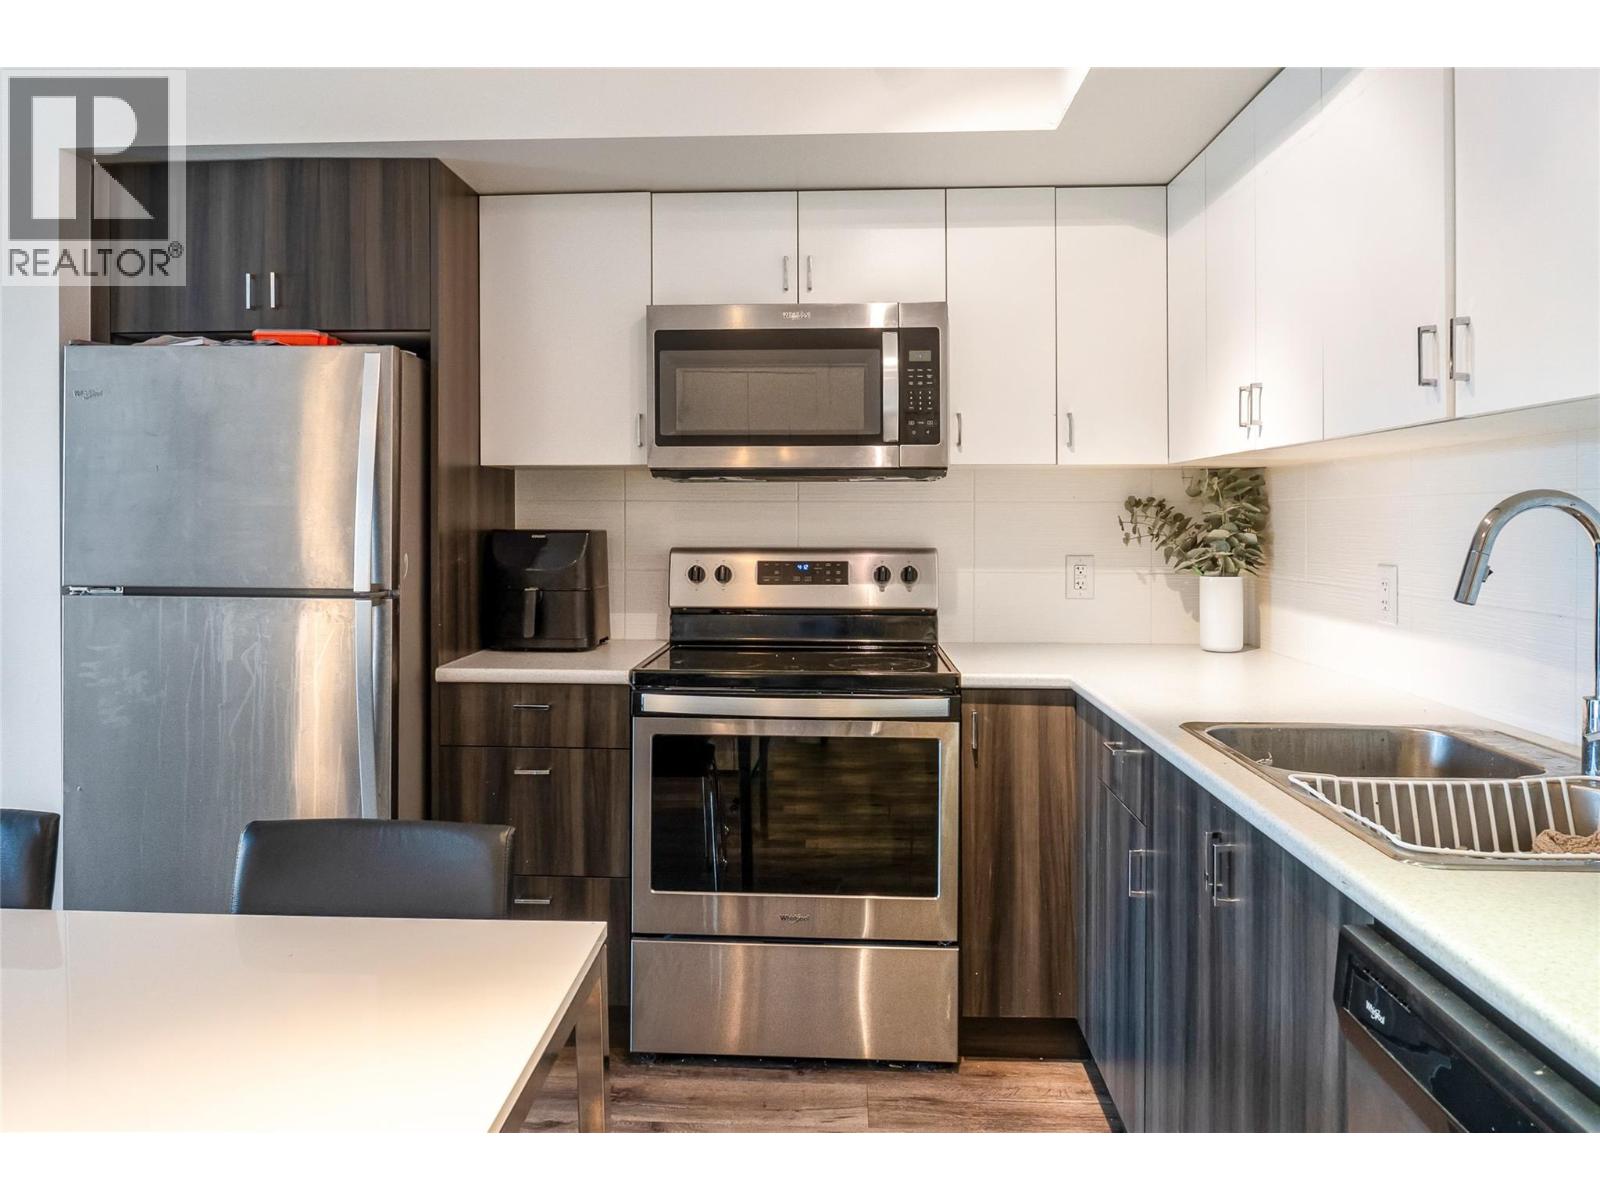
602 Lakeshore Drive Unit# 401, Penticton
$1,790,000
Lyndi Ainsworth of Engel & Volkers South Okanagan
602 Lakeshore Drive Unit# 202, Penticton
$1,450,000
Lyndi Ainsworth of Engel & Volkers South Okanagan

5815 Oleander (SL 46) Drive Unit# 500, Osoyoos
$425,000
Gordon Lockhart of Sutton Group Seafair Realty