MLS: 10393158
2053 Long Street
4482 sqft
6 Bedrooms
5 Bathrooms
$3,495,000
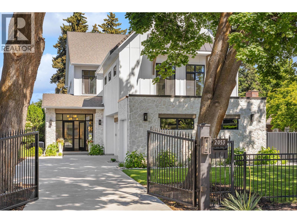
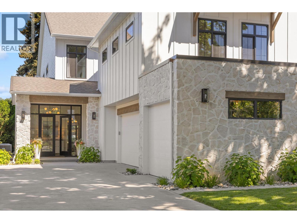
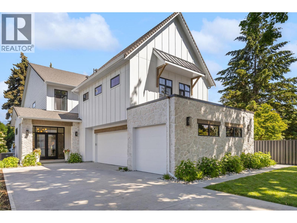
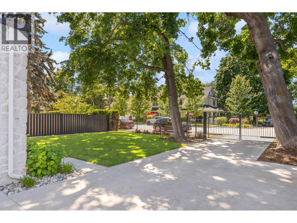
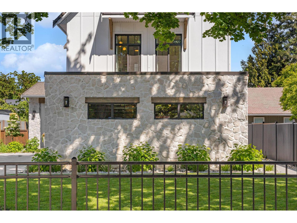
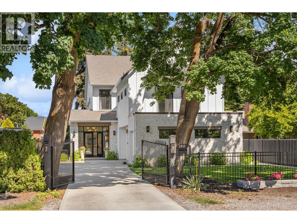
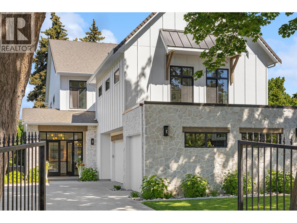
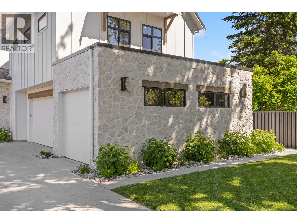
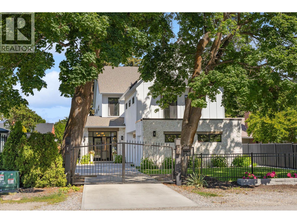
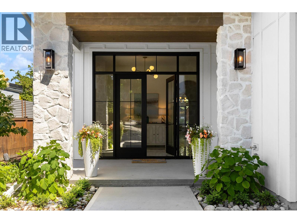
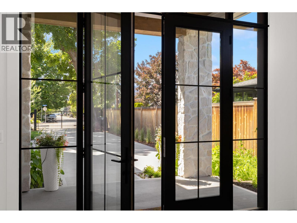
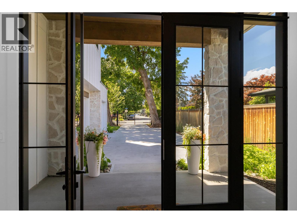
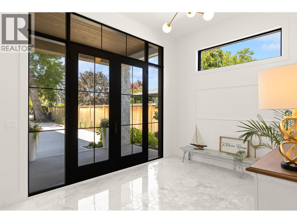
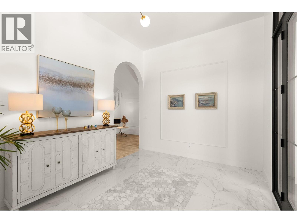
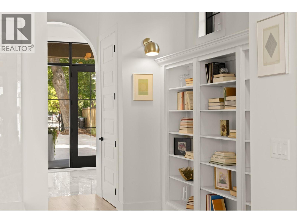
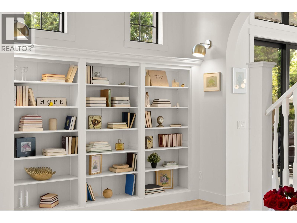
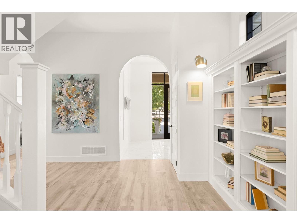
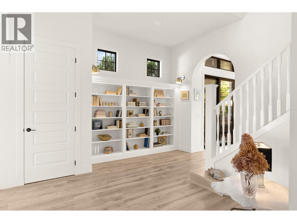
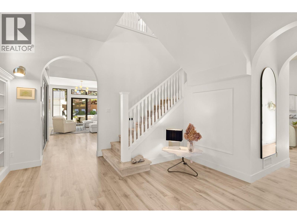
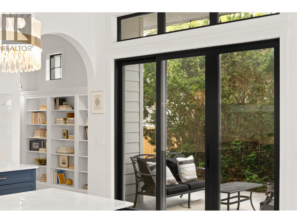
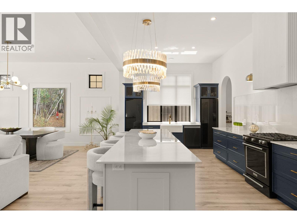
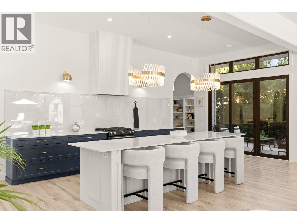
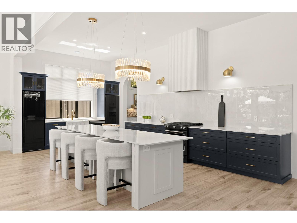
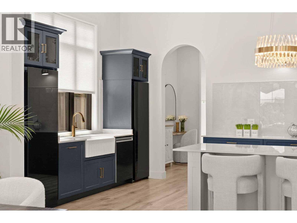
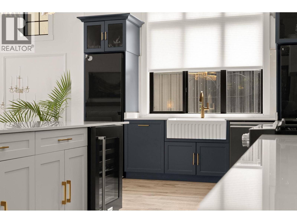
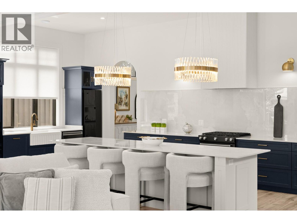
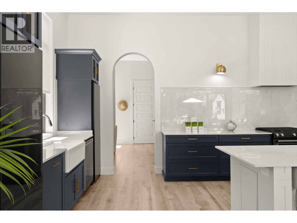
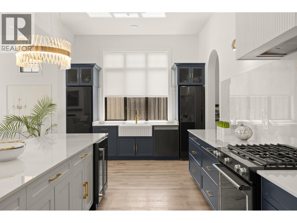
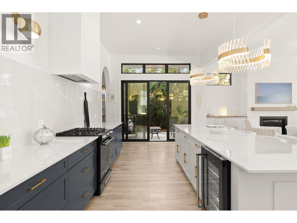
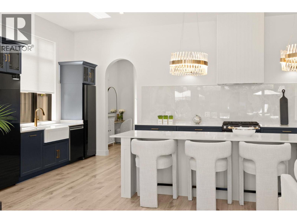
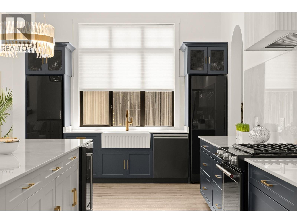
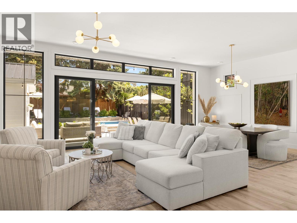
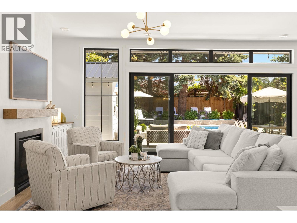
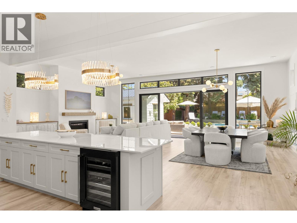
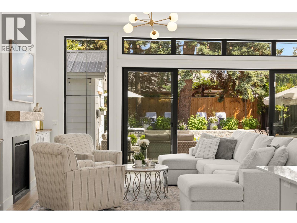
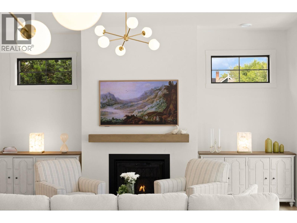
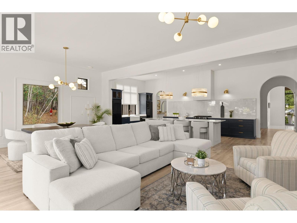
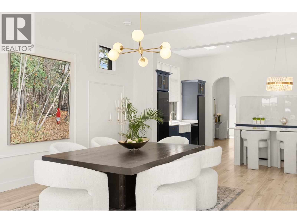
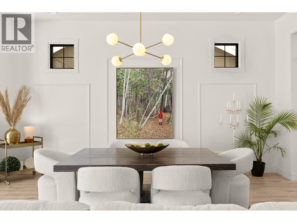
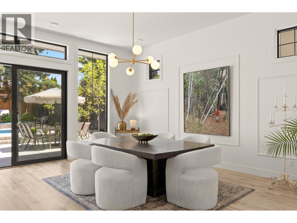
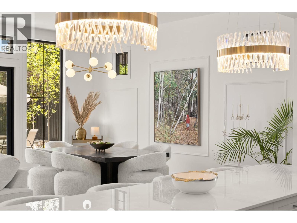
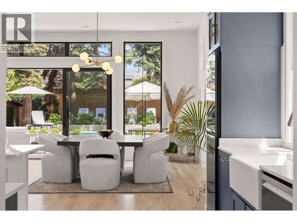
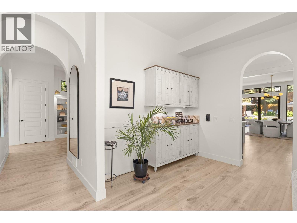
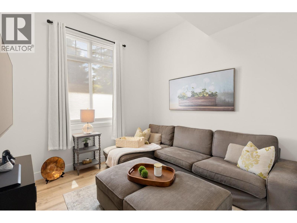
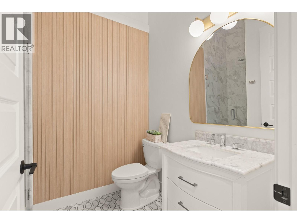
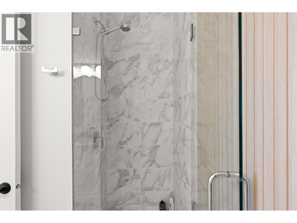
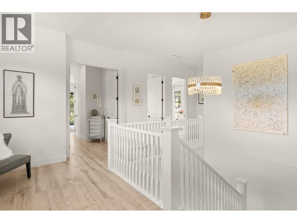
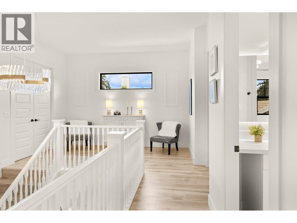
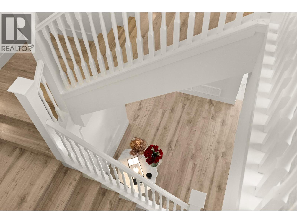
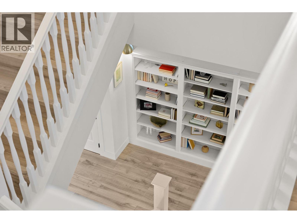
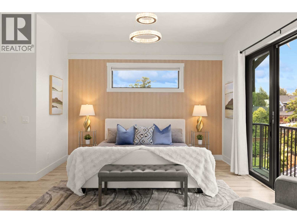
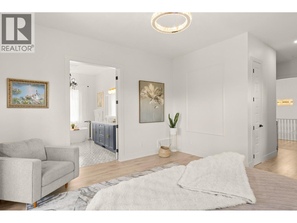
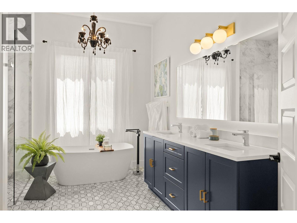
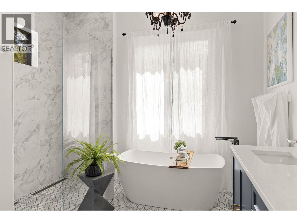
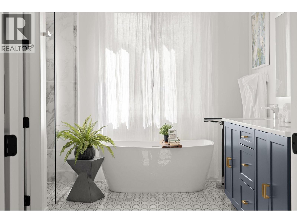
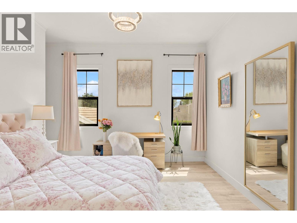
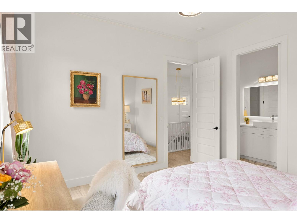
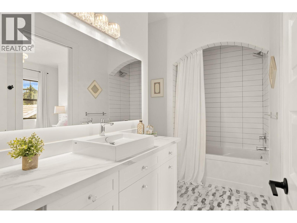
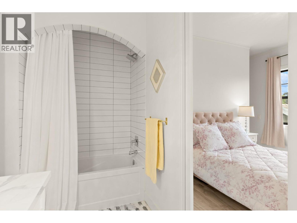
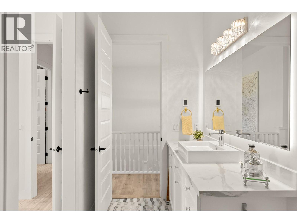
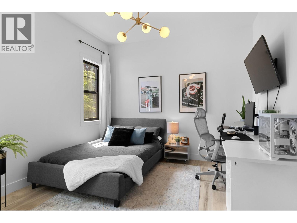
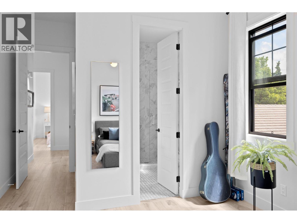
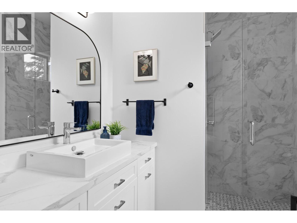
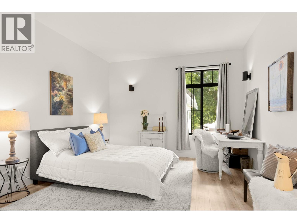
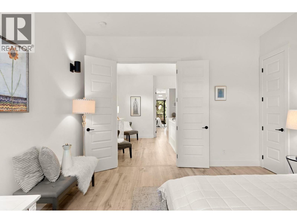
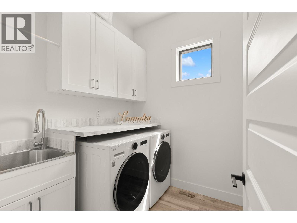
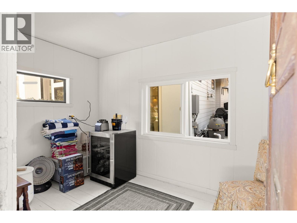
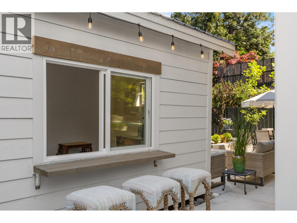
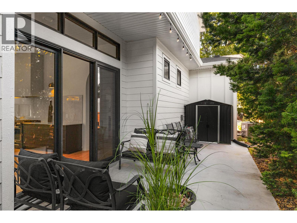
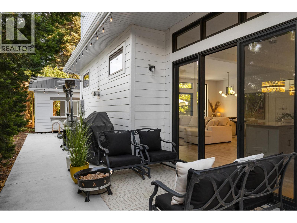
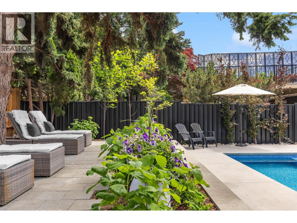
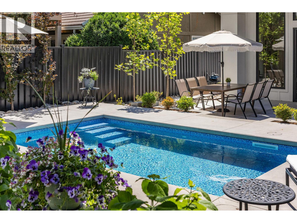
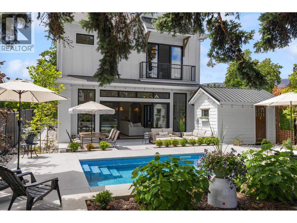
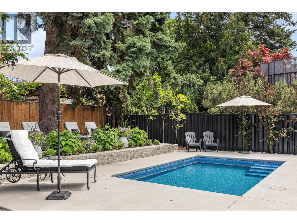
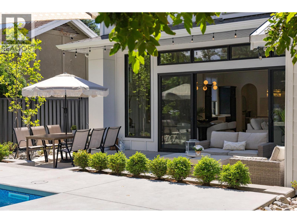
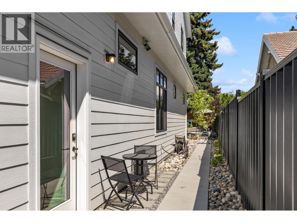
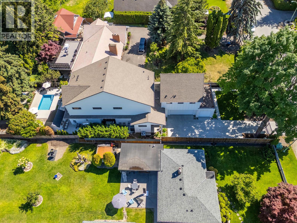
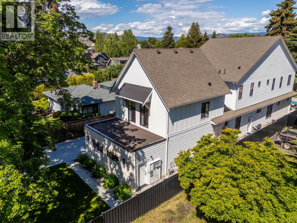
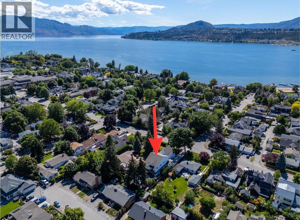
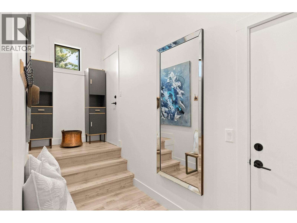
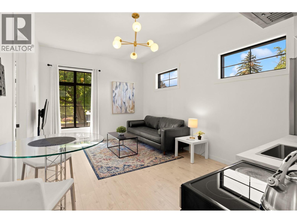
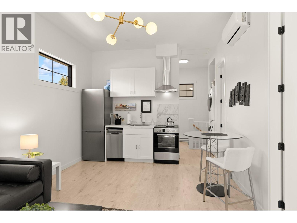
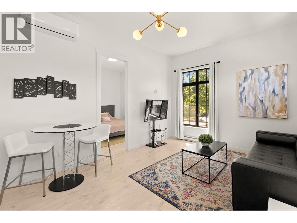
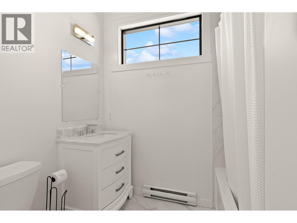
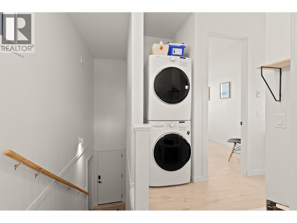
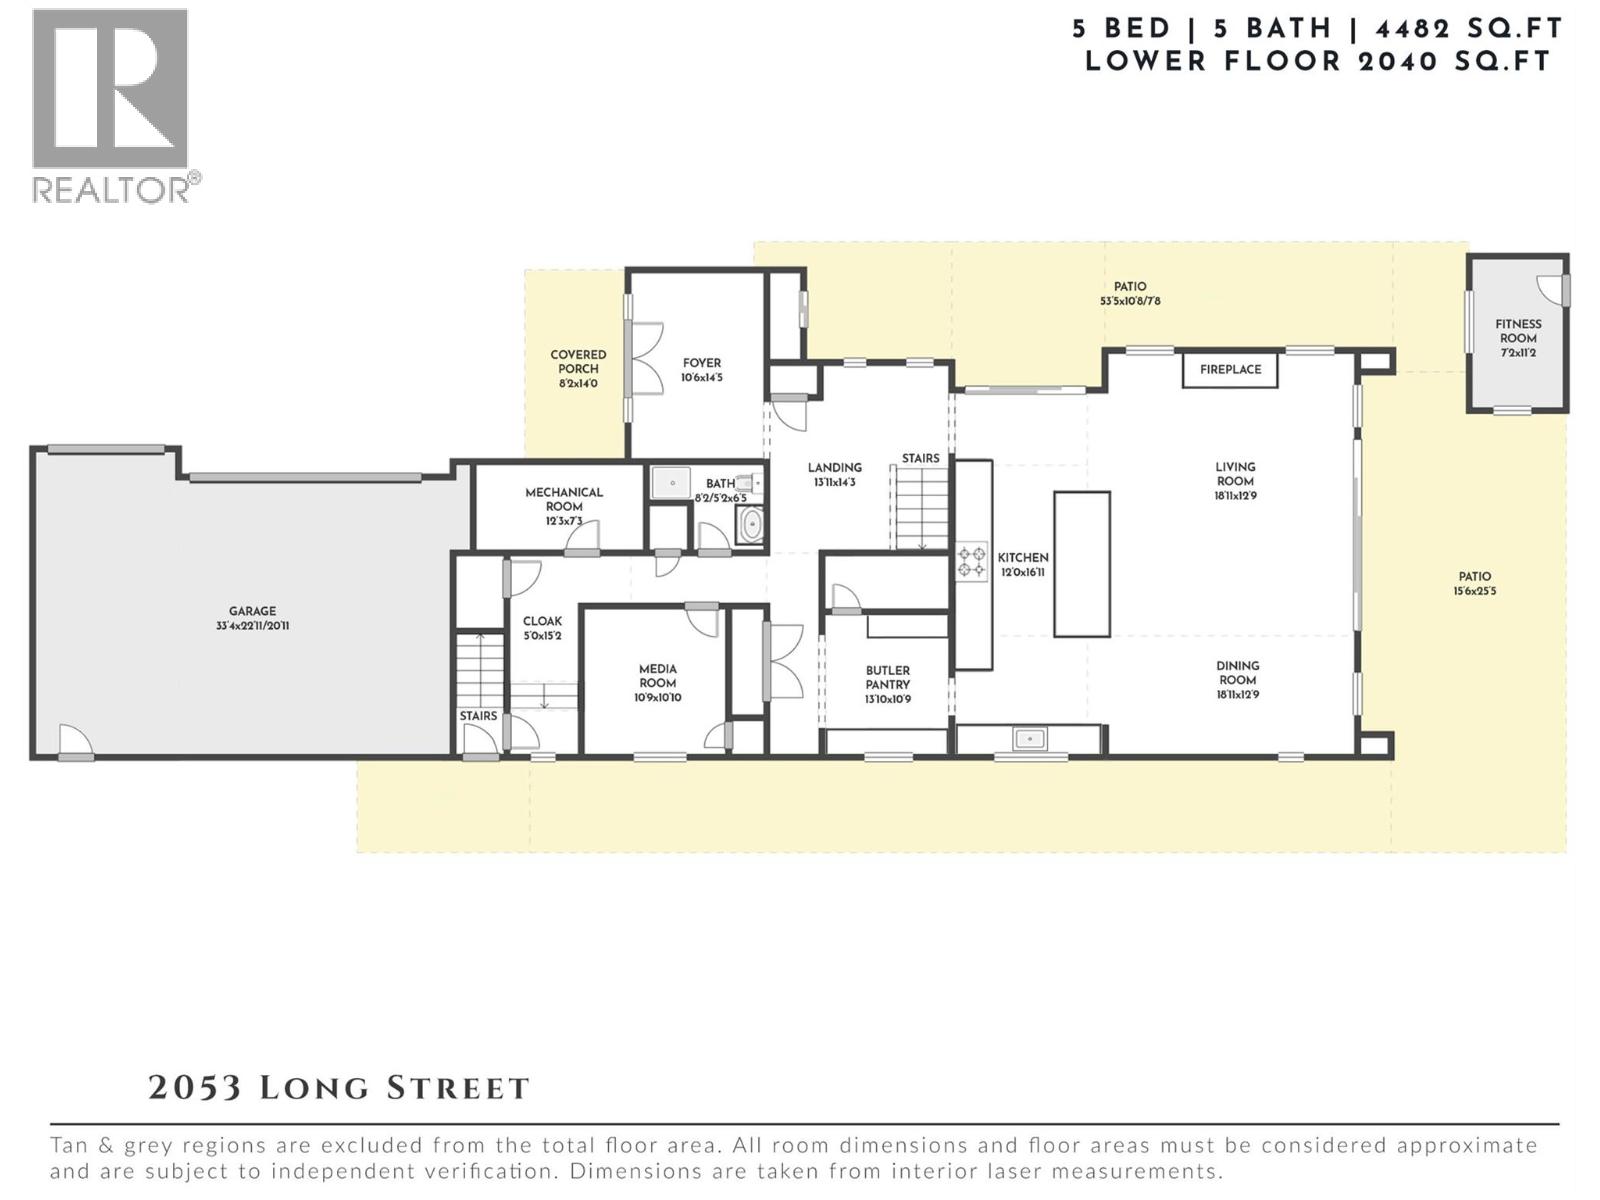
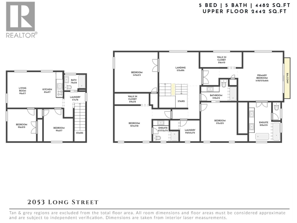
A meticulously crafted, custom-built residence where timeless West Coast inspiration meets the relaxed elegance of the Okanagan—just steps from the beach in one of Kelowna's most coveted walkable neighbourhoods. Beautifully designed in a modern Craftsman architectural style with timeless traditional features, the exterior blends natural stone, hardie board & wood, creating enduring curb appeal. Inside, soaring 12-foot ceilings, luxurious wide-plank flooring & refined architectural details create a warm, sophisticated atmosphere. The grand foyer is beautifully appointed with an elegant marble tile inlay, setting the tone for the exceptional craftsmanship throughout. The open-concept main level is designed for effortless living & entertaining. An impressive 11.5-foot island anchors the kitchen, complemented by premium appliances, stunning high-end Dekton countertops & a full-height Dekton backsplash, showcasing one of the industry's most sought-after surfaces, along with a generous walk-through pantry. The dining & living areas are centred around a custom fireplace, while arched doorways add timeless character. Expansive glass doors open to a private backyard retreat with a heated saltwater pool, generous patio spaces, a dedicated she shed/art studio, he shed retreat, outdoor bar with seating & exterior power already in place for a future hot tub or sauna. Upstairs, the serene primary suite offers a spa-inspired ensuite with quartz countertops, a sculptural soaker tub, dual vanities, seamless glass shower & heated floors. Three additional bedrooms & two beautifully finished bathrooms complete the upper level. A fully self-contained legal two-bedroom suite with a private entrance, laundry & bright living space provides exceptional flexibility. Just moments from the beach, parks, boutique shopping & everyday amenities, this exceptional residence offers timeless architecture, uncompromising craftsmanship & an unmatched Okanagan lifestyle. (id:6770)
Age < 5 Years 3+ bedrooms 4+ bedrooms 5+ bedrooms Single Family Home < 1 Acre
Listed by Tamara Stone
REMAX Kelowna - Stone Sisters

Share this listing
Overview
- Price $3,495,000
- MLS # 10393158
- Age 2025
- Stories 2
- Size 4482 sqft
- Bedrooms 6
- Bathrooms 5
- Exterior Stone, Wood, Other
- Cooling Central Air Conditioning
- Water Municipal water
- Sewer Municipal sewage system
- Flooring Laminate
- Listing Agent Tamara Stone
- Listing Office REMAX Kelowna - Stone Sisters
- View Lake view, Mountain view,
- Fencing Fence
- Landscape Features Landscaped, Level, Underground sprinkler
Contact an agent for more information or to set up a viewing.
Listings tagged as Age < 5 Years






602 Lakeshore Drive Unit# 401, Penticton
$1,790,000
Lyndi Ainsworth of Engel & Volkers South Okanagan

602 Lakeshore Drive Unit# 202, Penticton
$1,450,000
Lyndi Ainsworth of Engel & Volkers South Okanagan
Listings tagged as 5+ bedrooms










Content tagged as Kelowna


Listings tagged as 3+ bedrooms


602 Lakeshore Drive Unit# 401, Penticton
$1,790,000
Lyndi Ainsworth of Engel & Volkers South Okanagan
602 Lakeshore Drive Unit# 202, Penticton
$1,450,000
Lyndi Ainsworth of Engel & Volkers South Okanagan