MLS: 10395080
320 BRANDON Avenue Unit# 202
1192 sqft
2 Bedrooms
2 Bathrooms
$363,900
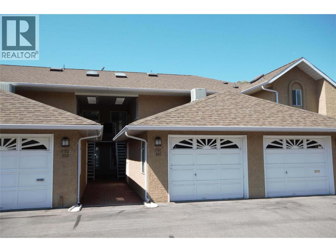
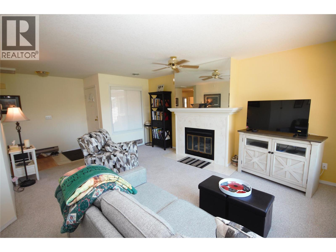
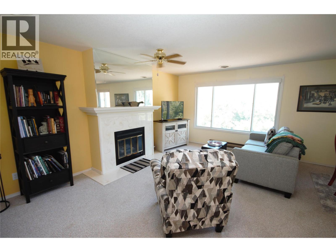
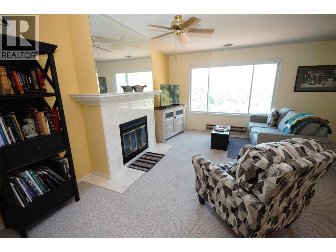
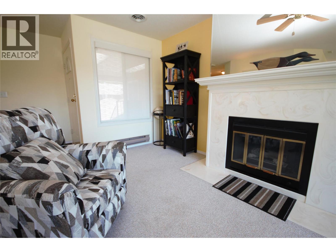
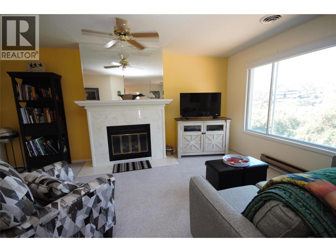
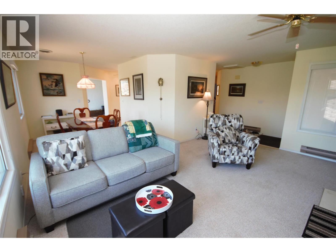
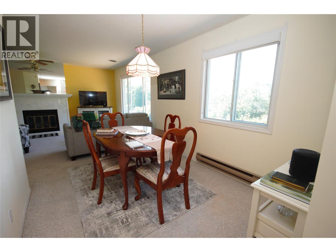
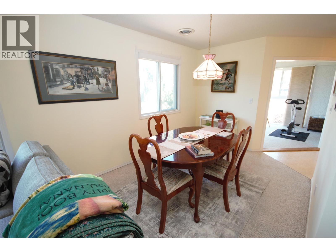
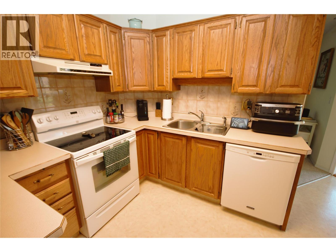
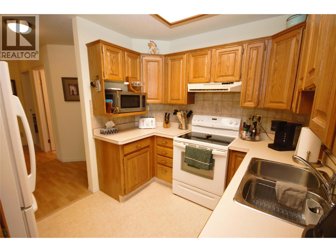
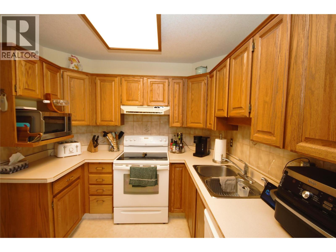
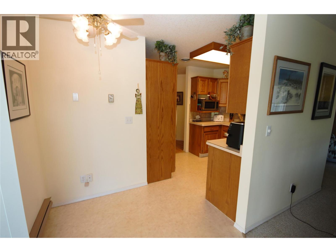
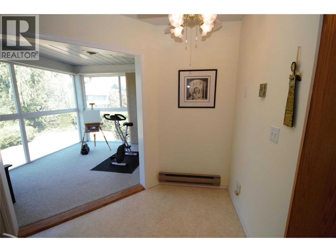
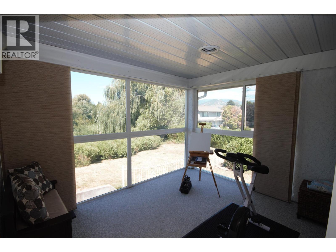
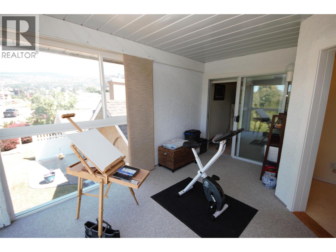
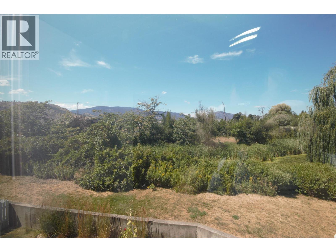
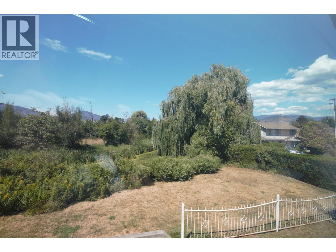
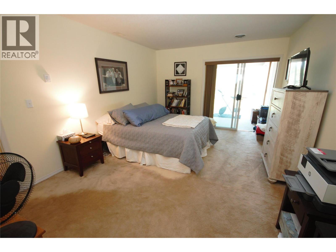
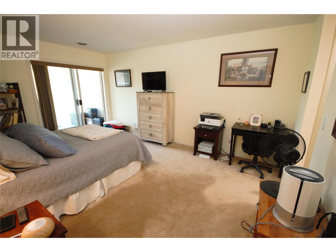
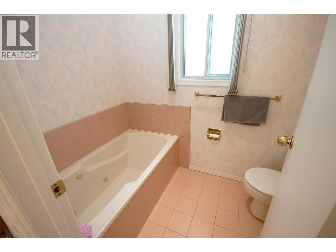
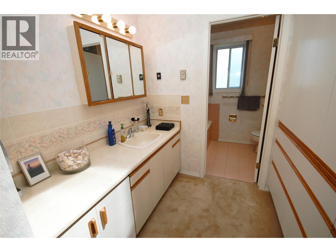
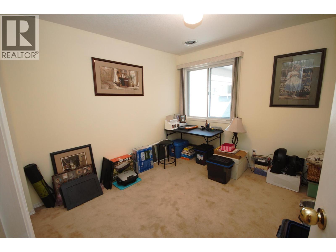
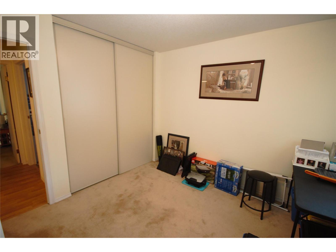
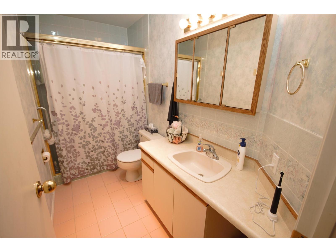
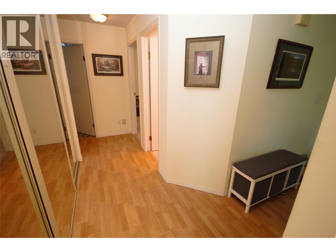
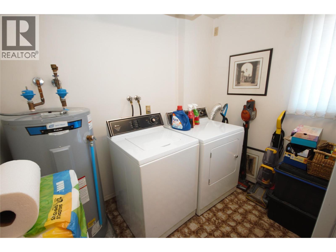
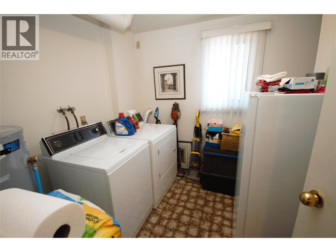
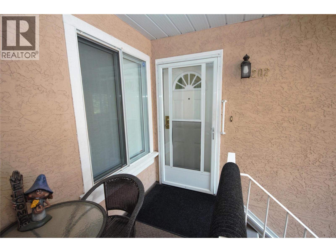
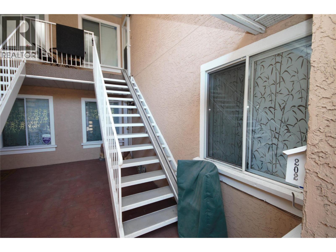
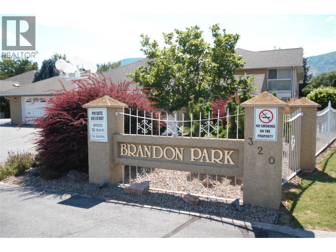
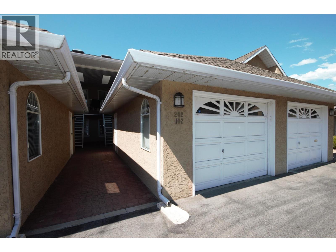
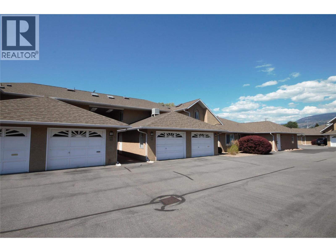
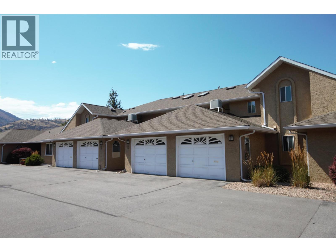
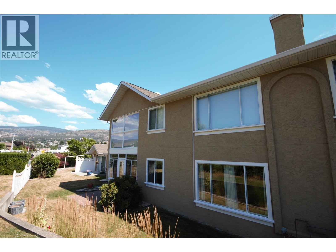
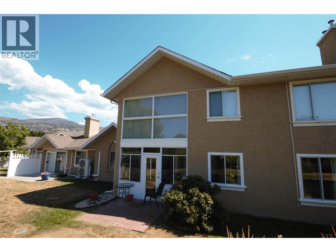
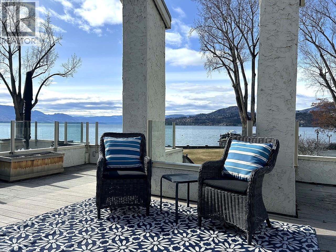
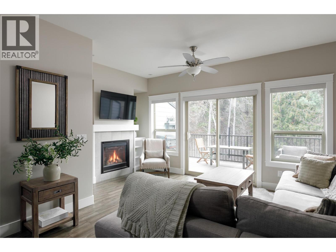
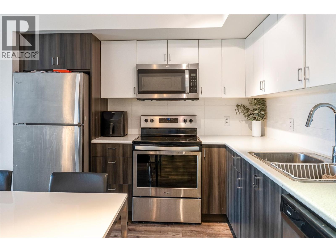
Perched on the top floor, this immaculate bright and beautifully maintained 2-bedroom, 2-bathroom townhome in the desirable 55+ Brandon Park community offers stunning views overlooking the Oxbows. The spacious one-level floor plan features a generous living room, a functional kitchen with adjoining dining area, and a large laundry room with additional storage. The large primary bedroom includes a private ensuite with tons of storage, while the second bedroom and full bathroom provide comfortable space for guests or hobbies. Step onto the enclosed glass sunroom to relax with your morning coffee or unwind with the ever-changing views—an ideal extension of your living space that can be enjoyed through multiple seasons with peaceful surroundings year-round. Additional features include a gas fireplace, skylights in the bathrooms, an oversized single-car garage with ample room for storage, a chair lift for added accessibility, and the convenience of move-in-ready condition with quick possession available. Ideally located in a flat, walkable neighbourhood close to shopping, parks, beaches, and the Penticton Channel Parkway, Brandon Park offers a rare opportunity to enjoy carefree, low-maintenance living in a quiet, welcoming community. Reach out today for more information or to book your private tour! (id:6770)
2 bedrooms Townhome Single Family Home < 1 Acre
Listed by Cameron Quinn
RE/MAX Wine Capital Realty

Share this listing
Overview
- Price $363,900
- MLS # 10395080
- Age 1986
- Stories 1
- Size 1192 sqft
- Bedrooms 2
- Bathrooms 2
- Cooling Central Air Conditioning
- Water Municipal water
- Sewer Municipal sewage system
- Listing Agent Cameron Quinn
- Listing Office RE/MAX Wine Capital Realty
Contact an agent for more information or to set up a viewing.













Listings tagged as Single Family Home


Content tagged as Best of Kelowna





Listings tagged as 2 bedrooms

5815 Oleander (SL 46) Drive Unit# 500, Osoyoos
$425,000
Gordon Lockhart of Sutton Group Seafair Realty