Property Search
MLS: 10395526

2463 Thacker Drive

6065 sqft

5 Bedrooms

7 Bathrooms

$5,745,000
  • 2463 Thacker Drive West Kelowna Photo 2
  • 2463 Thacker Drive West Kelowna Photo 3
  • 2463 Thacker Drive West Kelowna Photo 4
  • 2463 Thacker Drive West Kelowna Photo 5
  • 2463 Thacker Drive West Kelowna Photo 6
  • 2463 Thacker Drive West Kelowna Photo 7
  • 2463 Thacker Drive West Kelowna Photo 8
  • 2463 Thacker Drive West Kelowna Photo 9
  • 2463 Thacker Drive West Kelowna Photo 10
  • 2463 Thacker Drive West Kelowna Photo 11
  • 2463 Thacker Drive West Kelowna Photo 12
  • 2463 Thacker Drive West Kelowna Photo 13
  • 2463 Thacker Drive West Kelowna Photo 14
  • 2463 Thacker Drive West Kelowna Photo 15
  • 2463 Thacker Drive West Kelowna Photo 16
  • 2463 Thacker Drive West Kelowna Photo 17
  • 2463 Thacker Drive West Kelowna Photo 18
  • 2463 Thacker Drive West Kelowna Photo 19
  • 2463 Thacker Drive West Kelowna Photo 20
  • 2463 Thacker Drive West Kelowna Photo 21
  • 2463 Thacker Drive West Kelowna Photo 22
  • 2463 Thacker Drive West Kelowna Photo 23
  • 2463 Thacker Drive West Kelowna Photo 24
  • 2463 Thacker Drive West Kelowna Photo 25
  • 2463 Thacker Drive West Kelowna Photo 26
  • 2463 Thacker Drive West Kelowna Photo 27
  • 2463 Thacker Drive West Kelowna Photo 28
  • 2463 Thacker Drive West Kelowna Photo 29
  • 2463 Thacker Drive West Kelowna Photo 30
  • 2463 Thacker Drive West Kelowna Photo 31
  • 2463 Thacker Drive West Kelowna Photo 32
  • 2463 Thacker Drive West Kelowna Photo 33
  • 2463 Thacker Drive West Kelowna Photo 34
  • 2463 Thacker Drive West Kelowna Photo 35
  • 2463 Thacker Drive West Kelowna Photo 36
  • 2463 Thacker Drive West Kelowna Photo 37
  • 2463 Thacker Drive West Kelowna Photo 38
  • 2463 Thacker Drive West Kelowna Photo 39
  • 2463 Thacker Drive West Kelowna Photo 40
  • 2463 Thacker Drive West Kelowna Photo 41
  • 2463 Thacker Drive West Kelowna Photo 42
  • 2463 Thacker Drive West Kelowna Photo 43
  • 2463 Thacker Drive West Kelowna Photo 44
  • 2463 Thacker Drive West Kelowna Photo 45
  • 2463 Thacker Drive West Kelowna Photo 46
  • 2463 Thacker Drive West Kelowna Photo 47
  • 2463 Thacker Drive West Kelowna Photo 48
  • 2463 Thacker Drive West Kelowna Photo 49
  • 2463 Thacker Drive West Kelowna Photo 50
  • 2463 Thacker Drive West Kelowna Photo 51
  • 2463 Thacker Drive West Kelowna Photo 52
  • 2463 Thacker Drive West Kelowna Photo 53
  • 2463 Thacker Drive West Kelowna Photo 54
  • 2463 Thacker Drive West Kelowna Photo 55
  • 2463 Thacker Drive West Kelowna Photo 56
  • 2463 Thacker Drive West Kelowna Photo 57
  • 2463 Thacker Drive West Kelowna Photo 58
  • 2463 Thacker Drive West Kelowna Photo 59
  • 2463 Thacker Drive West Kelowna Photo 60
  • 2463 Thacker Drive West Kelowna Photo 61
  • 2463 Thacker Drive West Kelowna Photo 62
  • 2463 Thacker Drive West Kelowna Photo 63
  • 2463 Thacker Drive West Kelowna Photo 64
  • 2463 Thacker Drive West Kelowna Photo 65
  • 2463 Thacker Drive West Kelowna Photo 66
  • 2463 Thacker Drive West Kelowna Photo 67
  • 2463 Thacker Drive West Kelowna Photo 68
  • 2463 Thacker Drive West Kelowna Photo 69
  • 2463 Thacker Drive West Kelowna Photo 70
  • 2463 Thacker Drive West Kelowna Photo 71
  • 2463 Thacker Drive West Kelowna Photo 72
  • 2463 Thacker Drive West Kelowna Photo 73
  • 2463 Thacker Drive West Kelowna Photo 74
  • 2463 Thacker Drive West Kelowna Photo 75
  • 2463 Thacker Drive West Kelowna Photo 76
  • 2463 Thacker Drive West Kelowna Photo 77
  • 2463 Thacker Drive West Kelowna Photo 78
  • 2463 Thacker Drive West Kelowna Photo 79
  • 2463 Thacker Drive West Kelowna Photo 80
  • 2463 Thacker Drive West Kelowna Photo 81
  • 2463 Thacker Drive West Kelowna Photo 82
  • 2463 Thacker Drive West Kelowna Photo 83
  • 2463 Thacker Drive West Kelowna Photo 84
  • 2463 Thacker Drive West Kelowna Photo 85
  • 2463 Thacker Drive West Kelowna Photo 86
  • 2463 Thacker Drive West Kelowna Photo 87
  • 2463 Thacker Drive West Kelowna Photo 88
  • 2463 Thacker Drive West Kelowna Photo 89
  • 2463 Thacker Drive West Kelowna Photo 90
  • 2463 Thacker Drive West Kelowna Photo 91
  • 2463 Thacker Drive West Kelowna Photo 92
  • 2463 Thacker Drive West Kelowna Photo 93
  • 2463 Thacker Drive West Kelowna Photo 94
  • 2463 Thacker Drive West Kelowna Photo 95

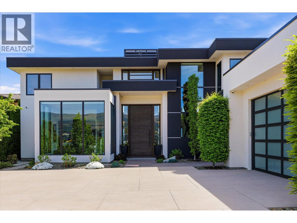
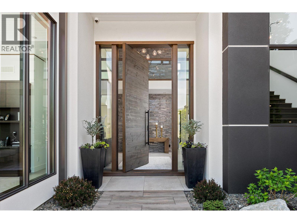
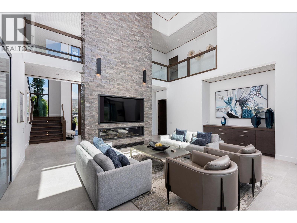
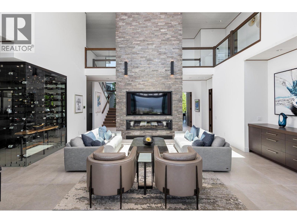
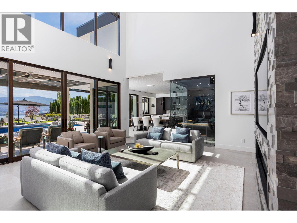
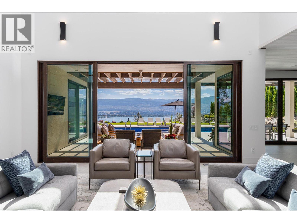
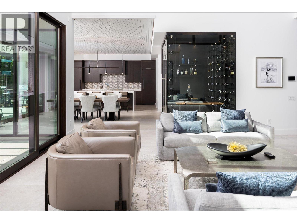
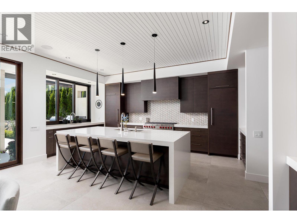
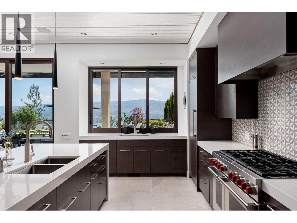
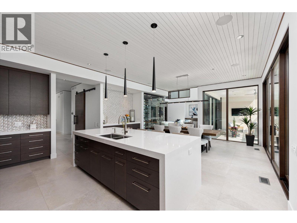
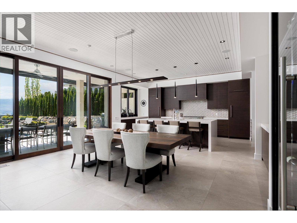
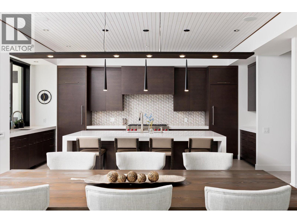
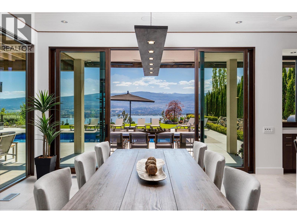
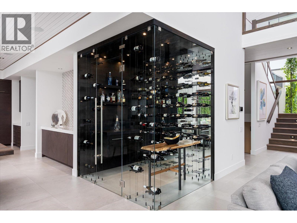
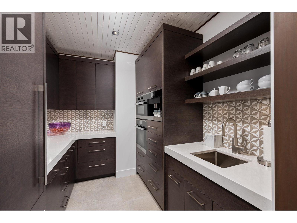
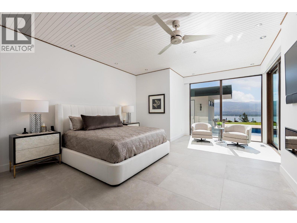
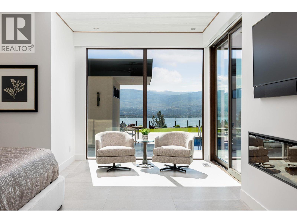
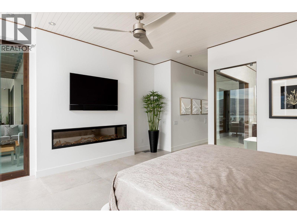
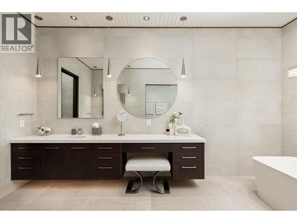
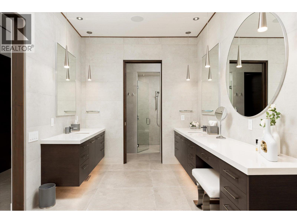
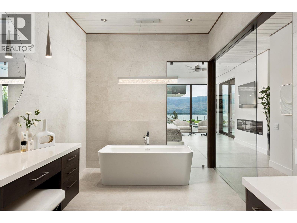
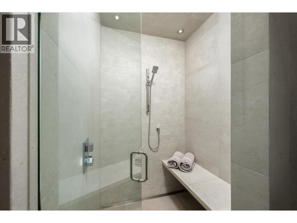
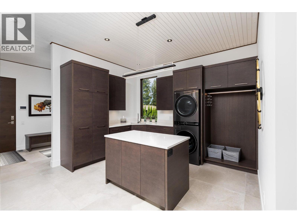
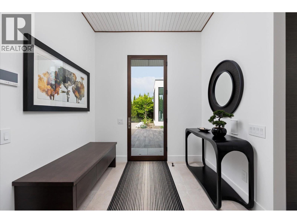
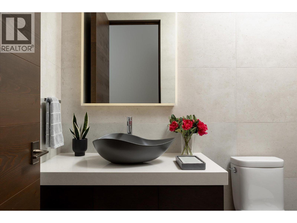
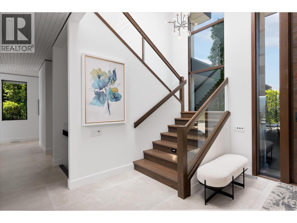
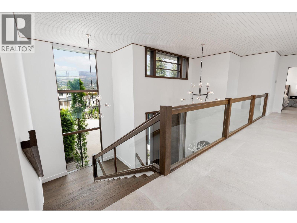
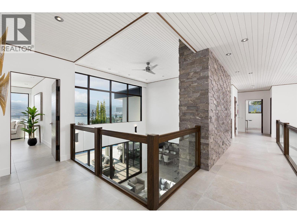
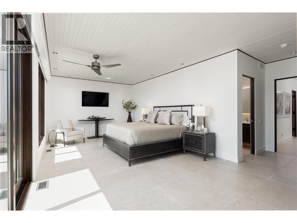
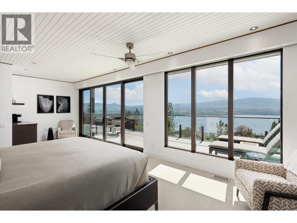
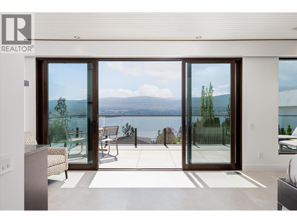
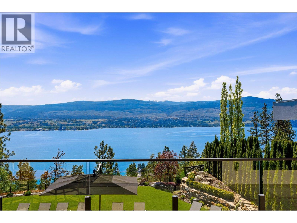
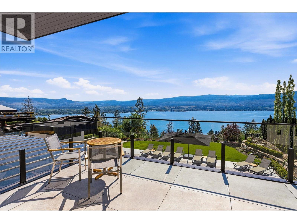
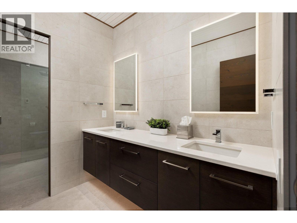
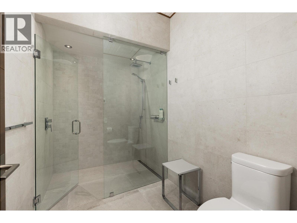
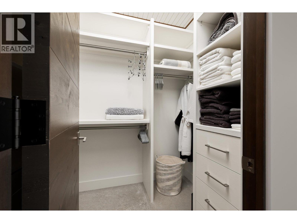
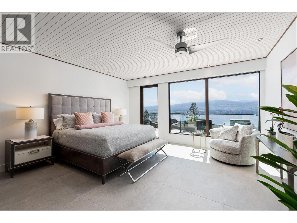
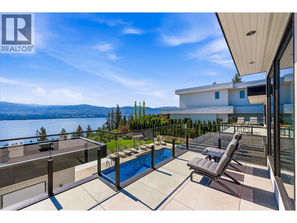
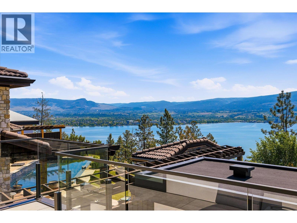
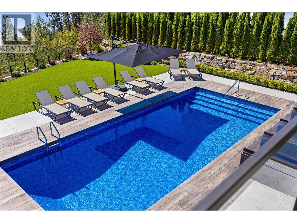
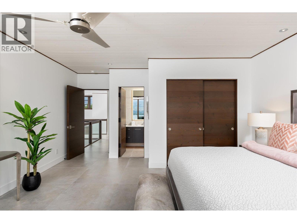
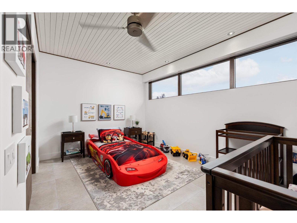
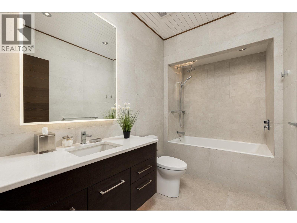
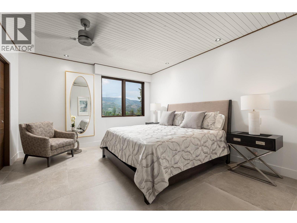
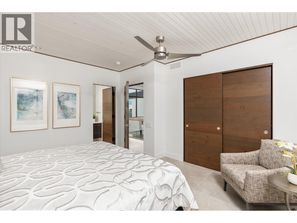
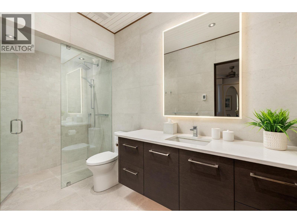
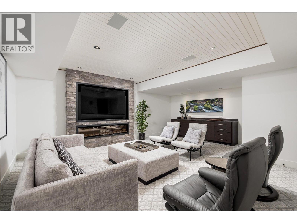
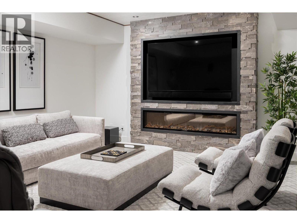
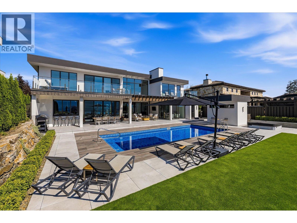
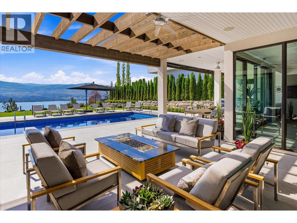
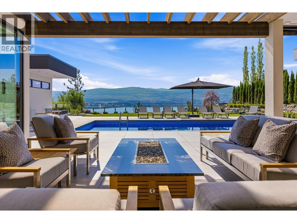
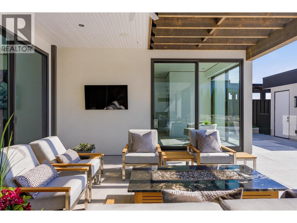
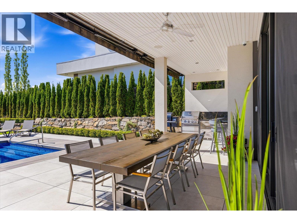
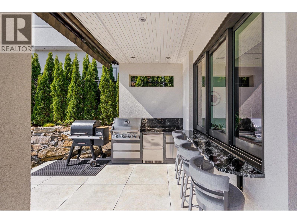
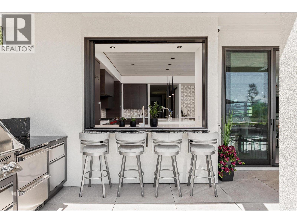
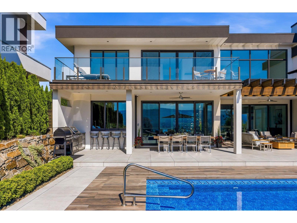
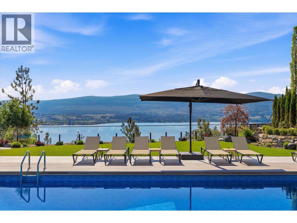
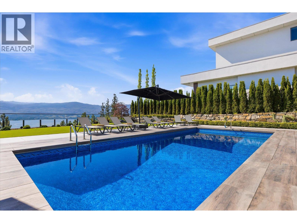
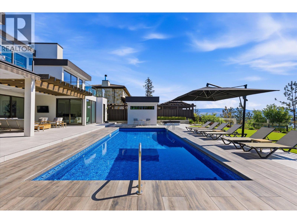
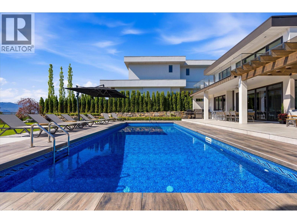
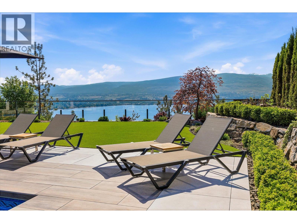
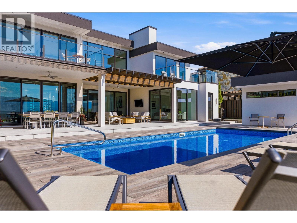
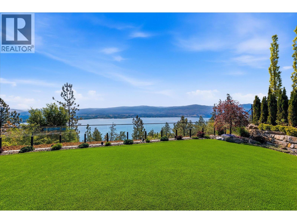
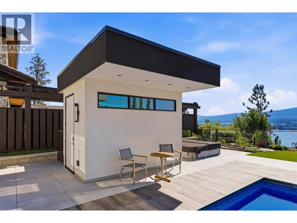
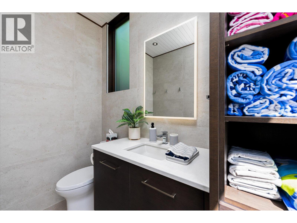
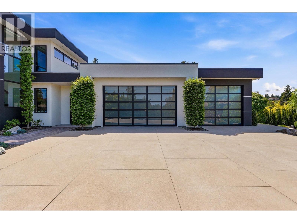
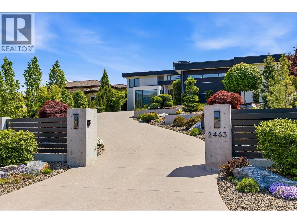
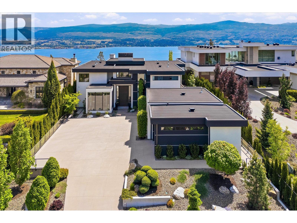
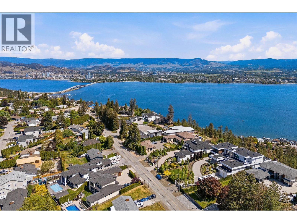
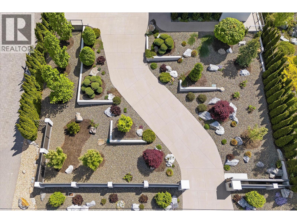
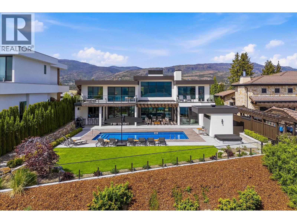
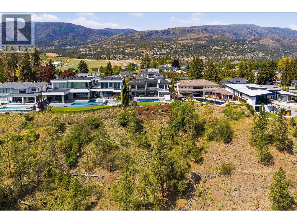
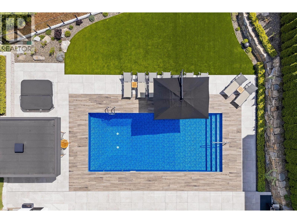
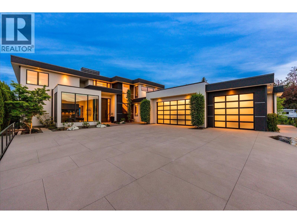
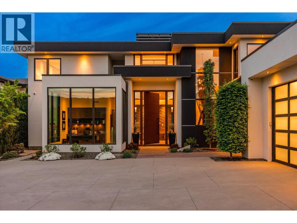
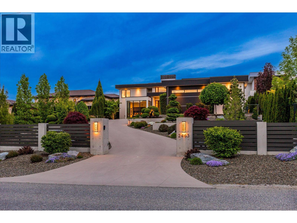
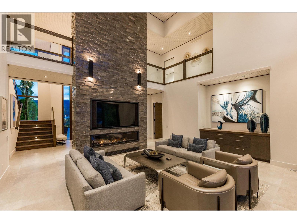
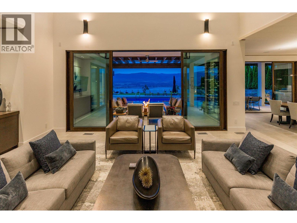
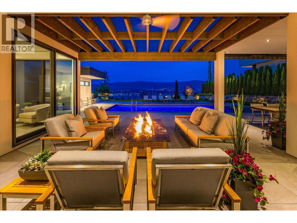
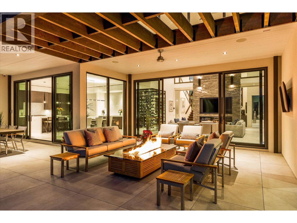
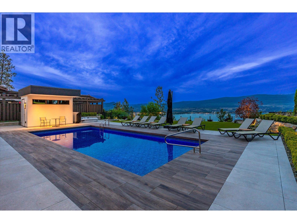
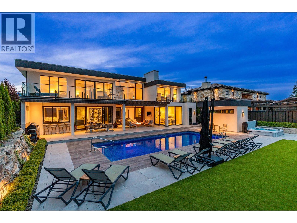
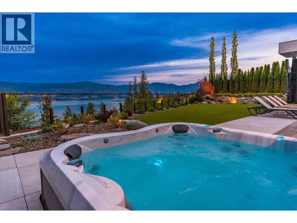
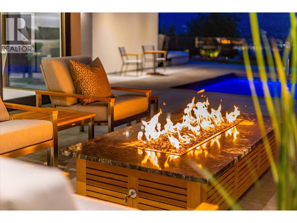
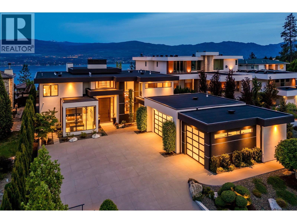
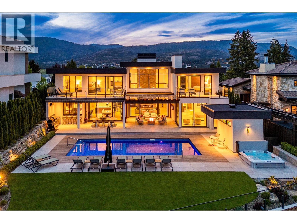
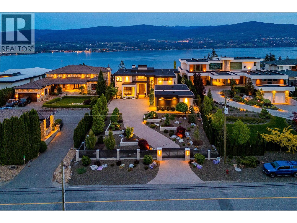
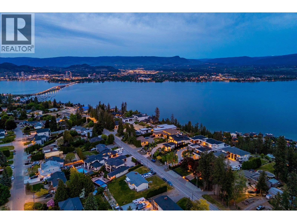
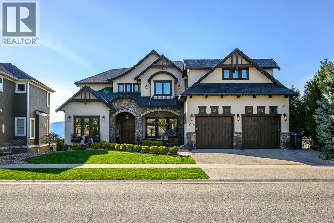
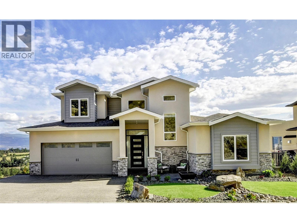
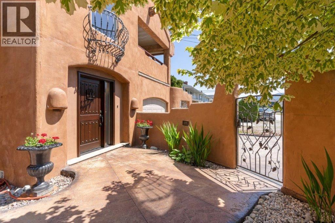
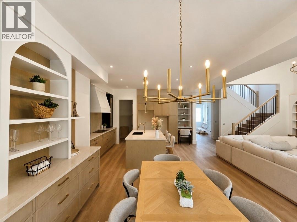
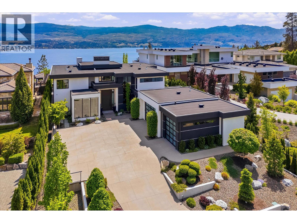
This estate is being sold as you see it! Turnkey, indoors and out, right down to the furniture and finishing touches. Simply move in this summer and arrive with nothing but your suitcase. A refined modern custom home by San Marc, artfully crafted for the discerning buyer seeking intimate single-story living with the flexibility to expand, entertain, and host family and friends against sweeping lake vistas. Arrive through a solid 5' x 12' fir door into a welcoming foyer anchored by a custom fireplace and a living room with soaring 23-foot ceilings. Every finish chosen to convey quiet, contemporary luxury. The great room centres on a Carolyn Walsh kitchen outfitted with high-end appliances, abundant workspaces and pass-through window to a covered outdoor kitchen - seamlessly marrying indoor comforts with outdoor living. Adjacent, a glass-and-mirror chilled wine room elevates dining and entertaining. Two primary suites provide ultimate privacy and panoramic lake views - one on the main level and a second on the upper floor ideal for guests or multigenerational living. Both include intimate seating areas and spa like his-and-hers ensuites. Notably, every bedroom in the home has its own ensuite, featuring floor-to-ceiling tile, curbless showers, and/or soaker tubs. The private backyard is designed for enjoyment: an oversized heated saltwater pool with retractable safety cover, bunkered hot tub, built-in outdoor kitchen, Sonance integrated sound and irrigated artificial turf create a resort-like setting framed by sweeping lake views. While back indoors a dedicated lower-level media room could be re-imaged as your hidden speakeasy. Located in coveted Lakeview Heights, you'll enjoy abundant morning sun, cooler afternoon shade, world-class wineries including Mission Hill, sandy beaches, hiking, golf, pickleball, dog parks and shopping, and just moments away from Nesters Market - the true Okanagan lifestyle is just minutes from your door. (id:6770)


3+ bedrooms 4+ bedrooms 5+ bedrooms Single Family Home < 1 Acre
Listed by Natalie Benedet
Angell Hasman & Assoc Realty Ltd.

Share this listing

Overview

  • Price $5,745,000
  • MLS # 10395526
  • Age 2021
  • Stories 3
  • Size 6065 sqft
  • Bedrooms 5
  • Bathrooms 7
  • Cooling Central Air Conditioning
  • Appliances Wine Fridge
  • Water Municipal water
  • Sewer Municipal sewage system
  • Flooring Tile
  • Listing Agent Natalie Benedet
  • Listing Office Angell Hasman & Assoc Realty Ltd.
  • View Lake view, Mountain view,
  • Landscape Features Landscaped, Underground sprinkler

Contact an agent for more information or to set up a viewing.

Contact Us 250-717-5000