MLS: 10395900
2760 Olalla Road Unit# 207
1549 sqft
3 Bedrooms
2 Bathrooms
$939,800
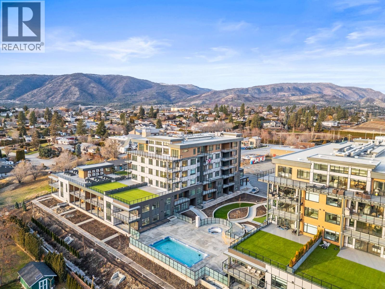
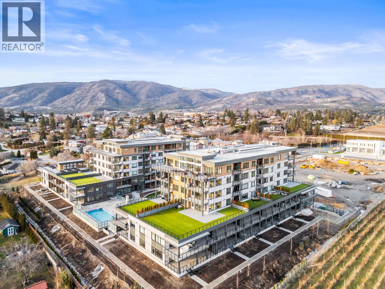
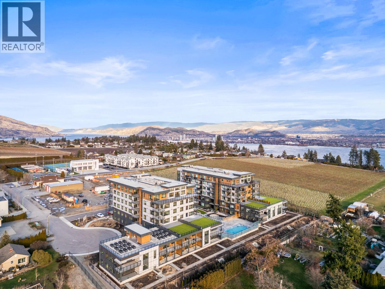
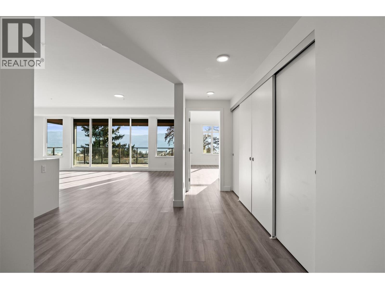
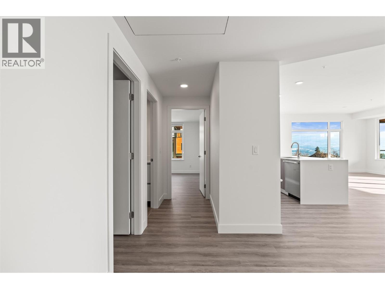
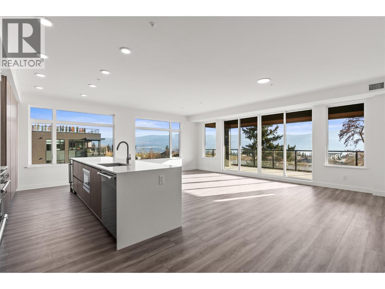
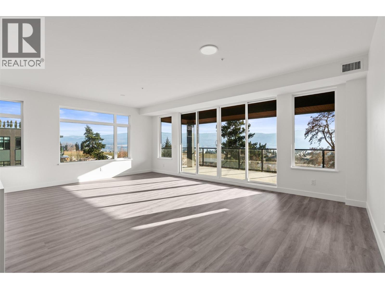
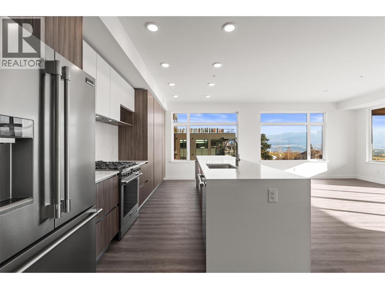
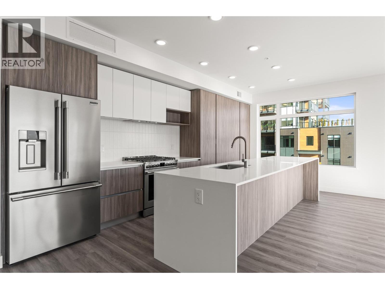
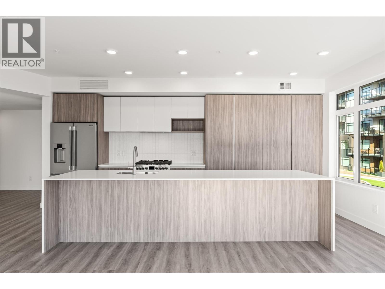
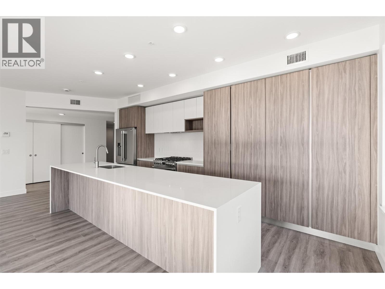
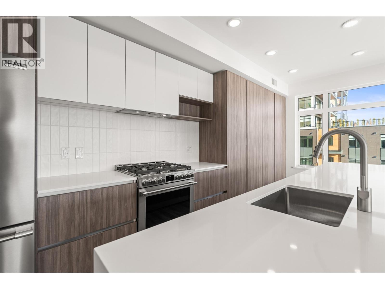
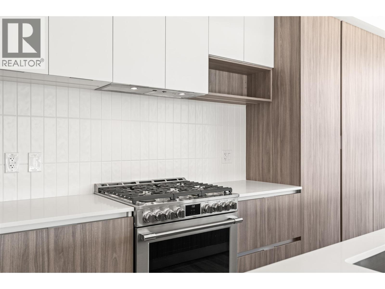
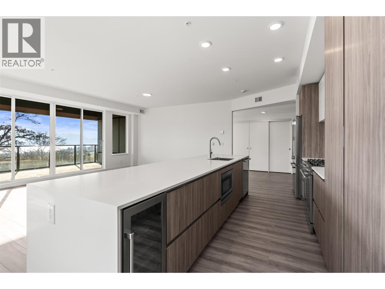
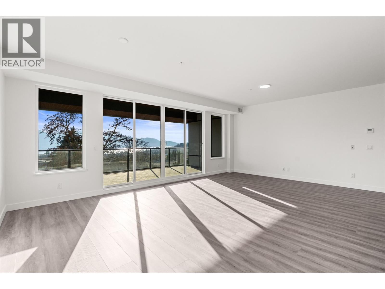
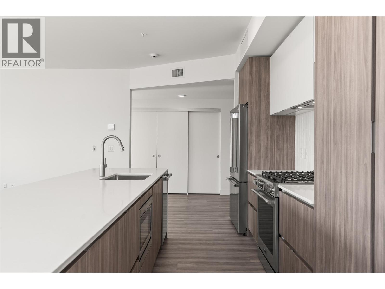
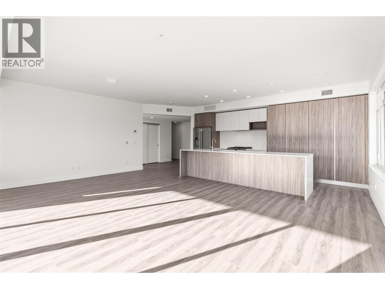
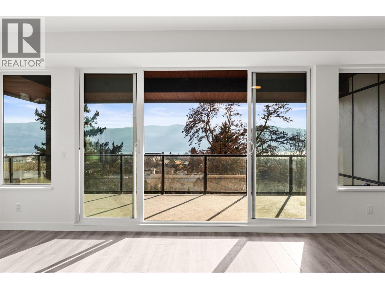
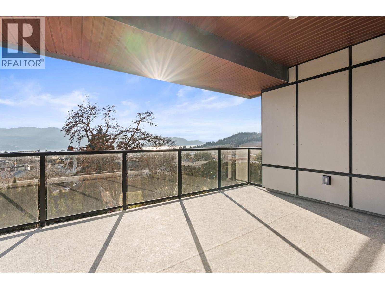
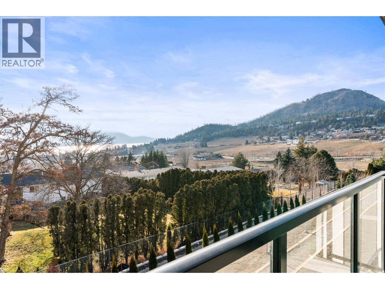
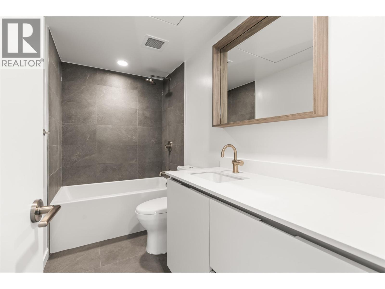
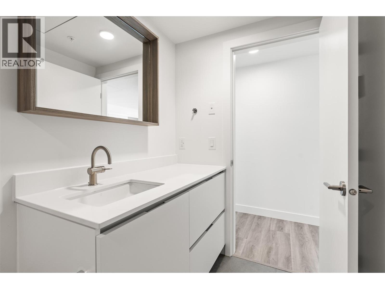
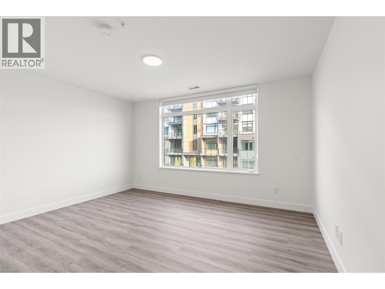
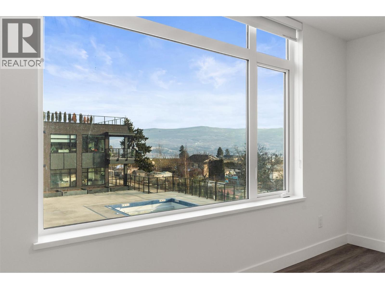
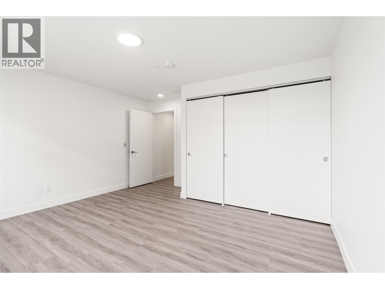
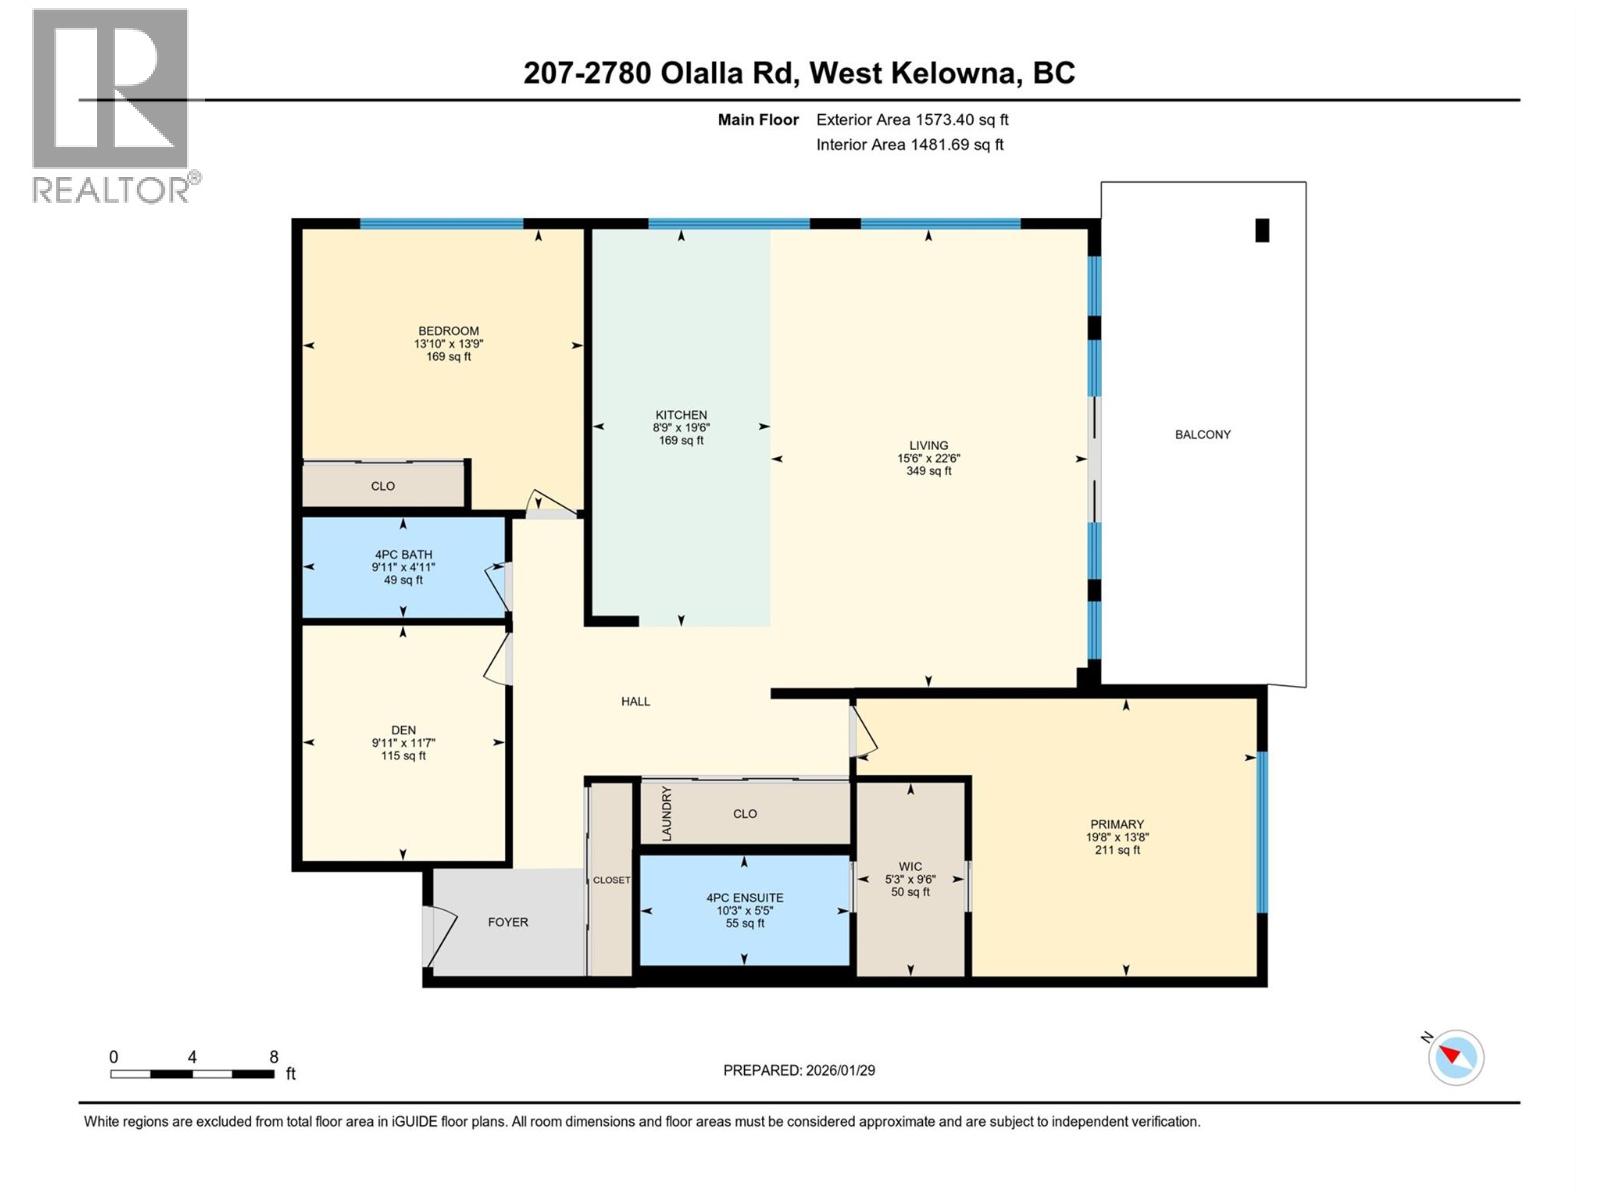
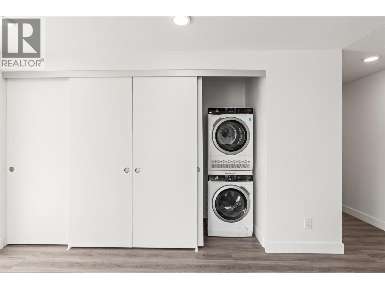
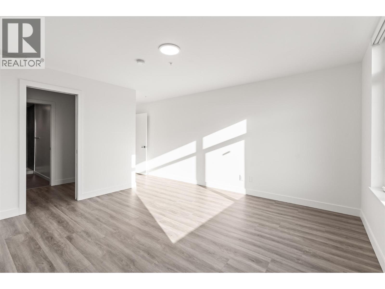

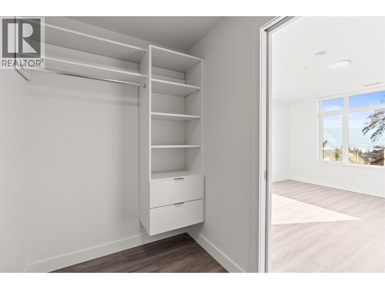
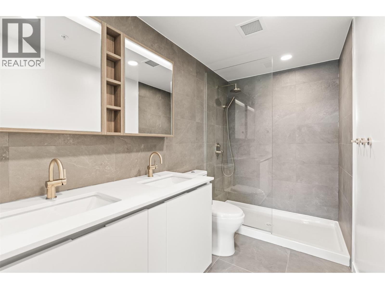
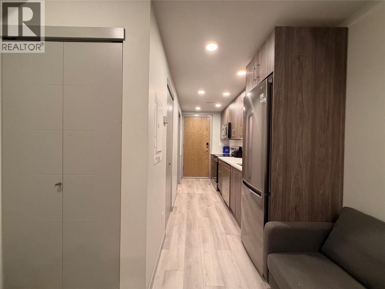
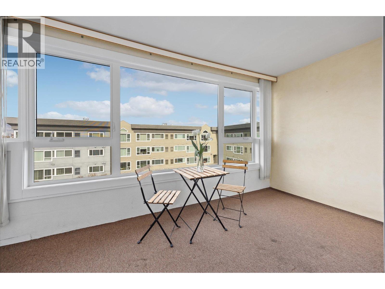
Indulge in elevated Okanagan living in this HUGE 3 bedroom & 2 bathroom corner home with no neighbor above you due to the unique building design. An expansive deck showcases views of the lake, vineyards, and mountains, while floor-to-ceiling windows flood the interior’s 1549 sf with natural light from dawn to dusk. TWO parking stalls & TWO storage lockers make this residence perfect for downsizers. The showpiece of the home is a chef-worthy kitchen highlighted by an oversized quartz island with waterfall edge. Premium features include a gas cooktop, built-in wine fridge, pantry wall, microwave, custom drawer organizers, imported Italian cabinetry, & seamless luxury vinyl plank flooring. The thoughtfully planned layout positions the bedrooms on opposite sides of the residence, providing privacy for both owners and guests. The primary retreat offers fabulous water & vineyard views, a walk-through closet, and a spa-inspired ensuite complete with heated tile floors. Additional highlights include a generous balcony, and pet-friendly living for up to 2 pets. Residents enjoy resort-style amenities including an onsite greenhouse, outdoor pool and hot tub, fitness centre, dog wash, community gardens, secure parcel delivery, and Butterfly entry system. Perfectly situated steps from a new community centre, school, bistro, market, & sports court & just minutes from beaches, boat launches, and renowned wineries-this home blends modern luxury with the best of Okanagan living. GST PAID. (id:6770)
Age < 5 Years 3+ bedrooms Apartment Single Family Home < 1 Acre
Listed by Heather Blaeser
Oakwyn Realty Okanagan

Share this listing
Overview
- Price $939,800
- MLS # 10395900
- Age 2025
- Stories 1
- Size 1549 sqft
- Bedrooms 3
- Bathrooms 2
- Cooling Central Air Conditioning
- Appliances Refrigerator, Dishwasher,
- Water Municipal water
- Sewer Municipal sewage system
- Flooring Tile, Vinyl
- Listing Agent Heather Blaeser
- Listing Office Oakwyn Realty Okanagan
- View Unknown, City view, Lake
- Landscape Features Landscaped
Contact an agent for more information or to set up a viewing.













602 Lakeshore Drive Unit# 202, Penticton
$1,450,000
Lyndi Ainsworth of Engel & Volkers South Okanagan

5815 Oleander (SL 46) Drive Unit# 500, Osoyoos
$425,000
Gordon Lockhart of Sutton Group Seafair Realty


Listings tagged as 3+ bedrooms







602 Lakeshore Drive Unit# 202, Penticton
$1,450,000
Lyndi Ainsworth of Engel & Volkers South Okanagan

Content tagged as Best of Kelowna


Listings tagged as Single Family Home
Listings tagged as Age < 5 Years
602 Lakeshore Drive Unit# 202, Penticton
$1,450,000
Lyndi Ainsworth of Engel & Volkers South Okanagan