Property Search
MLS: 10396369

1977 Covington Crescent

3404 sqft

6 Bedrooms

4 Bathrooms

$1,099,000
  • 1977 Covington Crescent West Kelowna Photo 2
  • 1977 Covington Crescent West Kelowna Photo 3
  • 1977 Covington Crescent West Kelowna Photo 4
  • 1977 Covington Crescent West Kelowna Photo 5
  • 1977 Covington Crescent West Kelowna Photo 6
  • 1977 Covington Crescent West Kelowna Photo 7
  • 1977 Covington Crescent West Kelowna Photo 8
  • 1977 Covington Crescent West Kelowna Photo 9
  • 1977 Covington Crescent West Kelowna Photo 10
  • 1977 Covington Crescent West Kelowna Photo 11
  • 1977 Covington Crescent West Kelowna Photo 12
  • 1977 Covington Crescent West Kelowna Photo 13
  • 1977 Covington Crescent West Kelowna Photo 14
  • 1977 Covington Crescent West Kelowna Photo 15
  • 1977 Covington Crescent West Kelowna Photo 16
  • 1977 Covington Crescent West Kelowna Photo 17
  • 1977 Covington Crescent West Kelowna Photo 18
  • 1977 Covington Crescent West Kelowna Photo 19
  • 1977 Covington Crescent West Kelowna Photo 20
  • 1977 Covington Crescent West Kelowna Photo 21
  • 1977 Covington Crescent West Kelowna Photo 22
  • 1977 Covington Crescent West Kelowna Photo 23
  • 1977 Covington Crescent West Kelowna Photo 24
  • 1977 Covington Crescent West Kelowna Photo 25
  • 1977 Covington Crescent West Kelowna Photo 26
  • 1977 Covington Crescent West Kelowna Photo 27
  • 1977 Covington Crescent West Kelowna Photo 28
  • 1977 Covington Crescent West Kelowna Photo 29
  • 1977 Covington Crescent West Kelowna Photo 30
  • 1977 Covington Crescent West Kelowna Photo 31
  • 1977 Covington Crescent West Kelowna Photo 32
  • 1977 Covington Crescent West Kelowna Photo 33
  • 1977 Covington Crescent West Kelowna Photo 34
  • 1977 Covington Crescent West Kelowna Photo 35
  • 1977 Covington Crescent West Kelowna Photo 36
  • 1977 Covington Crescent West Kelowna Photo 37
  • 1977 Covington Crescent West Kelowna Photo 38
  • 1977 Covington Crescent West Kelowna Photo 39
  • 1977 Covington Crescent West Kelowna Photo 40
  • 1977 Covington Crescent West Kelowna Photo 41
  • 1977 Covington Crescent West Kelowna Photo 42
  • 1977 Covington Crescent West Kelowna Photo 43
  • 1977 Covington Crescent West Kelowna Photo 44
  • 1977 Covington Crescent West Kelowna Photo 45
  • 1977 Covington Crescent West Kelowna Photo 46
  • 1977 Covington Crescent West Kelowna Photo 47
  • 1977 Covington Crescent West Kelowna Photo 48
  • 1977 Covington Crescent West Kelowna Photo 49
  • 1977 Covington Crescent West Kelowna Photo 50
  • 1977 Covington Crescent West Kelowna Photo 51
  • 1977 Covington Crescent West Kelowna Photo 52
  • 1977 Covington Crescent West Kelowna Photo 53
  • 1977 Covington Crescent West Kelowna Photo 54
  • 1977 Covington Crescent West Kelowna Photo 55
  • 1977 Covington Crescent West Kelowna Photo 56
  • 1977 Covington Crescent West Kelowna Photo 57
  • 1977 Covington Crescent West Kelowna Photo 58
  • 1977 Covington Crescent West Kelowna Photo 59
  • 1977 Covington Crescent West Kelowna Photo 60
  • 1977 Covington Crescent West Kelowna Photo 61
  • 1977 Covington Crescent West Kelowna Photo 62
  • 1977 Covington Crescent West Kelowna Photo 63
  • 1977 Covington Crescent West Kelowna Photo 64
  • 1977 Covington Crescent West Kelowna Photo 65
  • 1977 Covington Crescent West Kelowna Photo 66
  • 1977 Covington Crescent West Kelowna Photo 67
  • 1977 Covington Crescent West Kelowna Photo 68
  • 1977 Covington Crescent West Kelowna Photo 69
  • 1977 Covington Crescent West Kelowna Photo 70
  • 1977 Covington Crescent West Kelowna Photo 71
  • 1977 Covington Crescent West Kelowna Photo 72
  • 1977 Covington Crescent West Kelowna Photo 73
  • 1977 Covington Crescent West Kelowna Photo 74
  • 1977 Covington Crescent West Kelowna Photo 75
  • 1977 Covington Crescent West Kelowna Photo 76
  • 1977 Covington Crescent West Kelowna Photo 77
  • 1977 Covington Crescent West Kelowna Photo 78
  • 1977 Covington Crescent West Kelowna Photo 79
  • 1977 Covington Crescent West Kelowna Photo 80
  • 1977 Covington Crescent West Kelowna Photo 81
  • 1977 Covington Crescent West Kelowna Photo 82
  • 1977 Covington Crescent West Kelowna Photo 83
  • 1977 Covington Crescent West Kelowna Photo 84
  • 1977 Covington Crescent West Kelowna Photo 85
  • 1977 Covington Crescent West Kelowna Photo 86
  • 1977 Covington Crescent West Kelowna Photo 87
  • 1977 Covington Crescent West Kelowna Photo 88
  • 1977 Covington Crescent West Kelowna Photo 89
  • 1977 Covington Crescent West Kelowna Photo 90
  • 1977 Covington Crescent West Kelowna Photo 91
  • 1977 Covington Crescent West Kelowna Photo 92
  • 1977 Covington Crescent West Kelowna Photo 93
  • 1977 Covington Crescent West Kelowna Photo 94
  • 1977 Covington Crescent West Kelowna Photo 95
  • 1977 Covington Crescent West Kelowna Photo 96
  • 1977 Covington Crescent West Kelowna Photo 97
  • 1977 Covington Crescent West Kelowna Photo 98
  • 1977 Covington Crescent West Kelowna Photo 99

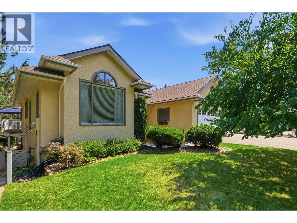
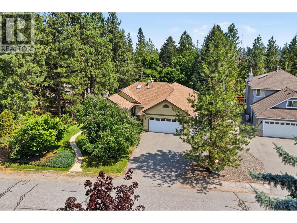
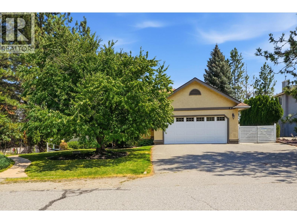
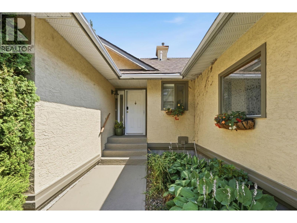
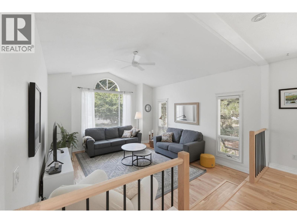
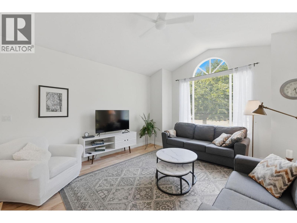
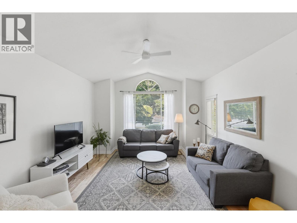
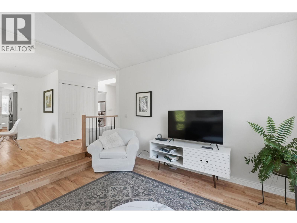
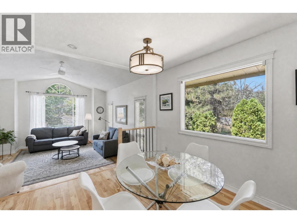
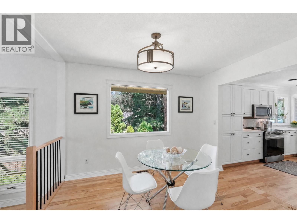
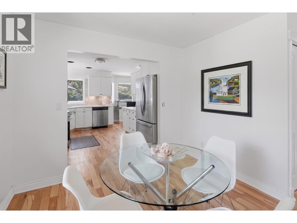
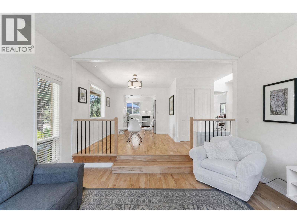
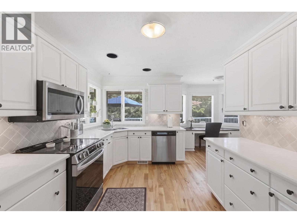
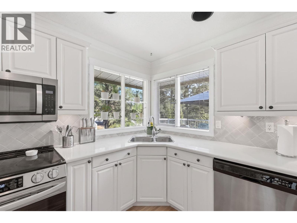
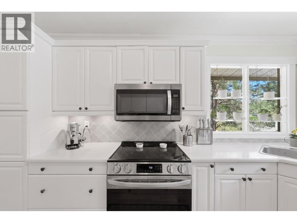
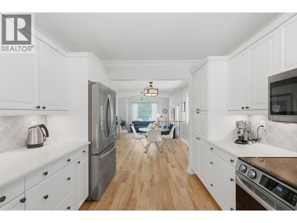
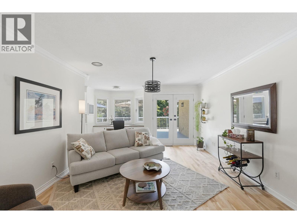
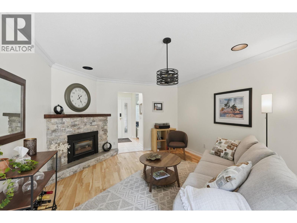
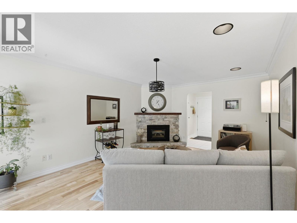
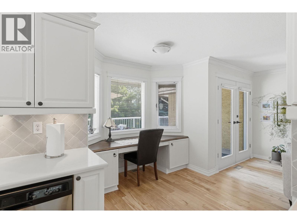
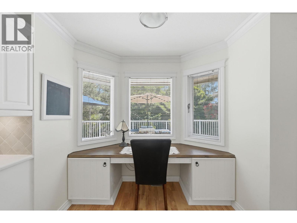
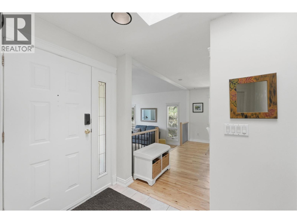
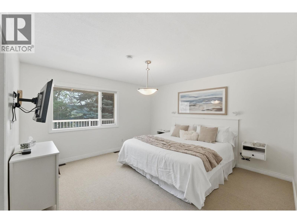
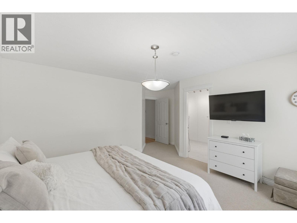
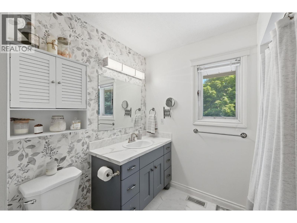
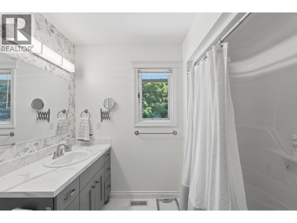
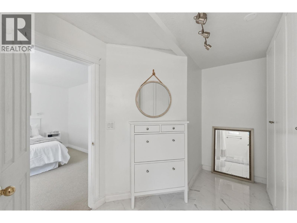
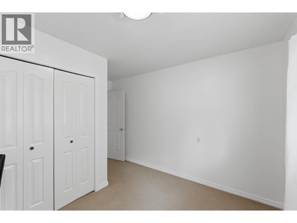
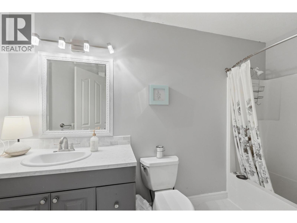
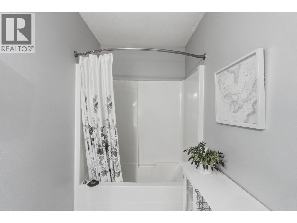
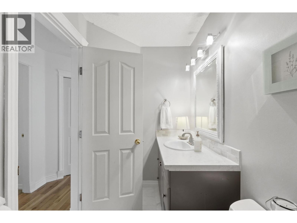
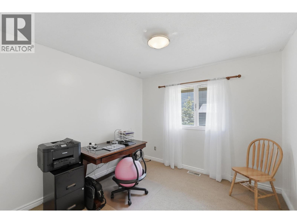
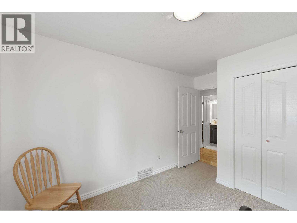
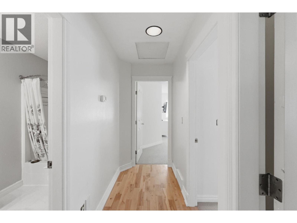
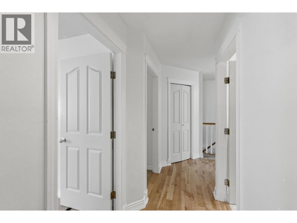
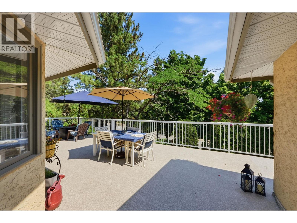
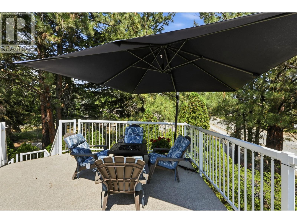
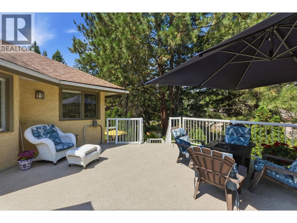
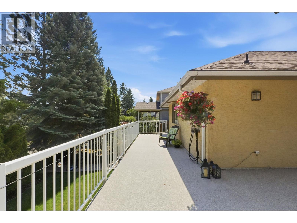
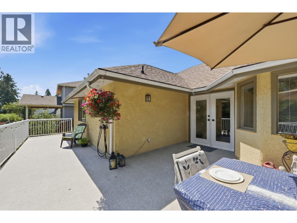
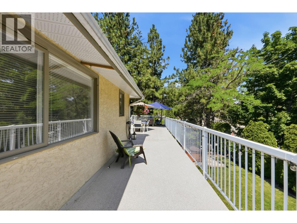
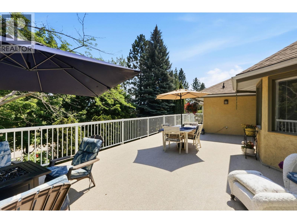
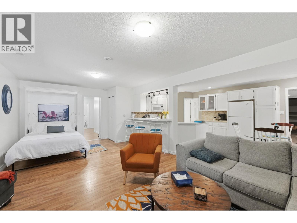
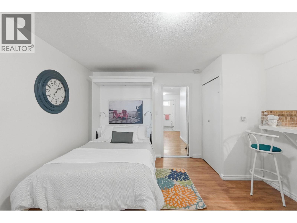
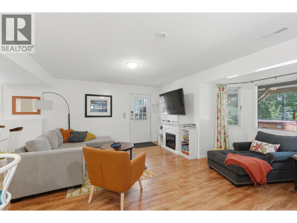
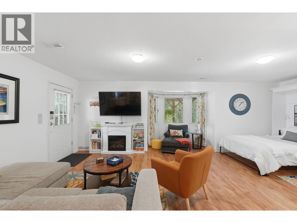
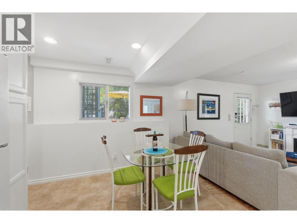
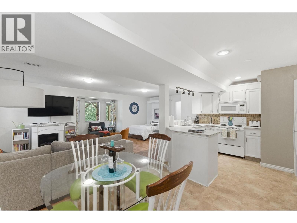
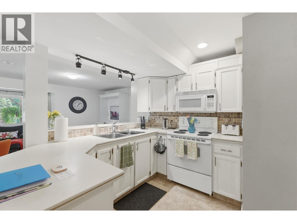
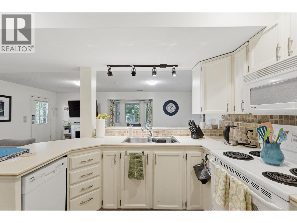
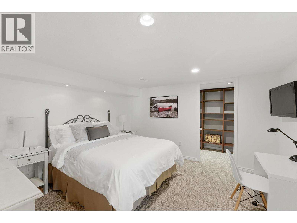
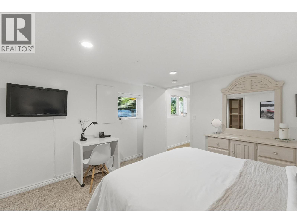
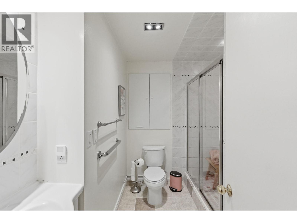
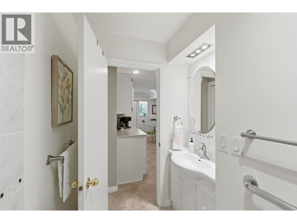
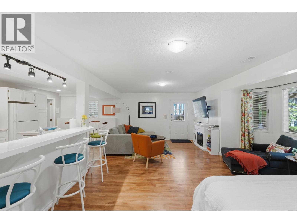
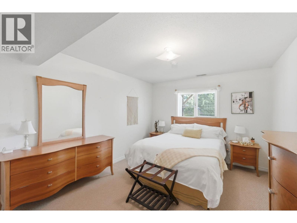
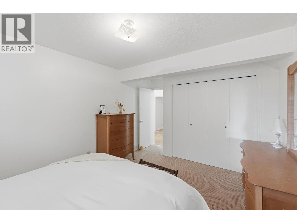
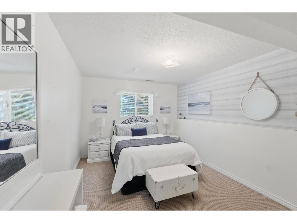
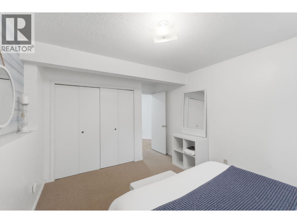
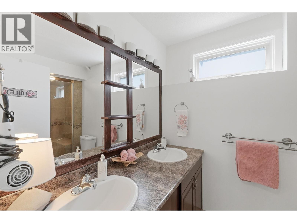
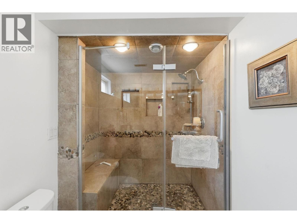
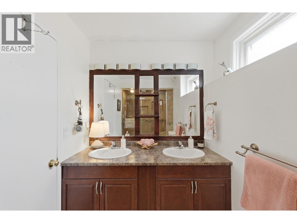
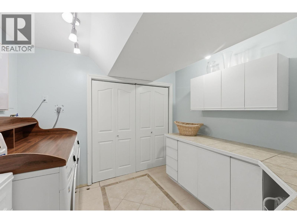
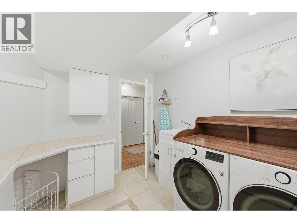
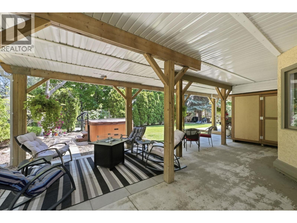
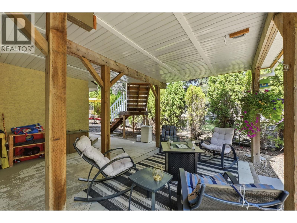
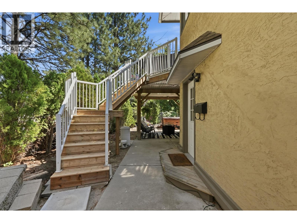
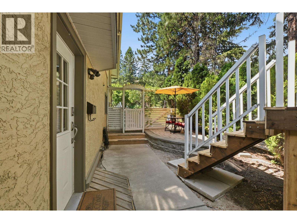
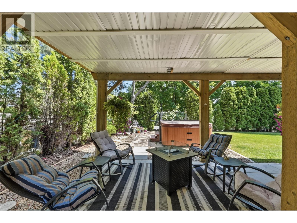
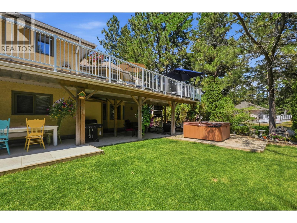
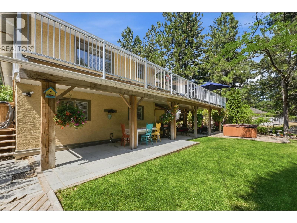
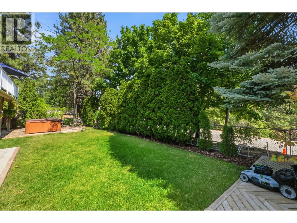
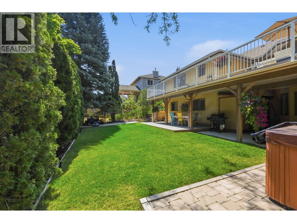
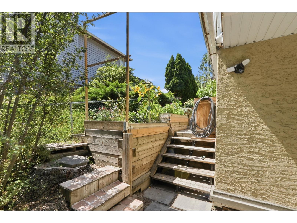
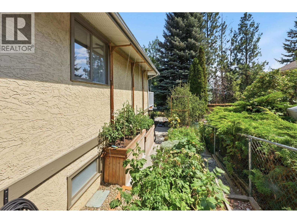
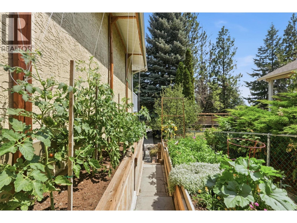
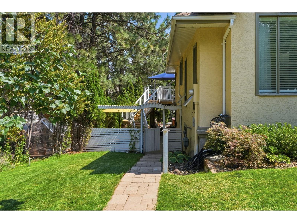
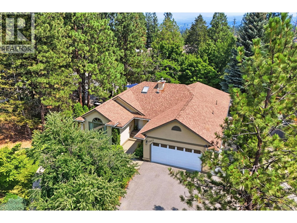
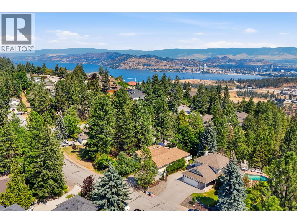
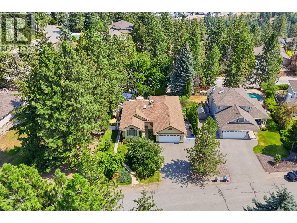
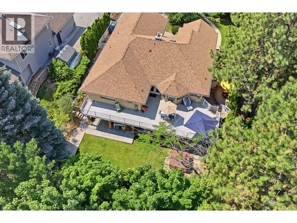
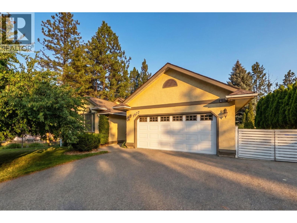
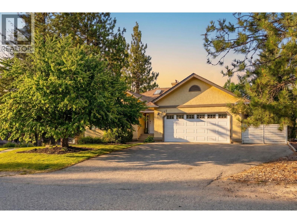
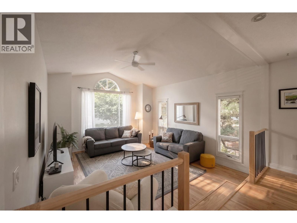
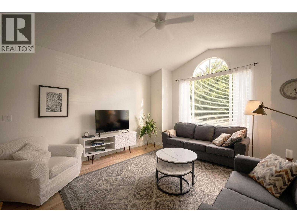
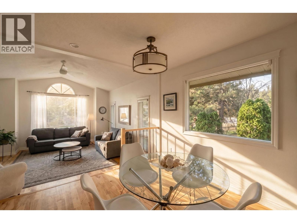
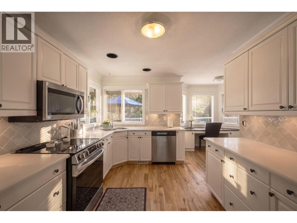
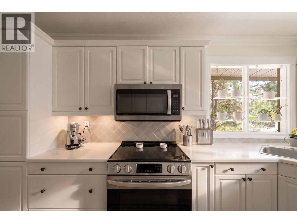
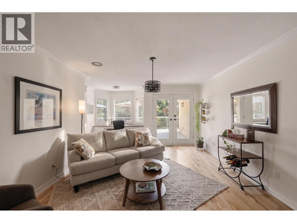
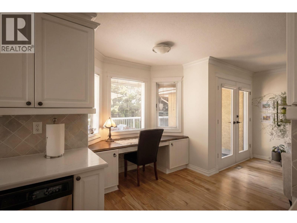
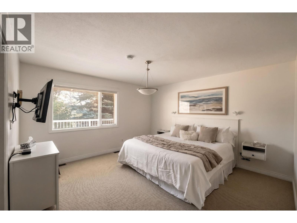
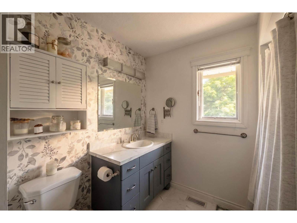
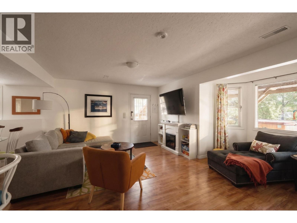
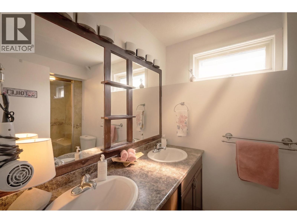
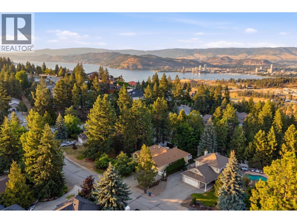
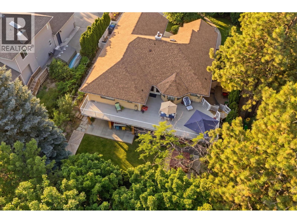
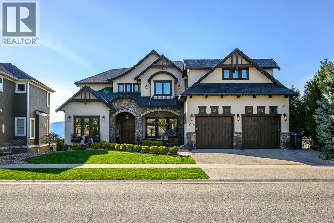
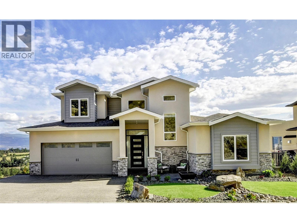
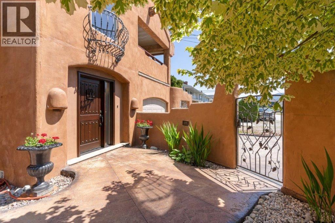
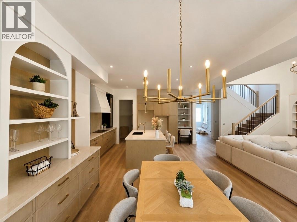
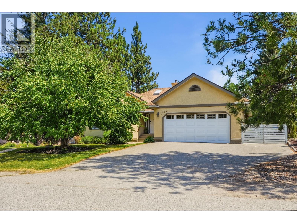
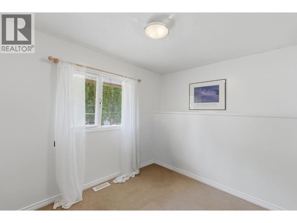
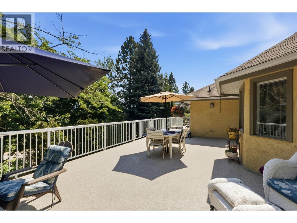
Beautifully updated home in West Kelowna Estates offering a fantastic family layout, abundant natural light, excellent outdoor living, and impressive income potential. The bright main floor features hardwood floors, fresh paint throughout, vaulted ceilings in the living room, loads of windows, a cozy gas fireplace in the family room, and a white kitchen with custom countertops and stainless steel appliances, including a stove and fridge replaced in 2026. The kitchen and dining area open onto a large deck overlooking the spacious fenced yard, garden, and hot tub. The main floor also includes three bedrooms and a full bathroom, including a generous primary bedroom with a large ensuite featuring custom cabinetry. Downstairs, the open-concept Airbnb suite offers one bedroom, kitchen, dining and living areas, a Murphy bed, and its own stacking washer and dryer. Currently generating approximately $30,000 per year, the suite provides an excellent income opportunity. The laundry room is currently located in the basement, while two additional bedrooms and another full bathroom provide flexibility for an expanded suite configuration. Additional highlights include central vacuum, a double garage, ample parking for a boat or RV, a newer water heater installed in 2025, and a new furnace and air conditioning system installed in June 2026. Set on a quiet street near excellent schools, this versatile home is ideal for families, guests, and income opportunities. AVAILABLE AND READY TO SHOW! (id:6770)

3+ bedrooms 4+ bedrooms 5+ bedrooms Single Family Home < 1 Acre New
Listed by Kevin Chepil
2 Percent Realty Interior Inc.

Share this listing

Overview

  • Price $1,099,000
  • MLS # 10396369
  • Age 1990
  • Stories 2
  • Size 3404 sqft
  • Bedrooms 6
  • Bathrooms 4
  • Exterior Stucco
  • Cooling Central Air Conditioning
  • Appliances Range, Refrigerator, Dish
  • Water Municipal water
  • Sewer Municipal sewage system
  • Flooring Hardwood
  • Listing Agent Kevin Chepil
  • Listing Office 2 Percent Realty Interior Inc.
  • Fencing Fence
  • Landscape Features Underground sprinkler

Contact an agent for more information or to set up a viewing.

Contact Us 250-717-5000