MLS: 10405447
2577 Copper Ridge Drive
2691 sqft
5 Bedrooms
3 Bathrooms
$850,000
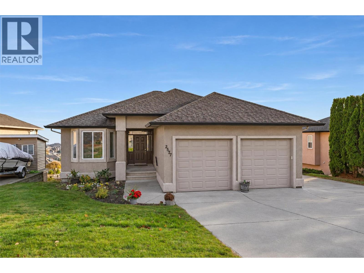
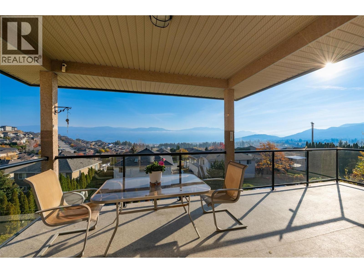
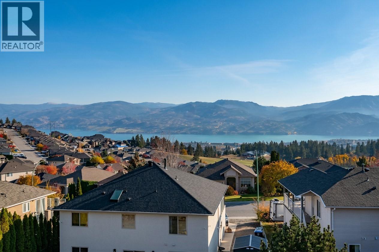
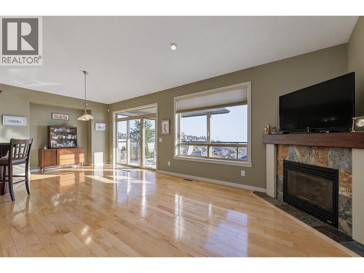
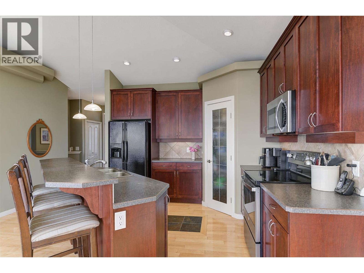
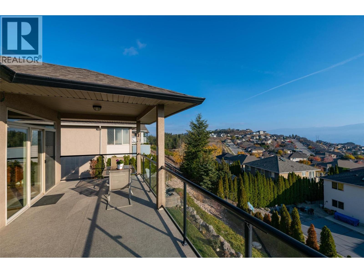
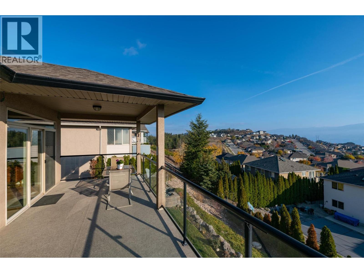
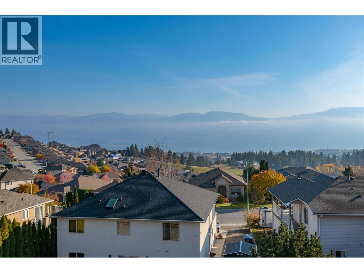
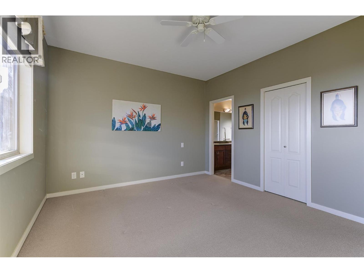
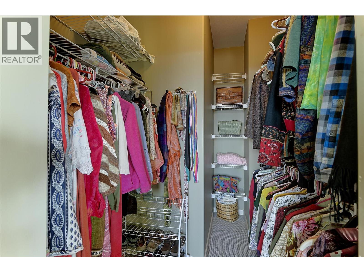
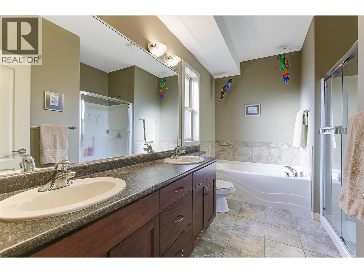
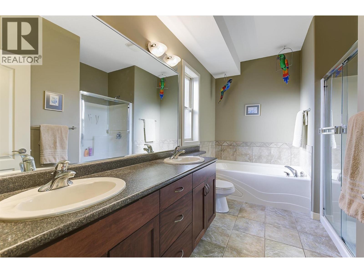
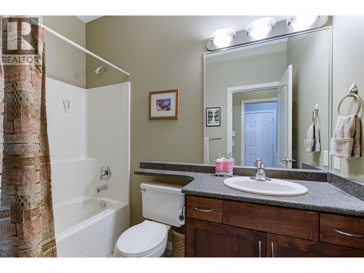
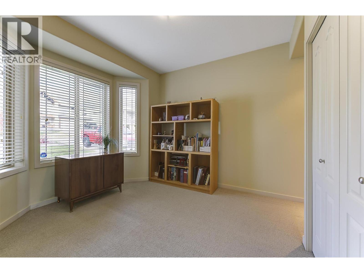
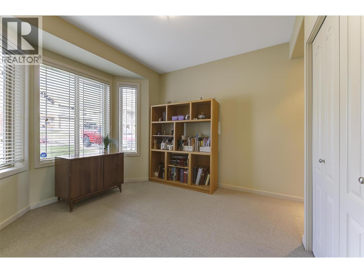
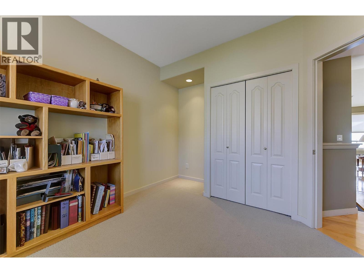
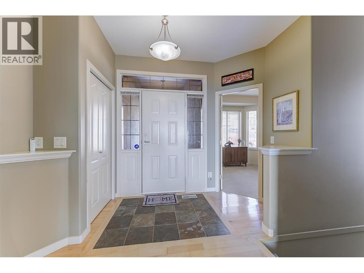
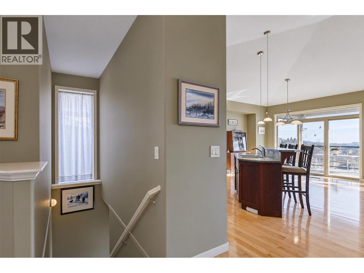
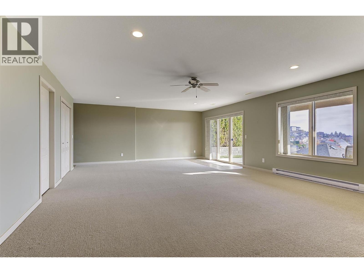
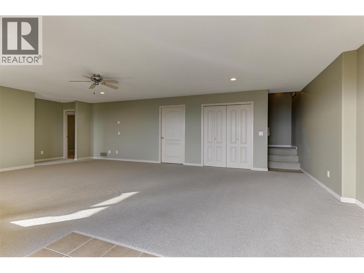
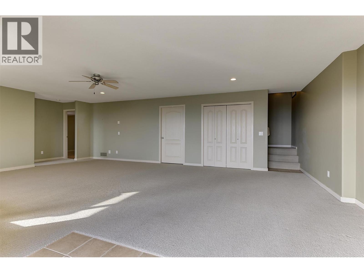
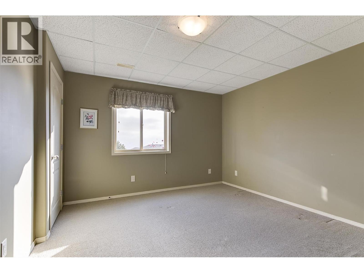
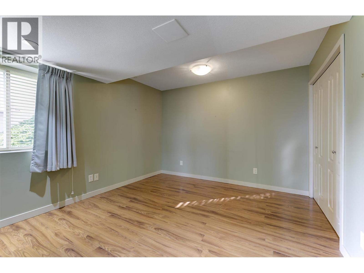
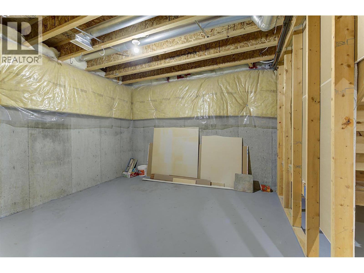
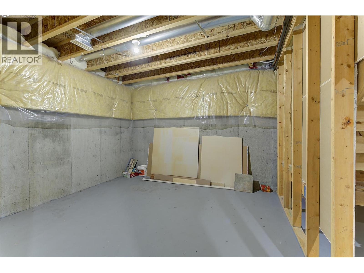
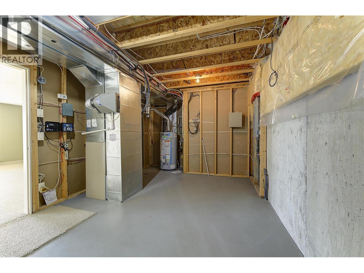
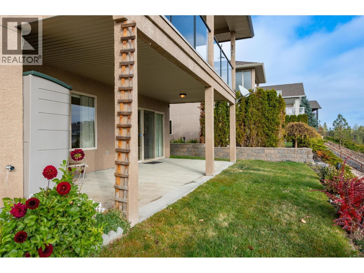
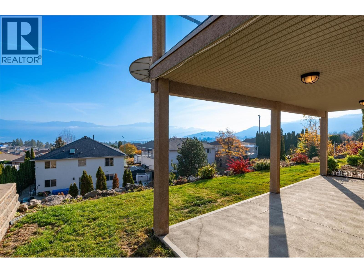
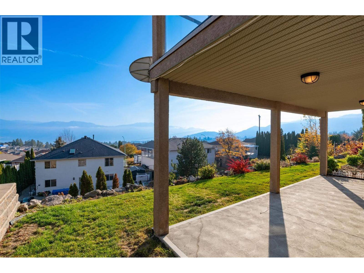
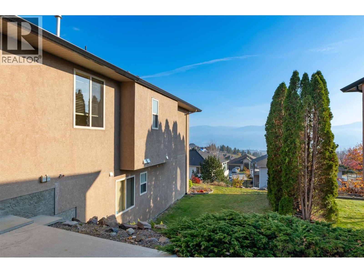
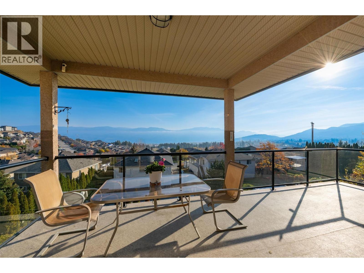
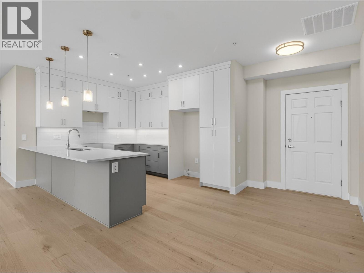
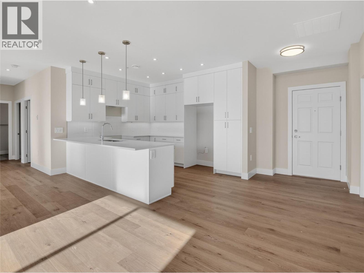
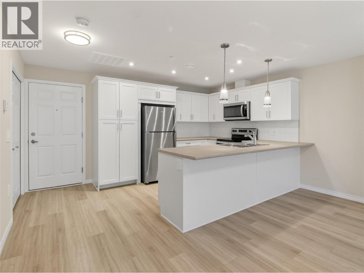
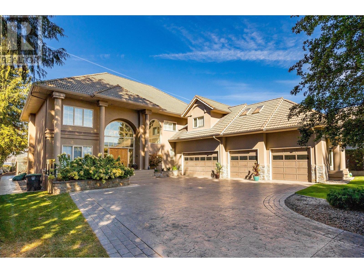
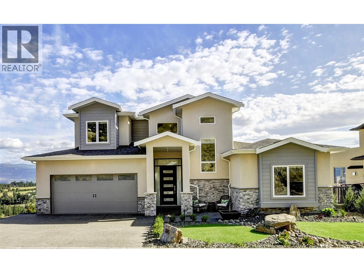
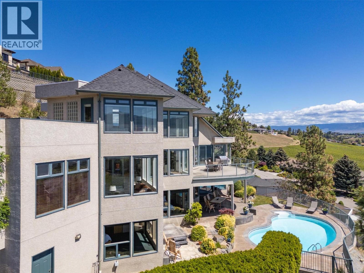
Beautiful Okanagan Lake views, convenient main-floor living and exceptional RV parking with hookups! On a quiet, non-through street in West Kelowna's Smith Creek neighbourhood, this rancher with walkout lower level offers approximately 2,691 sq. ft. of finished living space. The open-concept main floor features lake views from the kitchen and living room, plus access to a spacious Duradek-surfaced deck. The kitchen has an island, walk-in pantry and central vacuum kickplate. The primary suite offers a walk-in closet and ensuite with double sinks, separate tub and shower. A second bedroom and spacious 3rd bedroom or office add flexibility. Main-floor laundry off the double garage provides generous storage. Downstairs are two more bedrooms, a full bathroom and large recreation room with sliding doors to a covered patio and landscaped backyard. Unfinished storage and furnace room add utility. Dedicated RV parking with hookups accommodates your RV or visiting guests. Additional features include a gas fireplace, irrigation and built-in central vacuum. Recent improvements include a 2026 hot water tank and 2025 dishwasher. Enjoy Okanagan living with lake views and a versatile floor plan. All measurements and square footage are approximate, based on BC Assessment. Buyers should independently verify if important. (id:6770)
3+ bedrooms 4+ bedrooms 5+ bedrooms Single Family Home < 1 Acre NewListed by Ann Stanley
REMAX Kelowna

Share this listing
Overview
- Price $850,000
- MLS # 10405447
- Age 2003
- Stories 2
- Size 2691 sqft
- Bedrooms 5
- Bathrooms 3
- Exterior Stucco
- Cooling Central Air Conditioning
- Appliances Refrigerator, Dishwasher,
- Water Municipal water
- Sewer Municipal sewage system
- Listing Agent Ann Stanley
- Listing Office REMAX Kelowna
- View Lake view