Property Search
MLS: 10405536

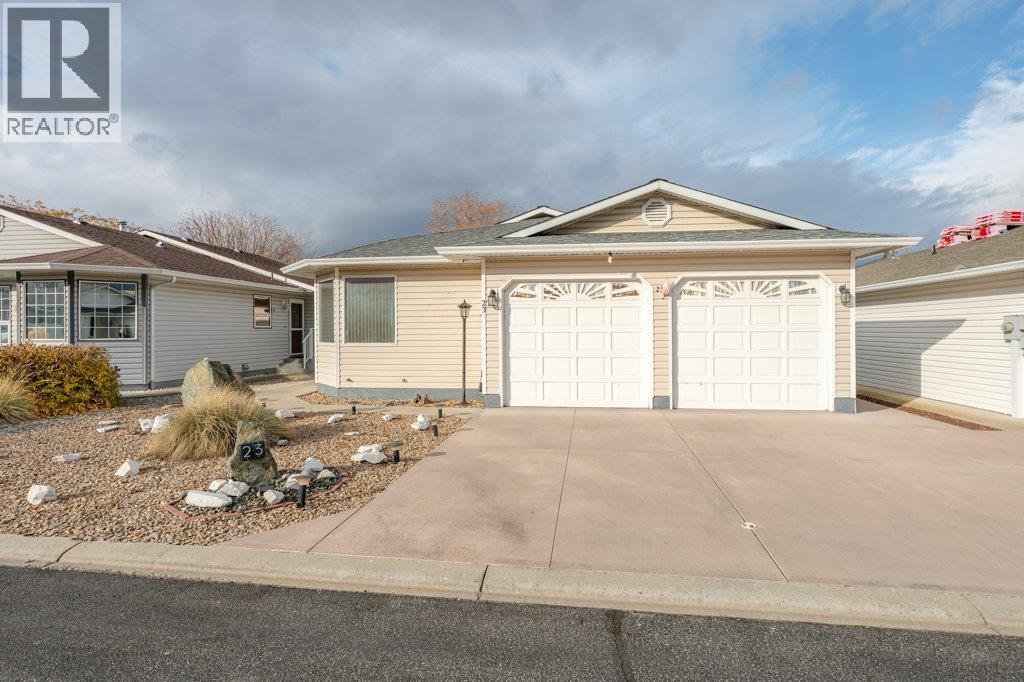
6526 Tucelnuit Drive Unit# 23

2489 sqft

2 Bedrooms

2 Bathrooms

$615,000
  • 6526 Tucelnuit Drive Unit# 23 Oliver Photo 2
  • 6526 Tucelnuit Drive Unit# 23 Oliver Photo 3
  • 6526 Tucelnuit Drive Unit# 23 Oliver Photo 4
  • 6526 Tucelnuit Drive Unit# 23 Oliver Photo 5
  • 6526 Tucelnuit Drive Unit# 23 Oliver Photo 6
  • 6526 Tucelnuit Drive Unit# 23 Oliver Photo 7
  • 6526 Tucelnuit Drive Unit# 23 Oliver Photo 8
  • 6526 Tucelnuit Drive Unit# 23 Oliver Photo 9
  • 6526 Tucelnuit Drive Unit# 23 Oliver Photo 10
  • 6526 Tucelnuit Drive Unit# 23 Oliver Photo 11
  • 6526 Tucelnuit Drive Unit# 23 Oliver Photo 12
  • 6526 Tucelnuit Drive Unit# 23 Oliver Photo 13
  • 6526 Tucelnuit Drive Unit# 23 Oliver Photo 14
  • 6526 Tucelnuit Drive Unit# 23 Oliver Photo 15
  • 6526 Tucelnuit Drive Unit# 23 Oliver Photo 16
  • 6526 Tucelnuit Drive Unit# 23 Oliver Photo 17
  • 6526 Tucelnuit Drive Unit# 23 Oliver Photo 18
  • 6526 Tucelnuit Drive Unit# 23 Oliver Photo 19
  • 6526 Tucelnuit Drive Unit# 23 Oliver Photo 20
  • 6526 Tucelnuit Drive Unit# 23 Oliver Photo 21
  • 6526 Tucelnuit Drive Unit# 23 Oliver Photo 22
  • 6526 Tucelnuit Drive Unit# 23 Oliver Photo 23
  • 6526 Tucelnuit Drive Unit# 23 Oliver Photo 24
  • 6526 Tucelnuit Drive Unit# 23 Oliver Photo 25
  • 6526 Tucelnuit Drive Unit# 23 Oliver Photo 26
  • 6526 Tucelnuit Drive Unit# 23 Oliver Photo 27
  • 6526 Tucelnuit Drive Unit# 23 Oliver Photo 28
  • 6526 Tucelnuit Drive Unit# 23 Oliver Photo 29
  • 6526 Tucelnuit Drive Unit# 23 Oliver Photo 30
  • 6526 Tucelnuit Drive Unit# 23 Oliver Photo 31
  • 6526 Tucelnuit Drive Unit# 23 Oliver Photo 32
  • 6526 Tucelnuit Drive Unit# 23 Oliver Photo 33
  • 6526 Tucelnuit Drive Unit# 23 Oliver Photo 34
  • 6526 Tucelnuit Drive Unit# 23 Oliver Photo 35
  • 6526 Tucelnuit Drive Unit# 23 Oliver Photo 36
  • 6526 Tucelnuit Drive Unit# 23 Oliver Photo 37
  • 6526 Tucelnuit Drive Unit# 23 Oliver Photo 38
  • 6526 Tucelnuit Drive Unit# 23 Oliver Photo 39
  • 6526 Tucelnuit Drive Unit# 23 Oliver Photo 40
  • 6526 Tucelnuit Drive Unit# 23 Oliver Photo 41
  • 6526 Tucelnuit Drive Unit# 23 Oliver Photo 42
  • 6526 Tucelnuit Drive Unit# 23 Oliver Photo 43
  • 6526 Tucelnuit Drive Unit# 23 Oliver Photo 44
  • 6526 Tucelnuit Drive Unit# 23 Oliver Photo 45
  • 6526 Tucelnuit Drive Unit# 23 Oliver Photo 46
  • 6526 Tucelnuit Drive Unit# 23 Oliver Photo 47
  • 6526 Tucelnuit Drive Unit# 23 Oliver Photo 48
  • 6526 Tucelnuit Drive Unit# 23 Oliver Photo 49

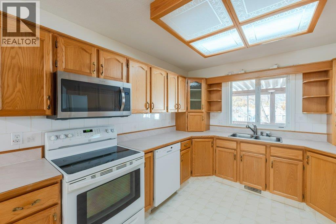
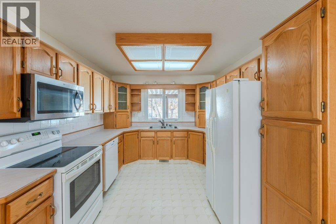
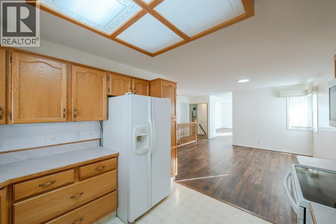
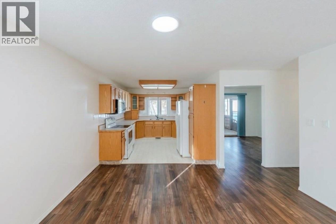
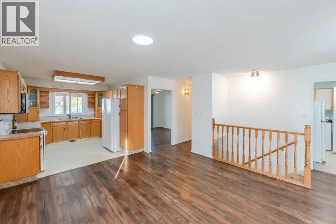
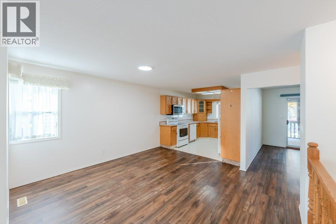
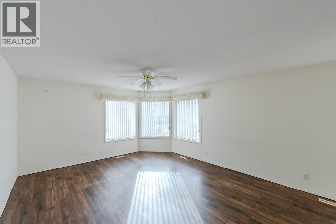
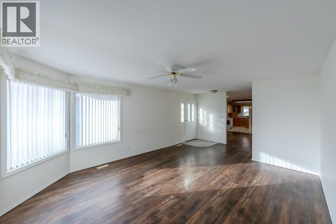
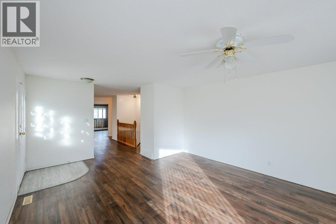
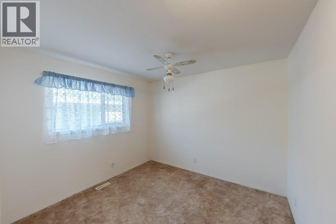
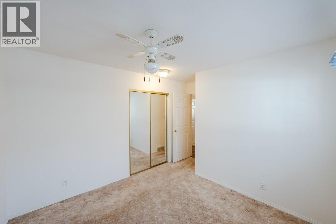
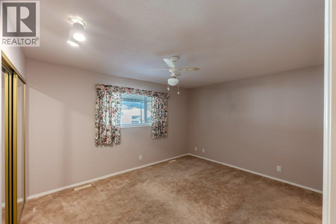
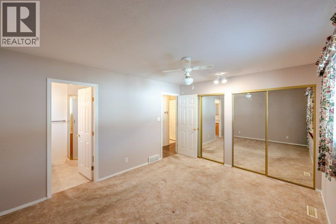
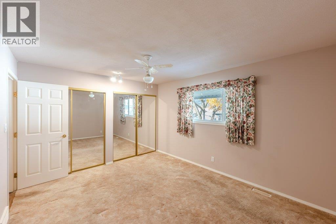
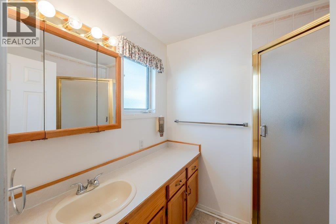
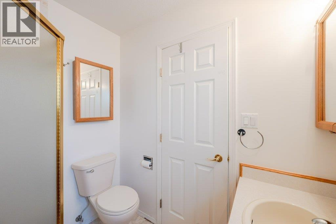
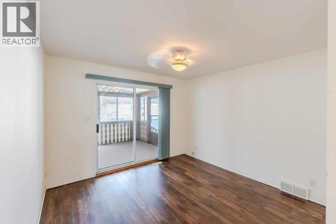
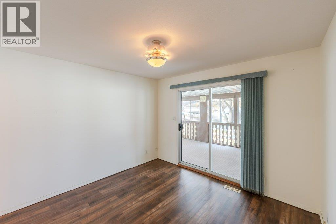
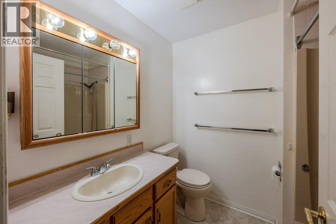
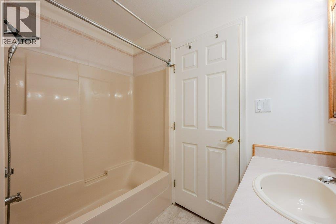
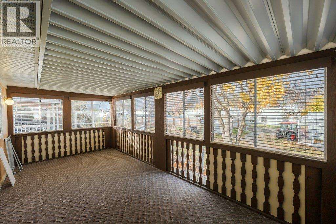
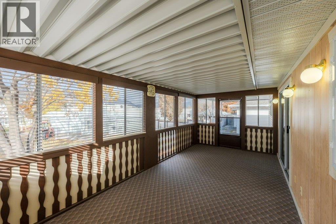
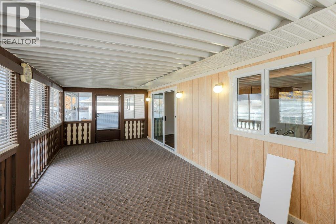
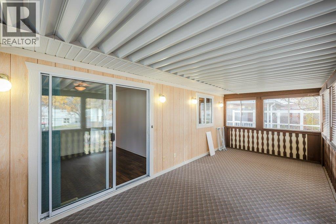
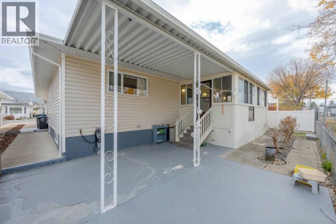
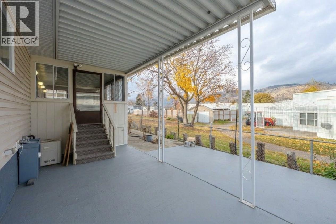
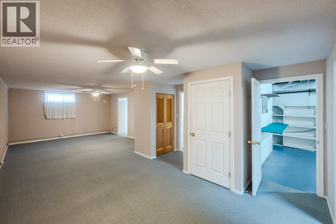
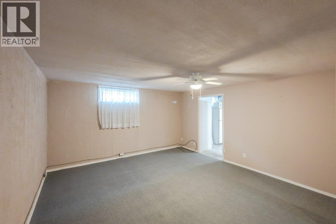
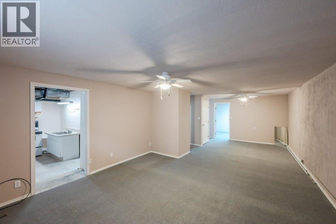
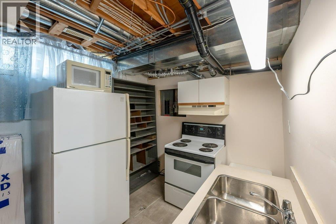
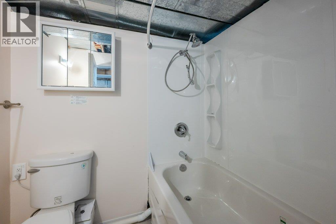
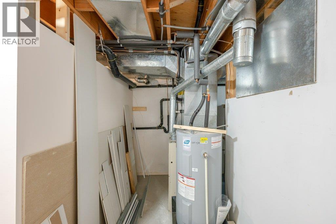
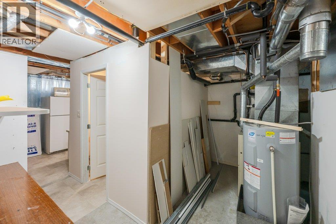
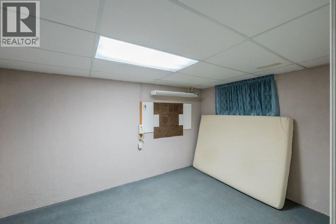
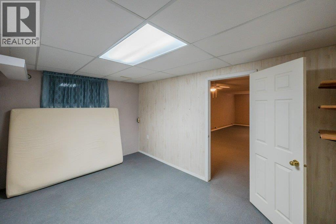
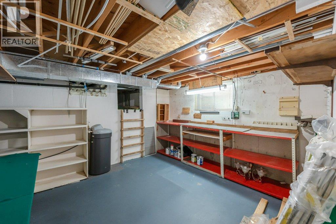
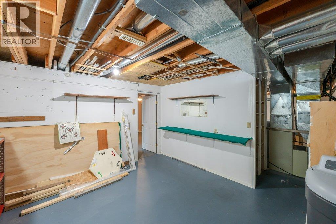
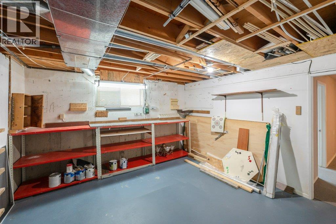
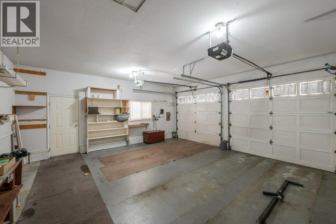
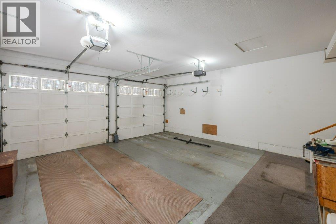
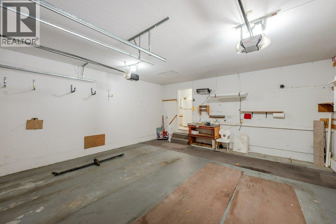
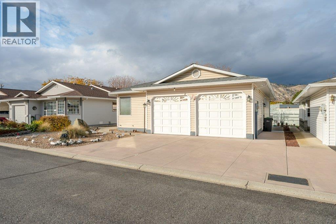
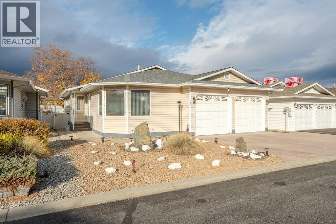
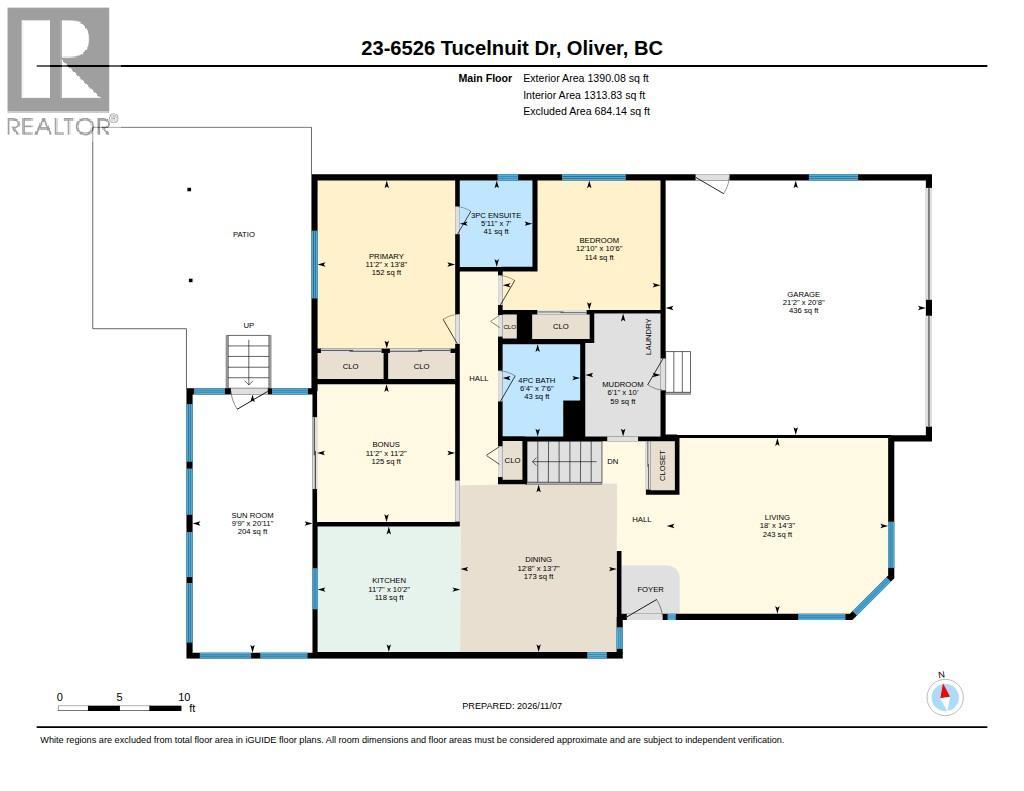
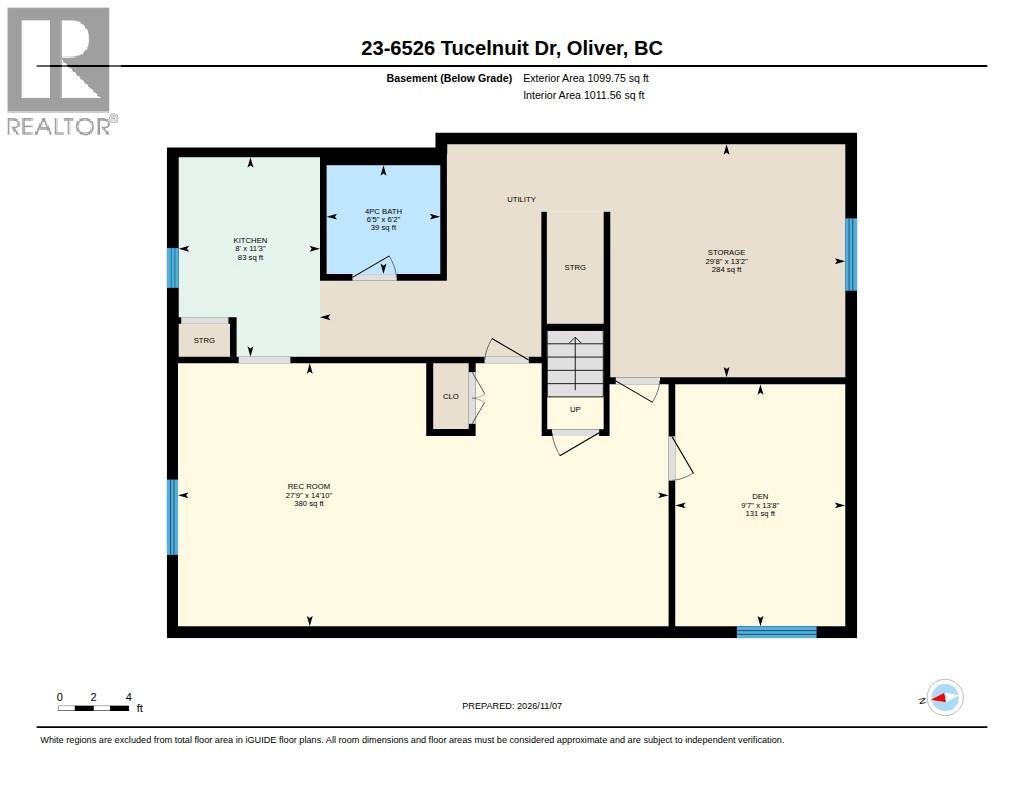
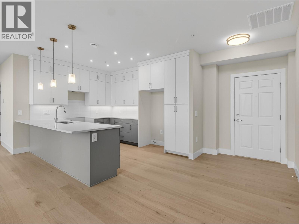
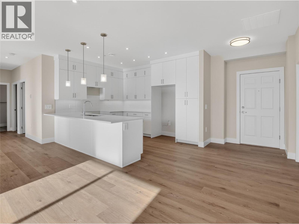
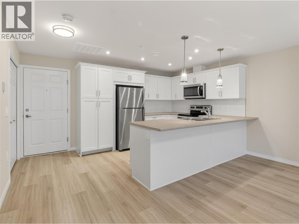
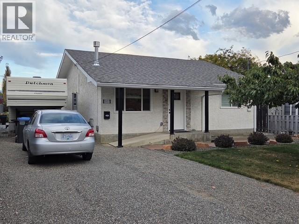
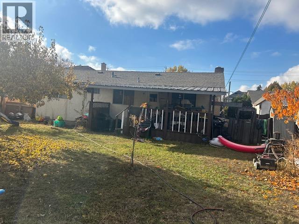
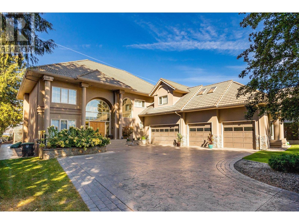
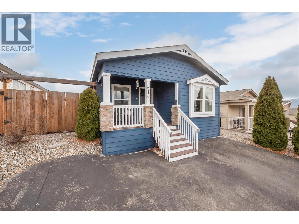
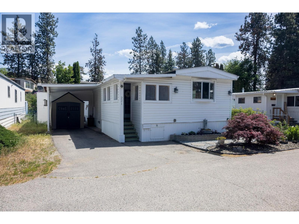
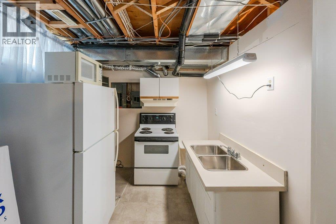
SUNNINGDALE ESTATES Rancher with a full basement and double garage. This bright, open-concept home offers about 2,400 sq ft of living space, with two bedrooms plus a den and two bathrooms. The kitchen has plenty of cupboard space. The basement adds a den, a rec room and a workshop, so there’s room for hobbies, projects or visiting family. Enjoy the enclosed sunroom, which has generous storage underneath, or relax on the covered patio surrounded by private hedging. The low-maintenance yard is on drip irrigation, so you’ll spend more time enjoying it than working on it. Sunningdale is a secure retirement community with strata fees of just $45/month. It’s pet friendly and only minutes from the hospital, the curling club and arena, and Oliver’s community park. (id:6770)


2 bedrooms Single Family Home < 1 Acre New
Listed by Erin Gludovatz
Royal LePage South Country

Share this listing

Overview

  • Price $615,000
  • MLS # 10405536
  • Age 1991
  • Stories 1
  • Size 2489 sqft
  • Bedrooms 2
  • Bathrooms 2
  • Cooling Central Air Conditioning
  • Appliances Refrigerator, Dishwasher,
  • Water Municipal water
  • Sewer Municipal sewage system
  • Listing Agent Erin Gludovatz
  • Listing Office Royal LePage South Country

Contact an agent for more information or to set up a viewing.

Contact Us 250-717-5000