Property Search
MLS: 10405304

1561 Cabernet Court

3475 sqft

4 Bedrooms

4 Bathrooms

$1,749,000
  • 1561 Cabernet Court West Kelowna Photo 2
  • 1561 Cabernet Court West Kelowna Photo 3
  • 1561 Cabernet Court West Kelowna Photo 4
  • 1561 Cabernet Court West Kelowna Photo 5
  • 1561 Cabernet Court West Kelowna Photo 6
  • 1561 Cabernet Court West Kelowna Photo 7
  • 1561 Cabernet Court West Kelowna Photo 8
  • 1561 Cabernet Court West Kelowna Photo 9
  • 1561 Cabernet Court West Kelowna Photo 10
  • 1561 Cabernet Court West Kelowna Photo 11
  • 1561 Cabernet Court West Kelowna Photo 12
  • 1561 Cabernet Court West Kelowna Photo 13
  • 1561 Cabernet Court West Kelowna Photo 14
  • 1561 Cabernet Court West Kelowna Photo 15
  • 1561 Cabernet Court West Kelowna Photo 16
  • 1561 Cabernet Court West Kelowna Photo 17
  • 1561 Cabernet Court West Kelowna Photo 18
  • 1561 Cabernet Court West Kelowna Photo 19
  • 1561 Cabernet Court West Kelowna Photo 20
  • 1561 Cabernet Court West Kelowna Photo 21
  • 1561 Cabernet Court West Kelowna Photo 22
  • 1561 Cabernet Court West Kelowna Photo 23
  • 1561 Cabernet Court West Kelowna Photo 24
  • 1561 Cabernet Court West Kelowna Photo 25
  • 1561 Cabernet Court West Kelowna Photo 26
  • 1561 Cabernet Court West Kelowna Photo 27
  • 1561 Cabernet Court West Kelowna Photo 28
  • 1561 Cabernet Court West Kelowna Photo 29
  • 1561 Cabernet Court West Kelowna Photo 30
  • 1561 Cabernet Court West Kelowna Photo 31
  • 1561 Cabernet Court West Kelowna Photo 32
  • 1561 Cabernet Court West Kelowna Photo 33
  • 1561 Cabernet Court West Kelowna Photo 34
  • 1561 Cabernet Court West Kelowna Photo 35
  • 1561 Cabernet Court West Kelowna Photo 36
  • 1561 Cabernet Court West Kelowna Photo 37
  • 1561 Cabernet Court West Kelowna Photo 38
  • 1561 Cabernet Court West Kelowna Photo 39
  • 1561 Cabernet Court West Kelowna Photo 40
  • 1561 Cabernet Court West Kelowna Photo 41
  • 1561 Cabernet Court West Kelowna Photo 42
  • 1561 Cabernet Court West Kelowna Photo 43
  • 1561 Cabernet Court West Kelowna Photo 44
  • 1561 Cabernet Court West Kelowna Photo 45
  • 1561 Cabernet Court West Kelowna Photo 46
  • 1561 Cabernet Court West Kelowna Photo 47
  • 1561 Cabernet Court West Kelowna Photo 48
  • 1561 Cabernet Court West Kelowna Photo 49
  • 1561 Cabernet Court West Kelowna Photo 50
  • 1561 Cabernet Court West Kelowna Photo 51
  • 1561 Cabernet Court West Kelowna Photo 52
  • 1561 Cabernet Court West Kelowna Photo 53
  • 1561 Cabernet Court West Kelowna Photo 54
  • 1561 Cabernet Court West Kelowna Photo 55
  • 1561 Cabernet Court West Kelowna Photo 56
  • 1561 Cabernet Court West Kelowna Photo 57
  • 1561 Cabernet Court West Kelowna Photo 58
  • 1561 Cabernet Court West Kelowna Photo 59
  • 1561 Cabernet Court West Kelowna Photo 60
  • 1561 Cabernet Court West Kelowna Photo 61
  • 1561 Cabernet Court West Kelowna Photo 62
  • 1561 Cabernet Court West Kelowna Photo 63
  • 1561 Cabernet Court West Kelowna Photo 64
  • 1561 Cabernet Court West Kelowna Photo 65
  • 1561 Cabernet Court West Kelowna Photo 66
  • 1561 Cabernet Court West Kelowna Photo 67
  • 1561 Cabernet Court West Kelowna Photo 68
  • 1561 Cabernet Court West Kelowna Photo 69
  • 1561 Cabernet Court West Kelowna Photo 70
  • 1561 Cabernet Court West Kelowna Photo 71
  • 1561 Cabernet Court West Kelowna Photo 72

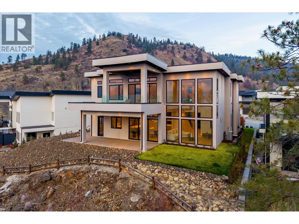
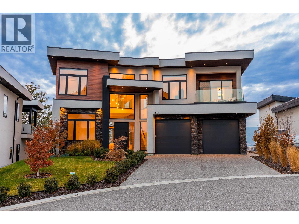
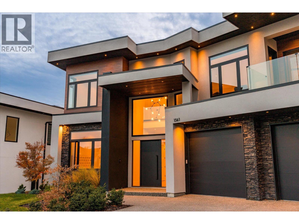
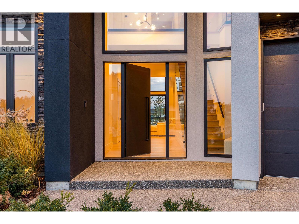
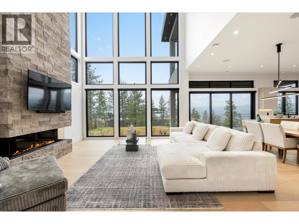
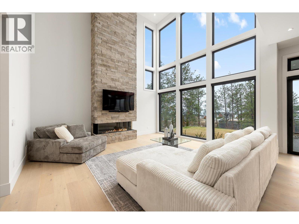
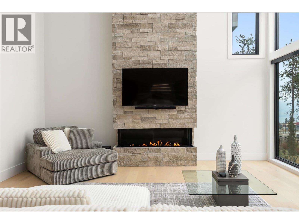
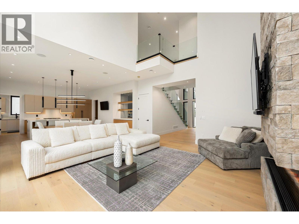
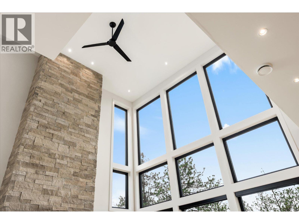
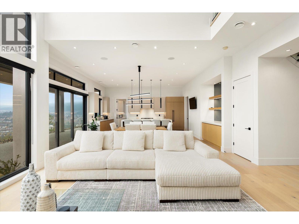
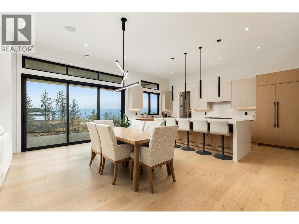
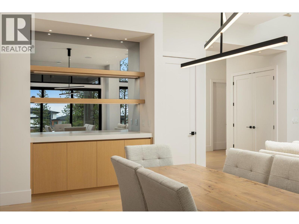
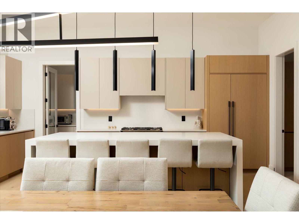
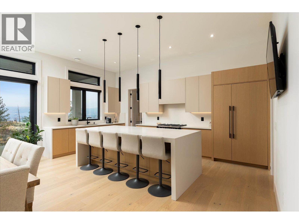
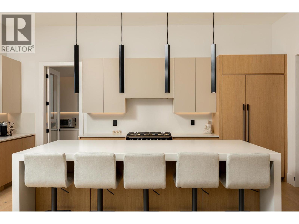
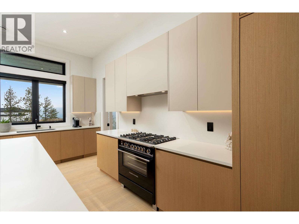
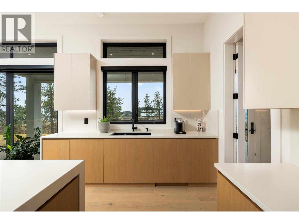
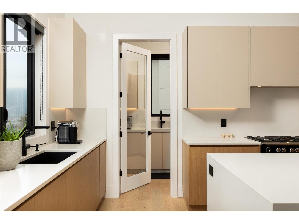
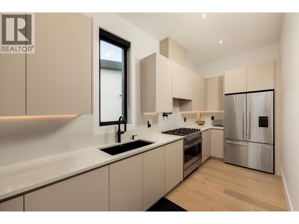
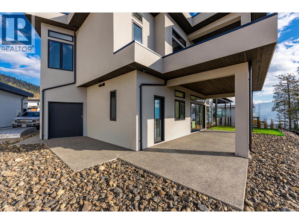
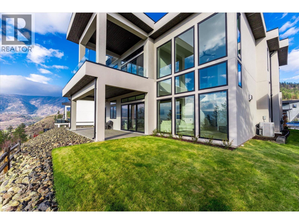
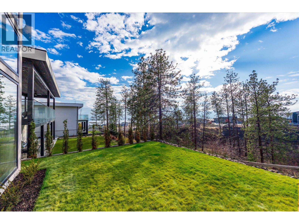
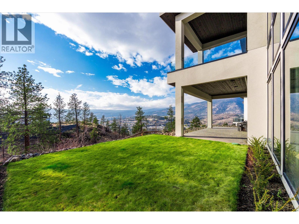
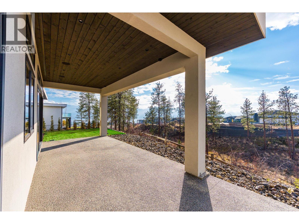
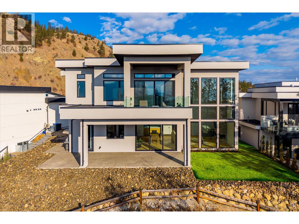
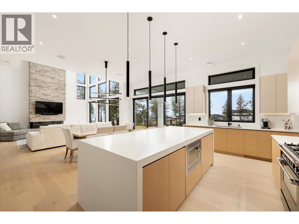
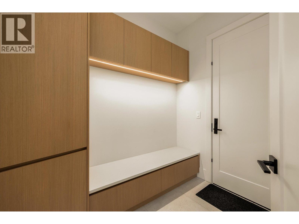
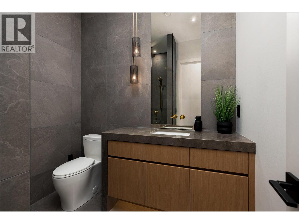
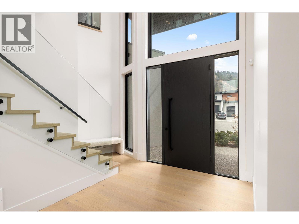
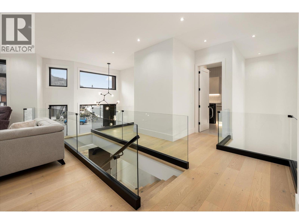
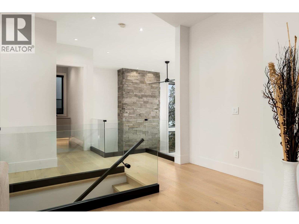
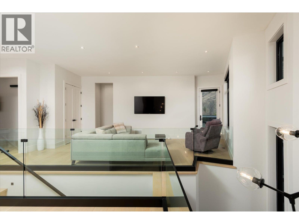
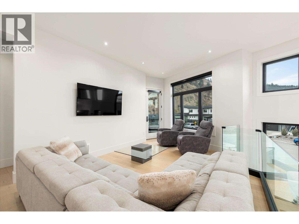
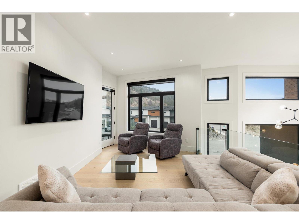
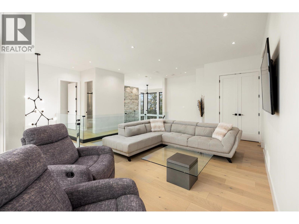
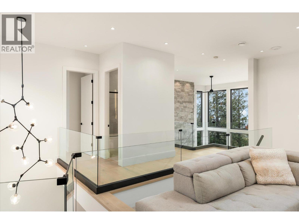
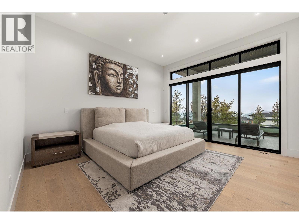
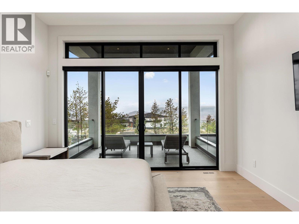
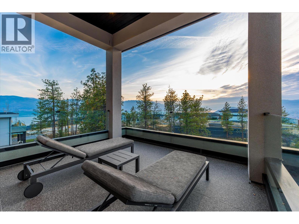
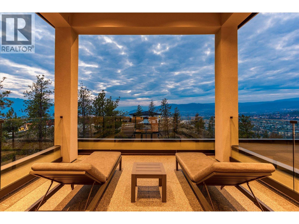
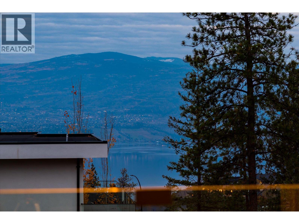
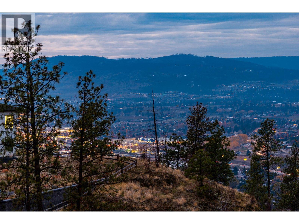
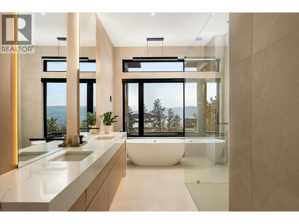
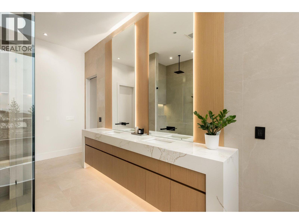
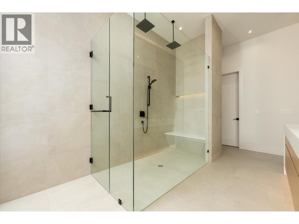
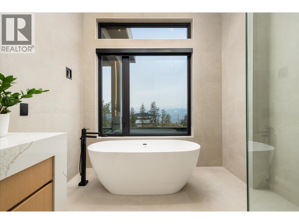
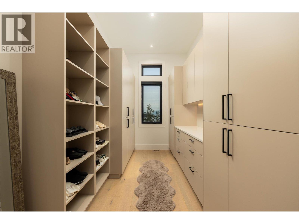
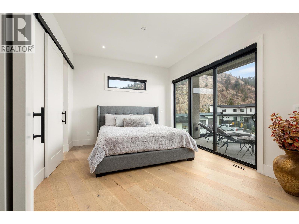
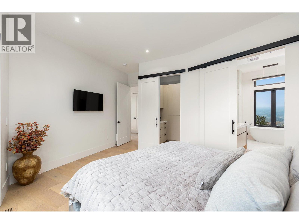
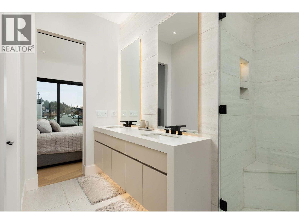
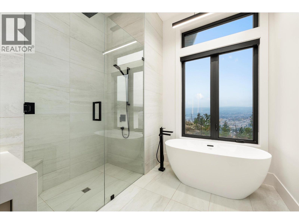
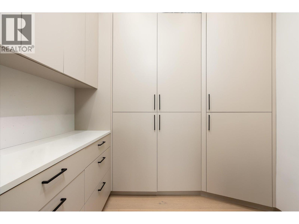
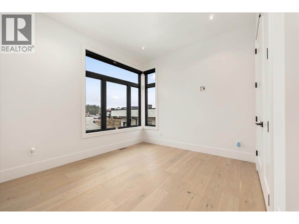
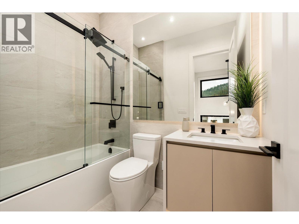
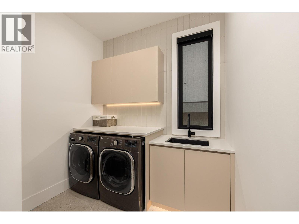
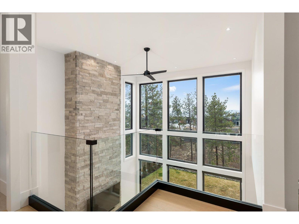
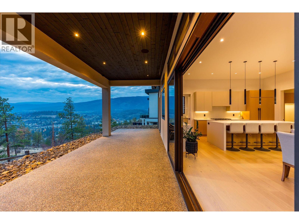
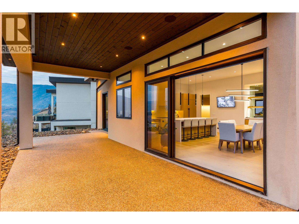
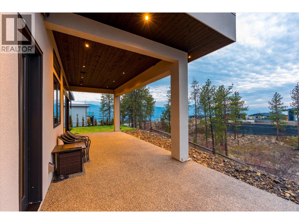
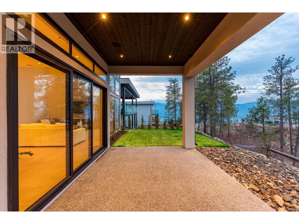
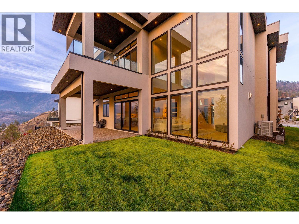
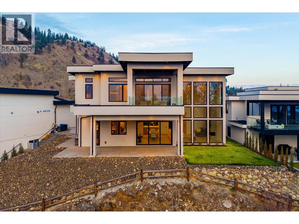
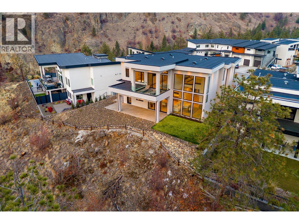
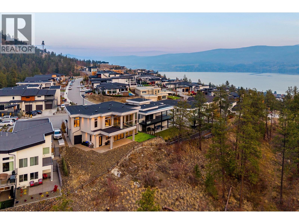
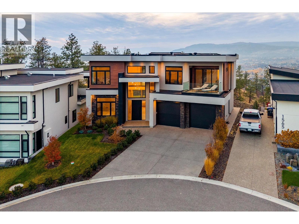
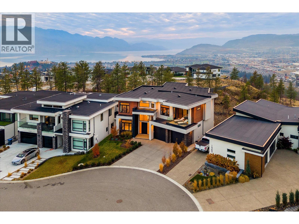
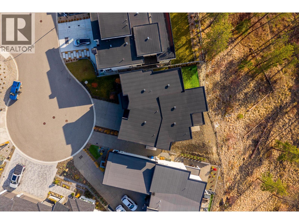
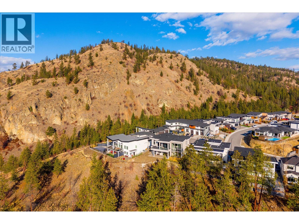
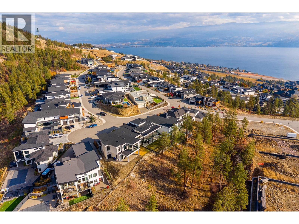
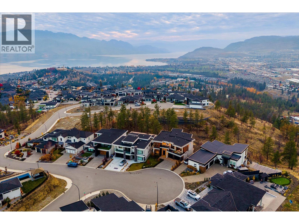
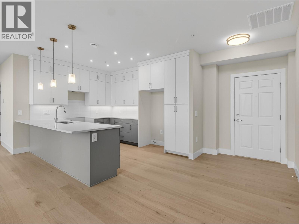
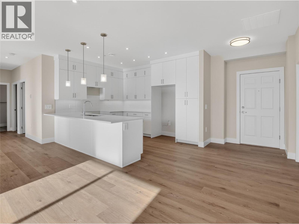
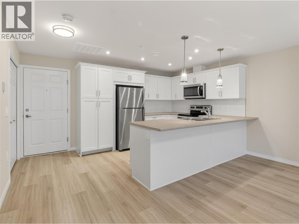
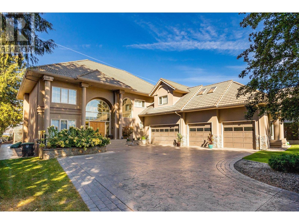
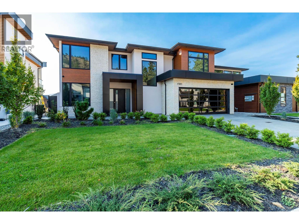
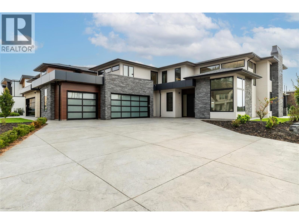
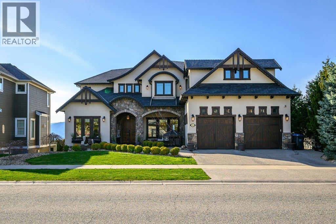
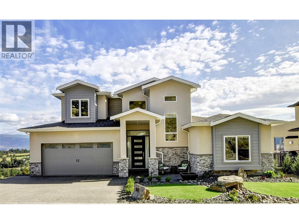
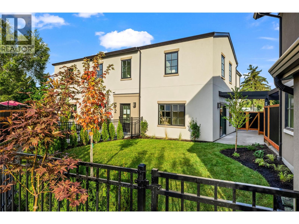
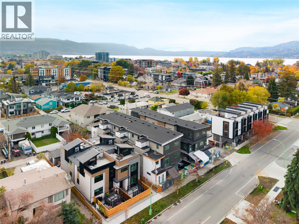
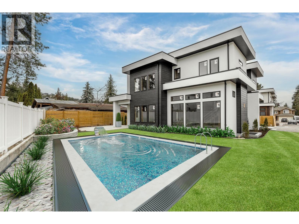
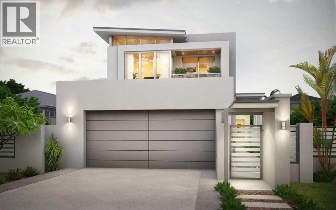
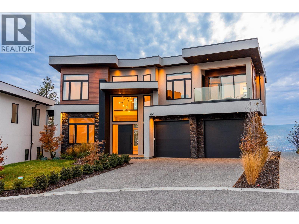
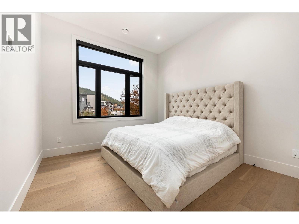
Custom-designed, this beautiful home was thoughtful designed to take full advantage of its setting, prioritizing privacy and dynamic views. Upon entry you are greeted with soaring ceilings, expansive windows, and warm yet modern finishing. The great room is anchored by a stunning floor-to-ceiling stone fireplace, creating a cozy yet spacious setting. The exquisite kitchen pairs premium paneled appliances with custom cabinetry, a striking wine bar, and a full butler’s kitchen with direct backyard access, creating tremendous flexibility for all occasions. A beautiful guest bedroom (or office) is located on the main level as well, plus a gorgeous full bathroom with extensive tile-work. Upstairs is the truly incredible primary retreat - complete with private covered patio. The ensuite bathroom is world-class, with extensive tile work, spacious glass shower, and soaker tub. The walk-in closet sets itself apart with impressive built-in cabinetry. The second upstairs bedroom features it’s own spa-inspired ensuite, walk-in closet, and covered patio. The upstairs lounge provides a great second living area, while a third bedroom, additional full bathroom, and large laundry room complete the upper level. The backyard is prepped for a hot tub, and could accommodate a splash pool if desired. The attached triple-car garage has a rear drive through door, providing tons of options for boats, RV’s, and storage. A short drive to Wet Kelowna’s famous wine trail, Okanagan Lake, Mount Boucherie and some of West Kelowna’s best hiking and recreation. This home was crafted with great care and attention. (id:6770)


Age < 5 Years 3+ bedrooms 4+ bedrooms Single Family Home < 1 Acre New
Listed by Geoff Hall
Sotheby's International Realty Canada

Share this listing

Overview

  • Price $1,749,000
  • MLS # 10405304
  • Age 2022
  • Stories 2
  • Size 3475 sqft
  • Bedrooms 4
  • Bathrooms 4
  • Exterior Stone, Stucco, Wood sidin
  • Cooling Central Air Conditioning
  • Water Municipal water
  • Sewer Municipal sewage system
  • Flooring Hardwood, Tile
  • Listing Agent Geoff Hall
  • Listing Office Sotheby's International Realty Canada
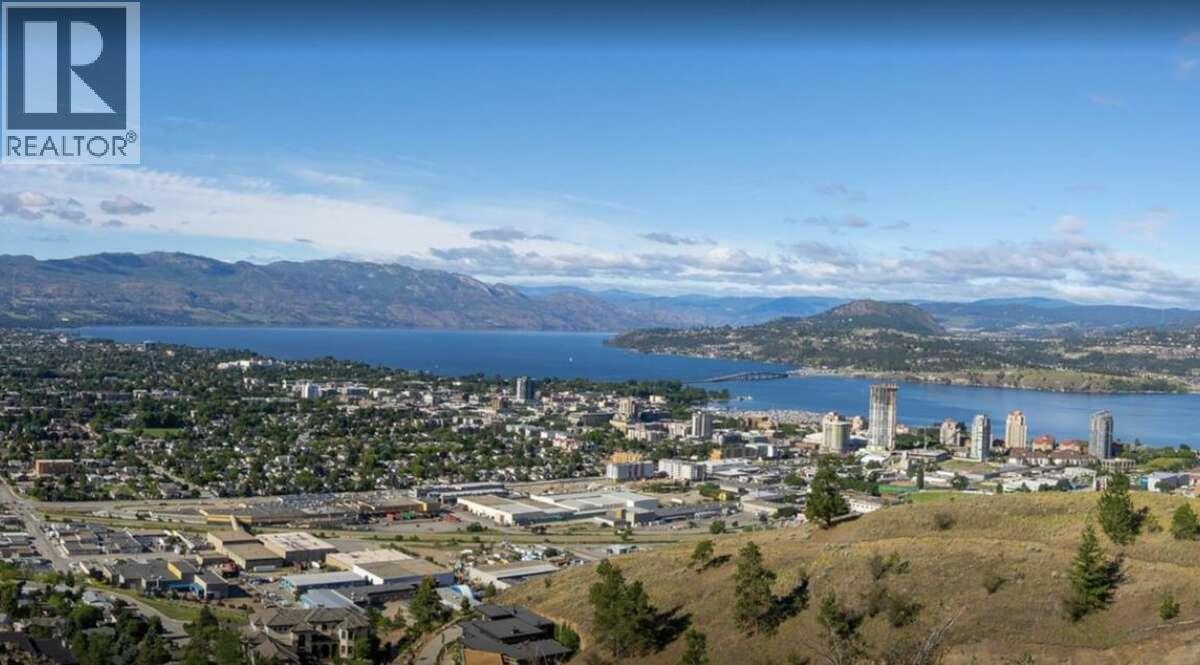
  • View City view, Lake view, Mou
  • Landscape Features Underground sprinkler
Contact an agent for more information or to set up a viewing.

Contact Us 250-717-5000