Property Search
MLS: 10388086

4028 Pritchard Drive Unit# 8102

1412 sqft

1 Bedrooms

1 Bathrooms

$625,000
  • 4028 Pritchard Drive Unit# 8102 West Kelowna Photo 2
  • 4028 Pritchard Drive Unit# 8102 West Kelowna Photo 3
  • 4028 Pritchard Drive Unit# 8102 West Kelowna Photo 4
  • 4028 Pritchard Drive Unit# 8102 West Kelowna Photo 5
  • 4028 Pritchard Drive Unit# 8102 West Kelowna Photo 6
  • 4028 Pritchard Drive Unit# 8102 West Kelowna Photo 7
  • 4028 Pritchard Drive Unit# 8102 West Kelowna Photo 8
  • 4028 Pritchard Drive Unit# 8102 West Kelowna Photo 9
  • 4028 Pritchard Drive Unit# 8102 West Kelowna Photo 10
  • 4028 Pritchard Drive Unit# 8102 West Kelowna Photo 11
  • 4028 Pritchard Drive Unit# 8102 West Kelowna Photo 12
  • 4028 Pritchard Drive Unit# 8102 West Kelowna Photo 13
  • 4028 Pritchard Drive Unit# 8102 West Kelowna Photo 14
  • 4028 Pritchard Drive Unit# 8102 West Kelowna Photo 15
  • 4028 Pritchard Drive Unit# 8102 West Kelowna Photo 16
  • 4028 Pritchard Drive Unit# 8102 West Kelowna Photo 17
  • 4028 Pritchard Drive Unit# 8102 West Kelowna Photo 18
  • 4028 Pritchard Drive Unit# 8102 West Kelowna Photo 19
  • 4028 Pritchard Drive Unit# 8102 West Kelowna Photo 20
  • 4028 Pritchard Drive Unit# 8102 West Kelowna Photo 21
  • 4028 Pritchard Drive Unit# 8102 West Kelowna Photo 22
  • 4028 Pritchard Drive Unit# 8102 West Kelowna Photo 23
  • 4028 Pritchard Drive Unit# 8102 West Kelowna Photo 24
  • 4028 Pritchard Drive Unit# 8102 West Kelowna Photo 25
  • 4028 Pritchard Drive Unit# 8102 West Kelowna Photo 26
  • 4028 Pritchard Drive Unit# 8102 West Kelowna Photo 27
  • 4028 Pritchard Drive Unit# 8102 West Kelowna Photo 28
  • 4028 Pritchard Drive Unit# 8102 West Kelowna Photo 29
  • 4028 Pritchard Drive Unit# 8102 West Kelowna Photo 30
  • 4028 Pritchard Drive Unit# 8102 West Kelowna Photo 31
  • 4028 Pritchard Drive Unit# 8102 West Kelowna Photo 32
  • 4028 Pritchard Drive Unit# 8102 West Kelowna Photo 33
  • 4028 Pritchard Drive Unit# 8102 West Kelowna Photo 34
  • 4028 Pritchard Drive Unit# 8102 West Kelowna Photo 35
  • 4028 Pritchard Drive Unit# 8102 West Kelowna Photo 36
  • 4028 Pritchard Drive Unit# 8102 West Kelowna Photo 37
  • 4028 Pritchard Drive Unit# 8102 West Kelowna Photo 38
  • 4028 Pritchard Drive Unit# 8102 West Kelowna Photo 39
  • 4028 Pritchard Drive Unit# 8102 West Kelowna Photo 40
  • 4028 Pritchard Drive Unit# 8102 West Kelowna Photo 41
  • 4028 Pritchard Drive Unit# 8102 West Kelowna Photo 42
  • 4028 Pritchard Drive Unit# 8102 West Kelowna Photo 43
  • 4028 Pritchard Drive Unit# 8102 West Kelowna Photo 44
  • 4028 Pritchard Drive Unit# 8102 West Kelowna Photo 45
  • 4028 Pritchard Drive Unit# 8102 West Kelowna Photo 46
  • 4028 Pritchard Drive Unit# 8102 West Kelowna Photo 47
  • 4028 Pritchard Drive Unit# 8102 West Kelowna Photo 48
  • 4028 Pritchard Drive Unit# 8102 West Kelowna Photo 49
  • 4028 Pritchard Drive Unit# 8102 West Kelowna Photo 50
  • 4028 Pritchard Drive Unit# 8102 West Kelowna Photo 51
  • 4028 Pritchard Drive Unit# 8102 West Kelowna Photo 52
  • 4028 Pritchard Drive Unit# 8102 West Kelowna Photo 53
  • 4028 Pritchard Drive Unit# 8102 West Kelowna Photo 54
  • 4028 Pritchard Drive Unit# 8102 West Kelowna Photo 55
  • 4028 Pritchard Drive Unit# 8102 West Kelowna Photo 56
  • 4028 Pritchard Drive Unit# 8102 West Kelowna Photo 57
  • 4028 Pritchard Drive Unit# 8102 West Kelowna Photo 58
  • 4028 Pritchard Drive Unit# 8102 West Kelowna Photo 59
  • 4028 Pritchard Drive Unit# 8102 West Kelowna Photo 60
  • 4028 Pritchard Drive Unit# 8102 West Kelowna Photo 61
  • 4028 Pritchard Drive Unit# 8102 West Kelowna Photo 62
  • 4028 Pritchard Drive Unit# 8102 West Kelowna Photo 63
  • 4028 Pritchard Drive Unit# 8102 West Kelowna Photo 64
  • 4028 Pritchard Drive Unit# 8102 West Kelowna Photo 65
  • 4028 Pritchard Drive Unit# 8102 West Kelowna Photo 66
  • 4028 Pritchard Drive Unit# 8102 West Kelowna Photo 67
  • 4028 Pritchard Drive Unit# 8102 West Kelowna Photo 68
  • 4028 Pritchard Drive Unit# 8102 West Kelowna Photo 69
  • 4028 Pritchard Drive Unit# 8102 West Kelowna Photo 70

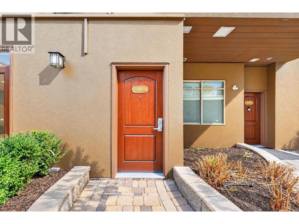
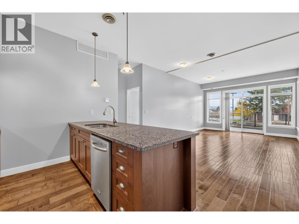
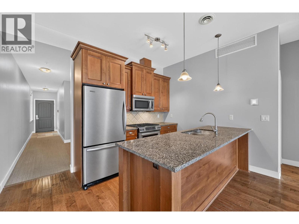
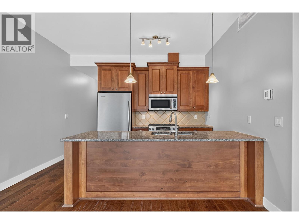
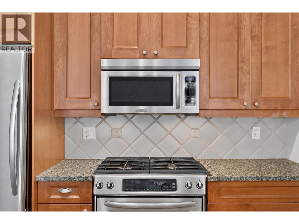
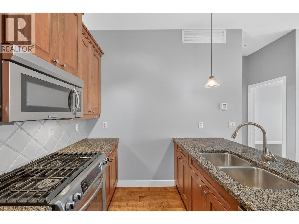
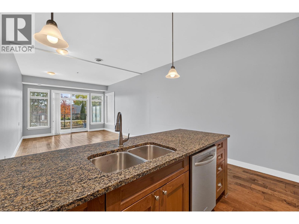
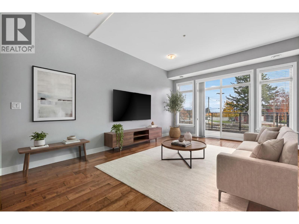
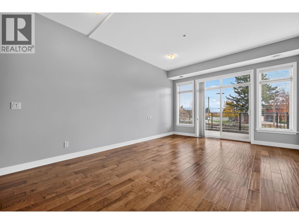
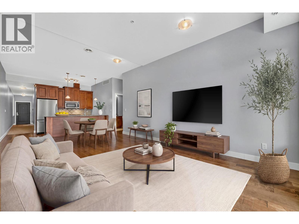
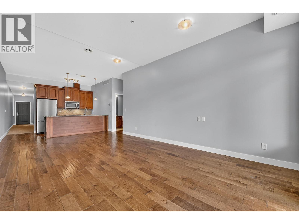
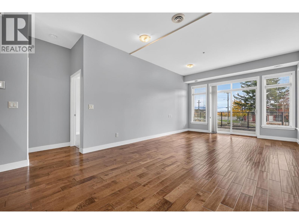
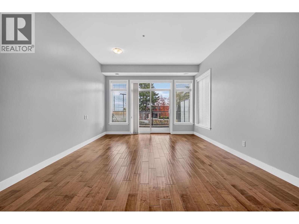
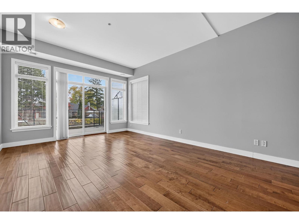
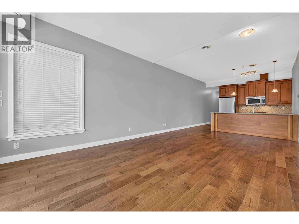
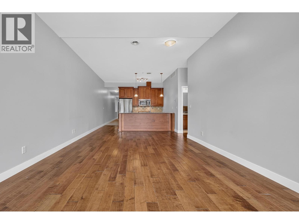
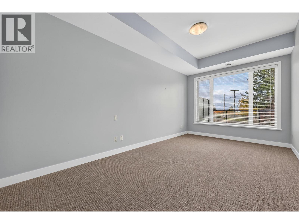
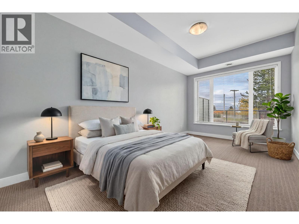
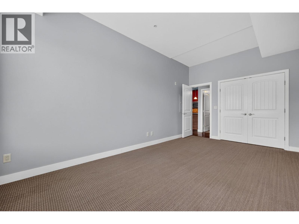
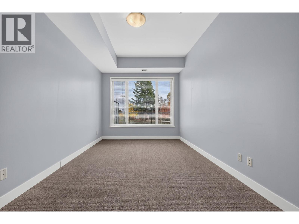
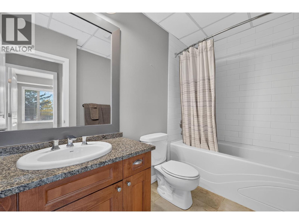
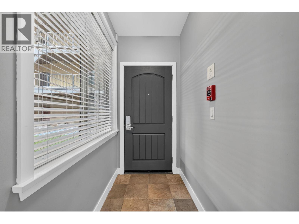
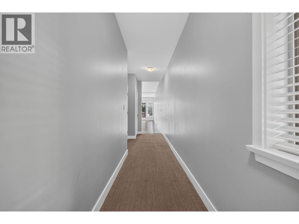
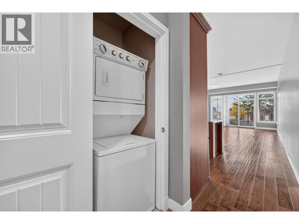
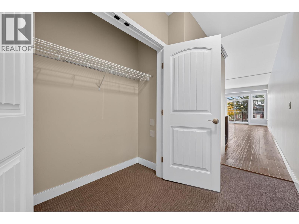
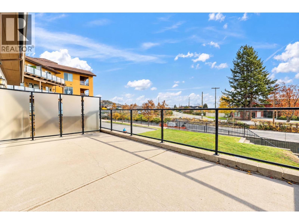
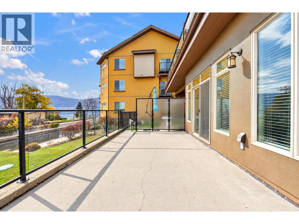
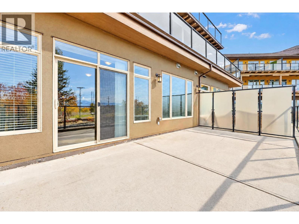
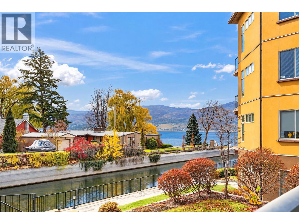
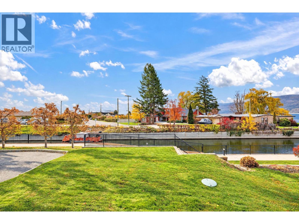
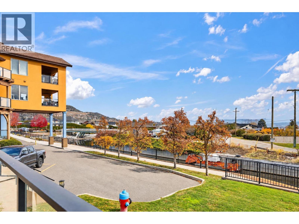
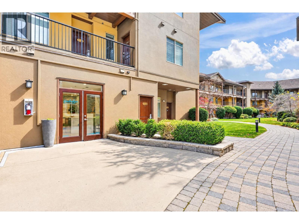
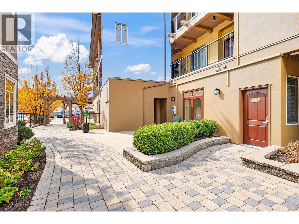
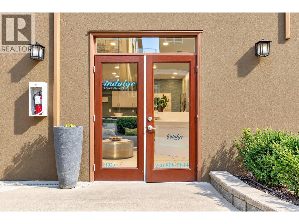
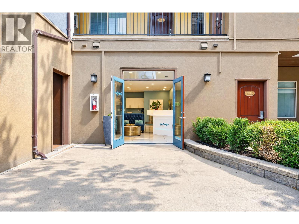
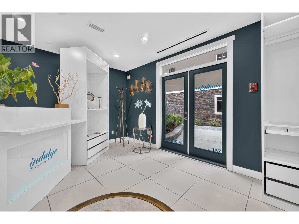
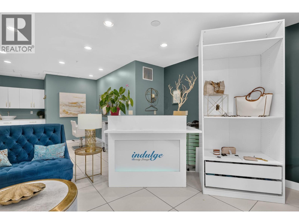
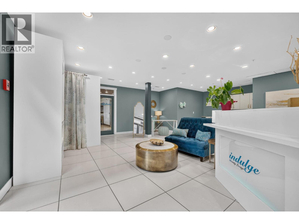
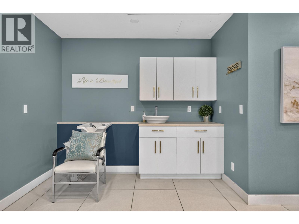
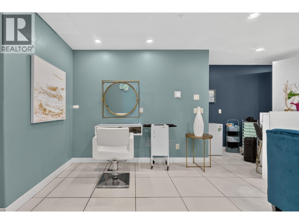
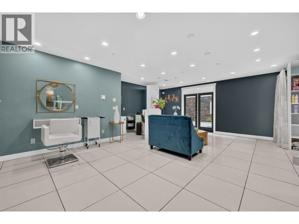
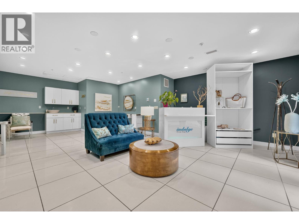
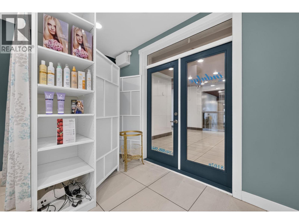
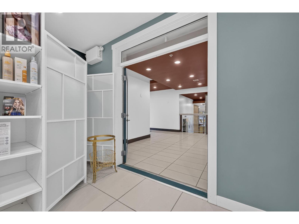
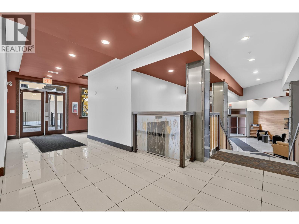
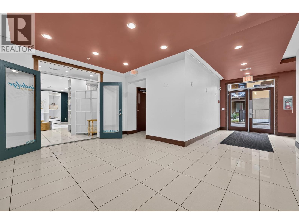
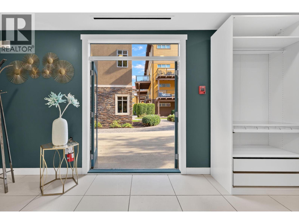
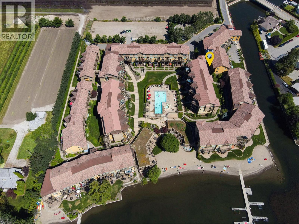
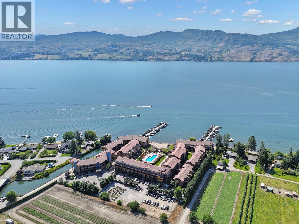
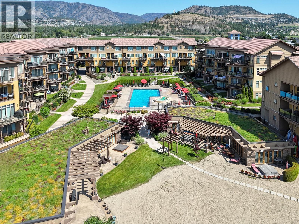
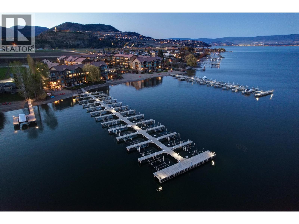
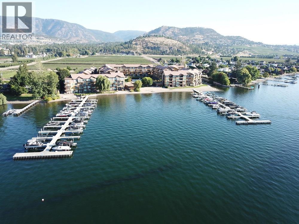
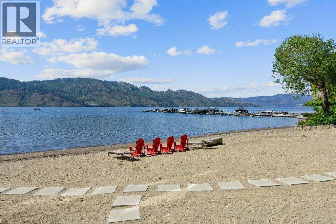
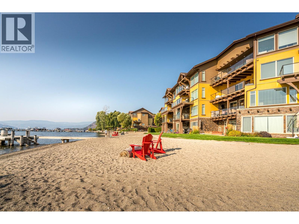
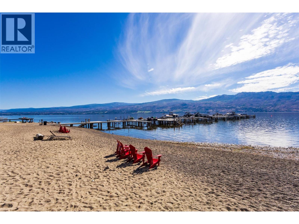
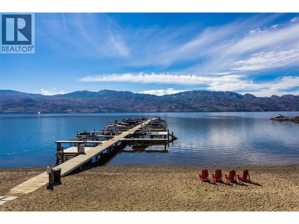
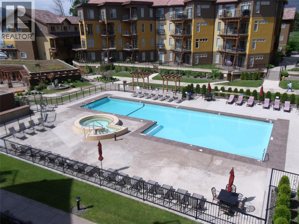
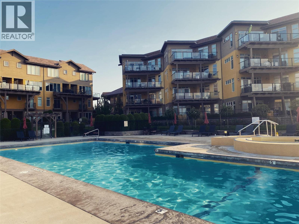
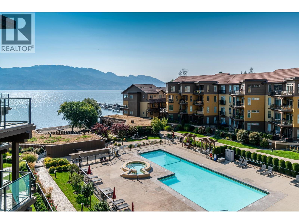
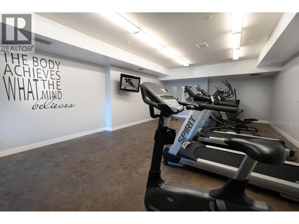
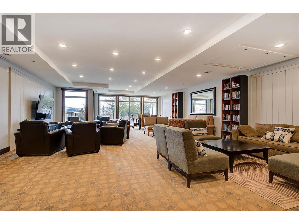
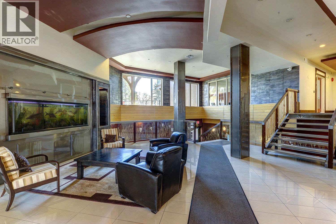
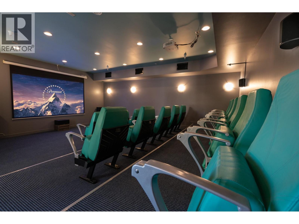
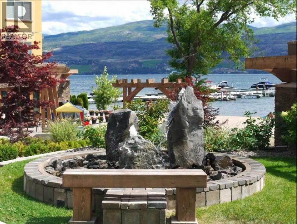
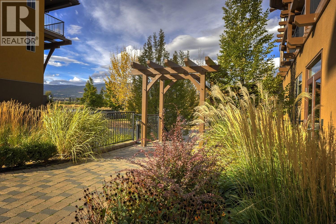
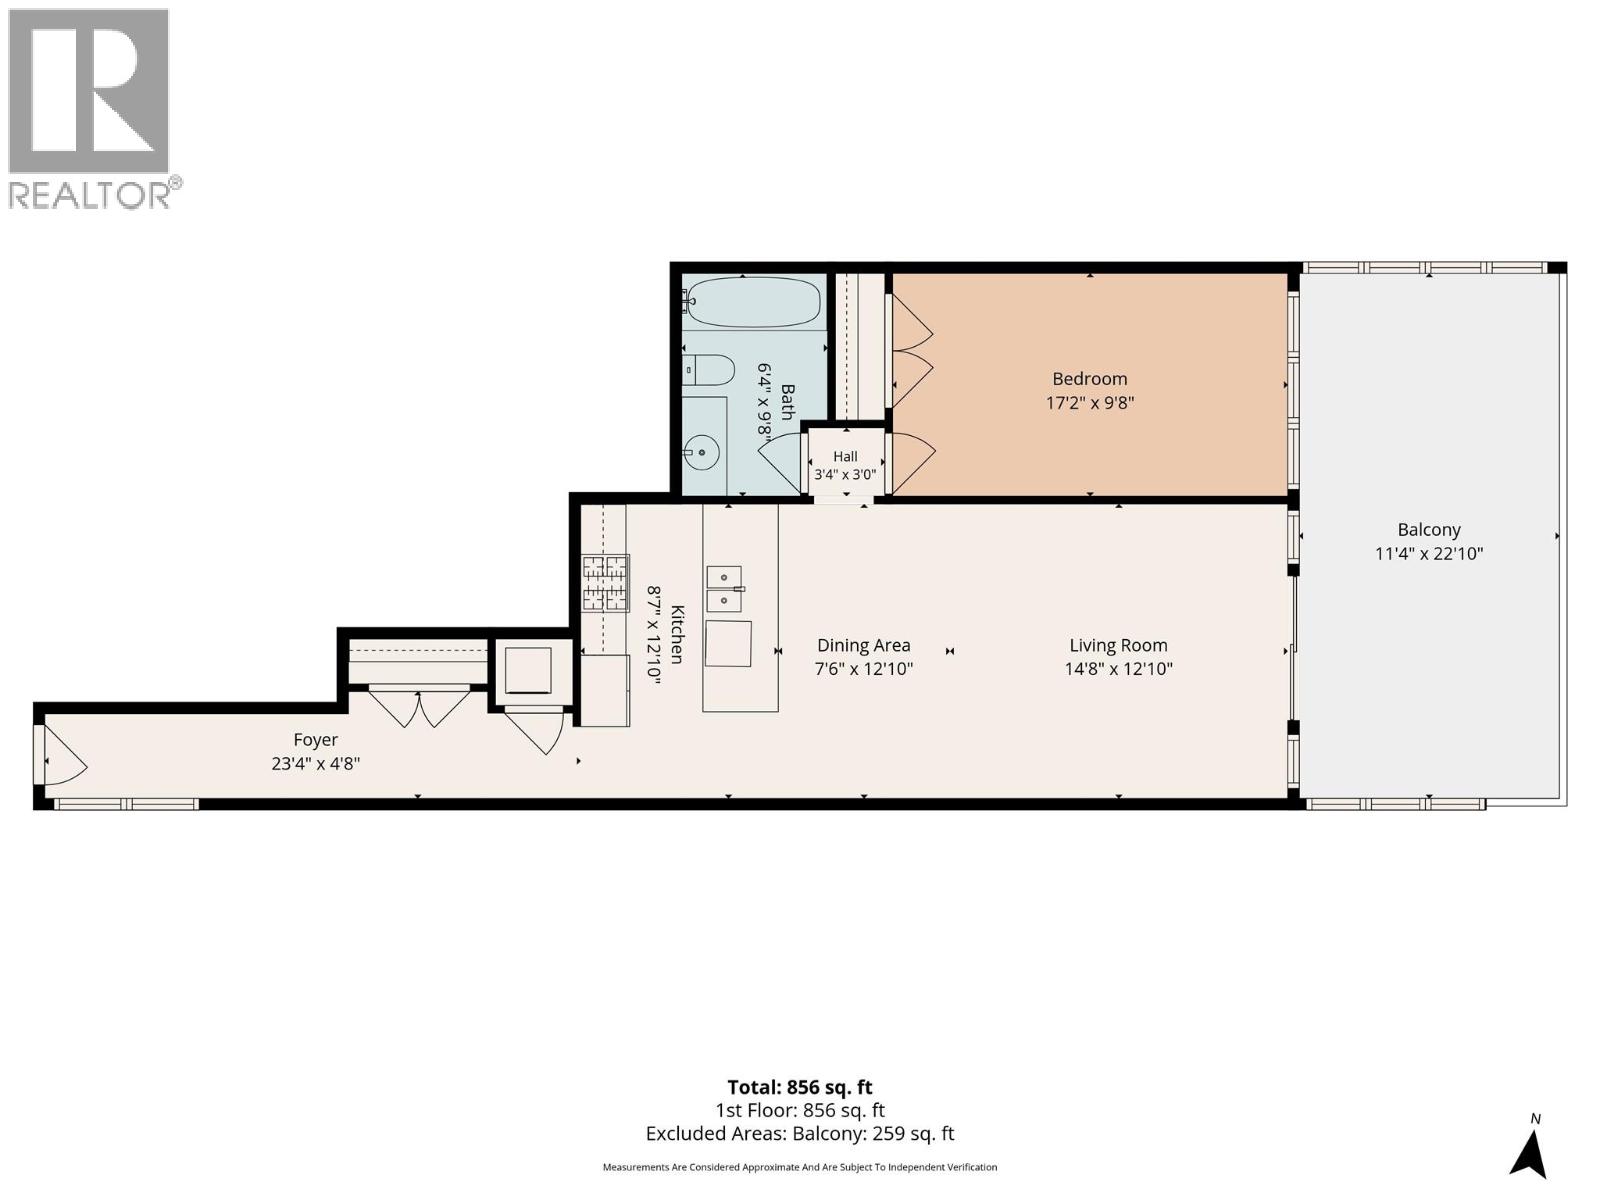
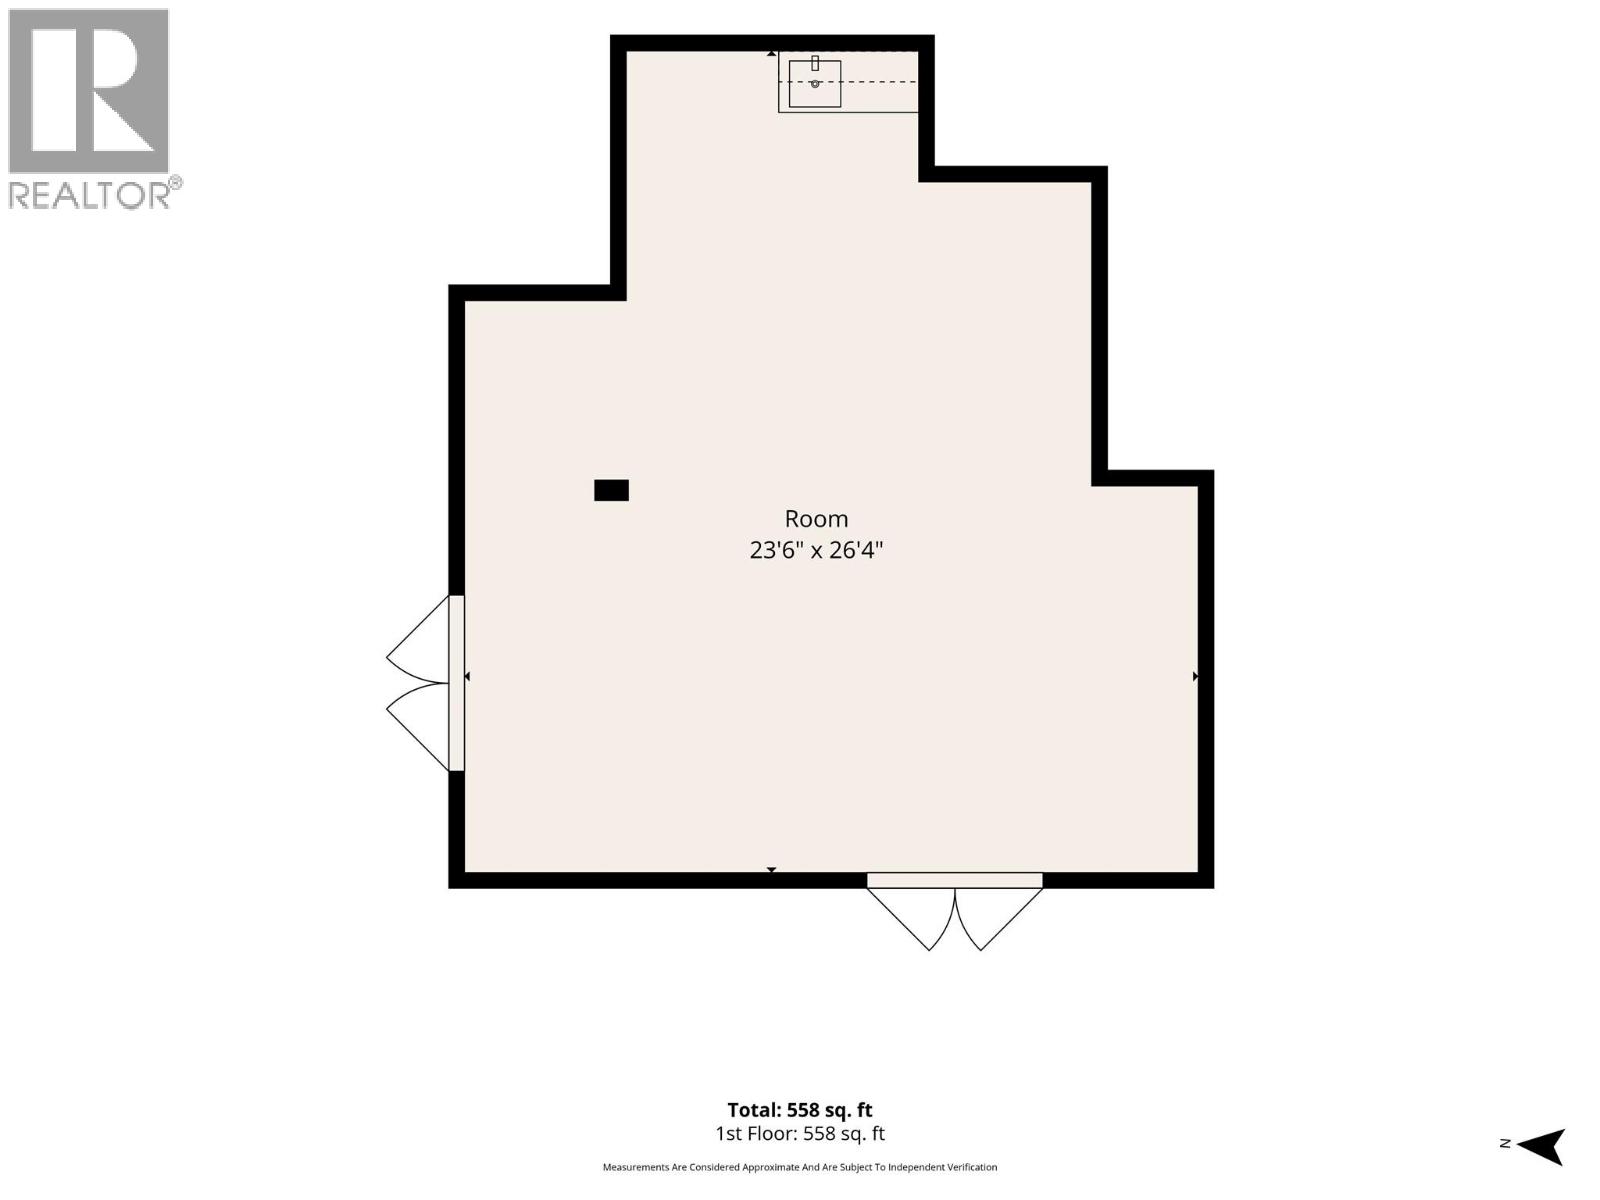
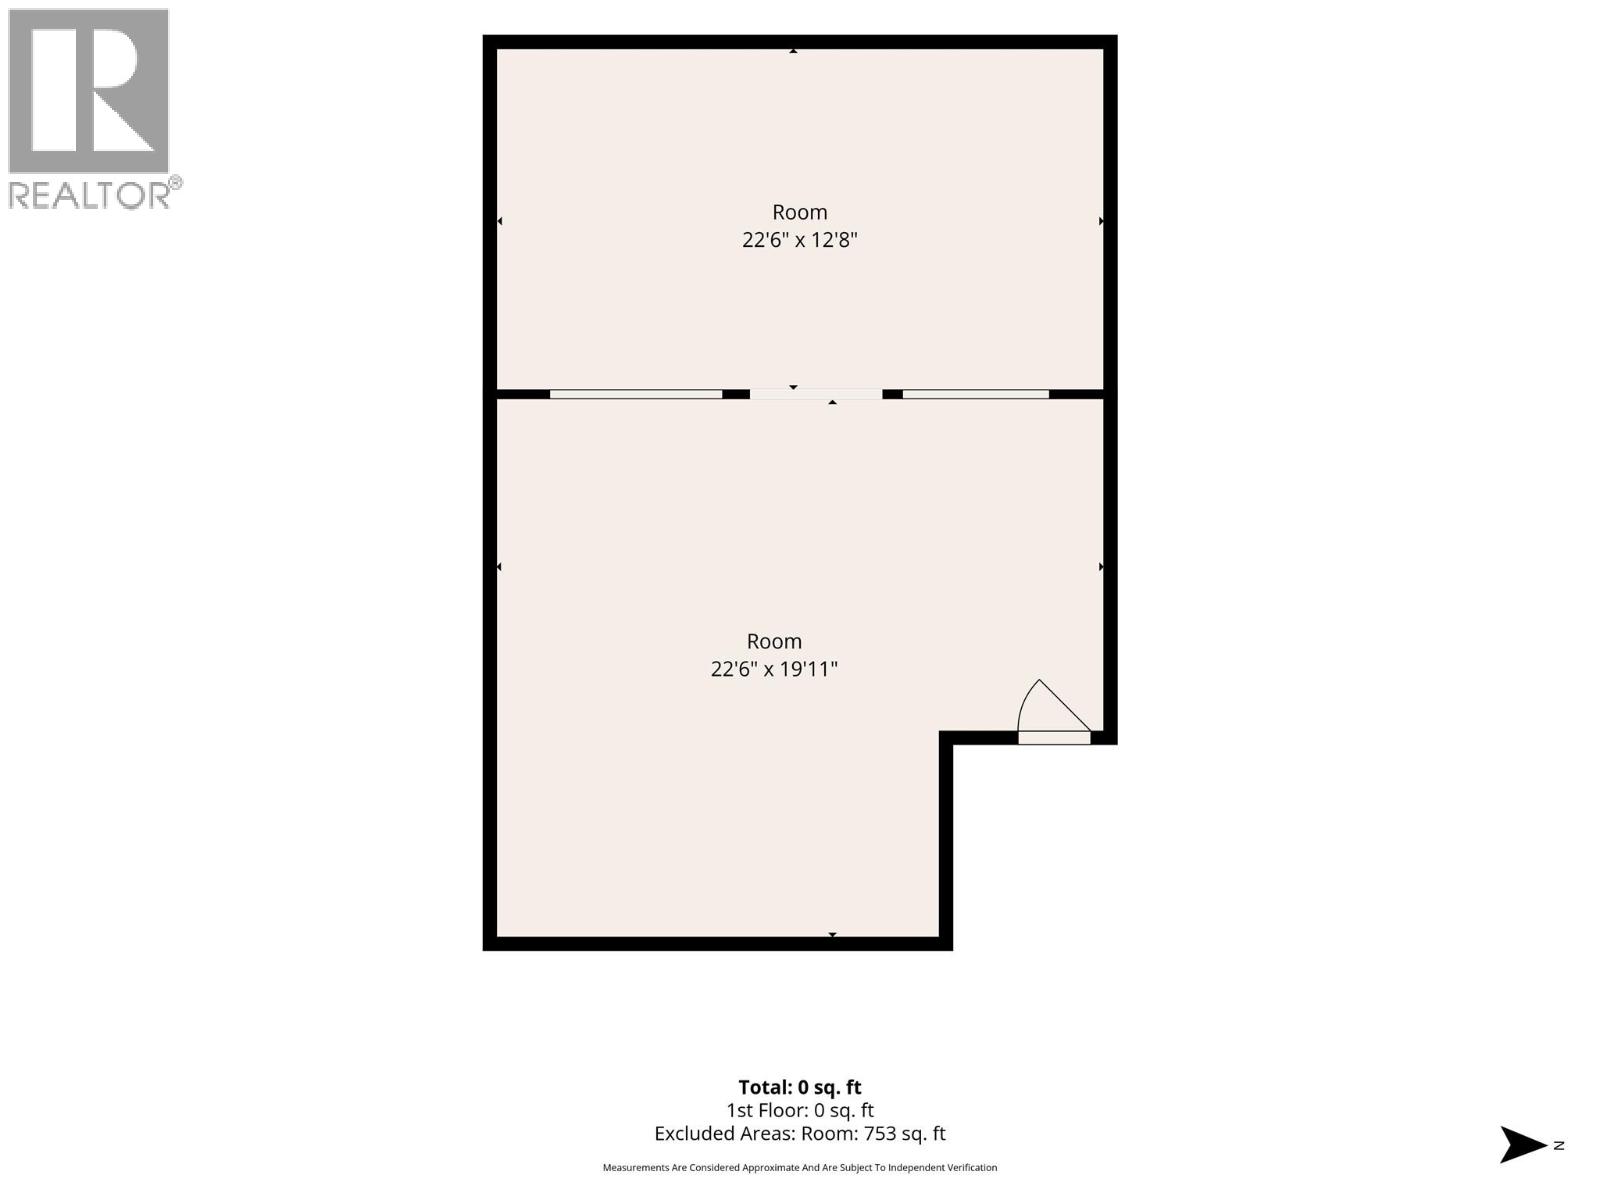
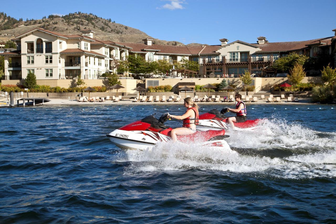
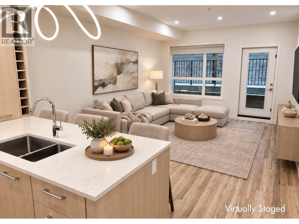
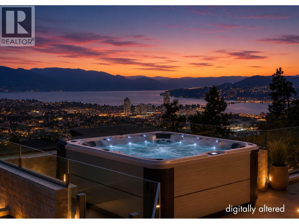
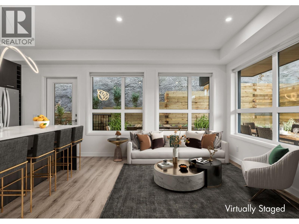
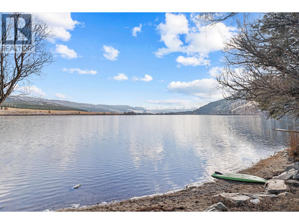
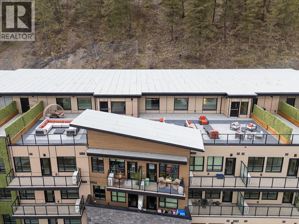
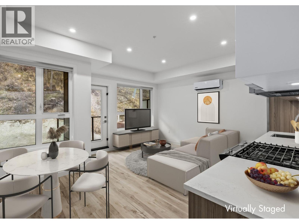
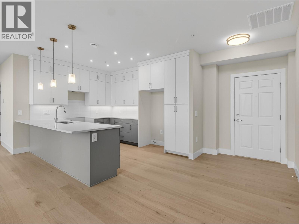
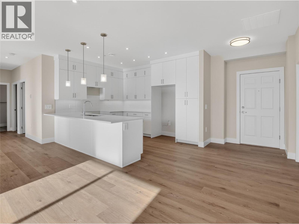
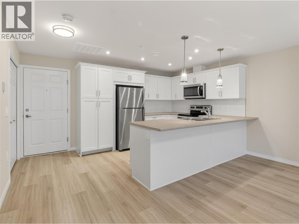
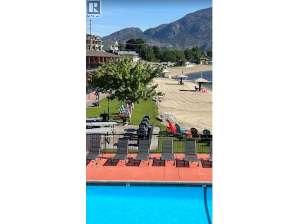
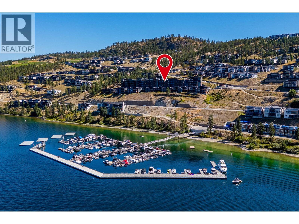
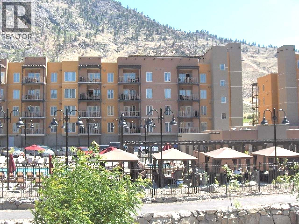
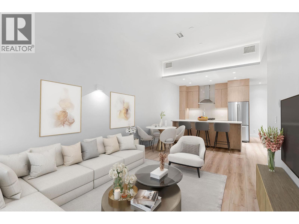
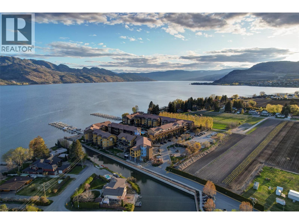
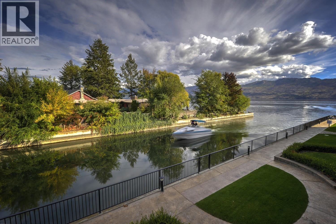
A unique opportunity to combine resort living, commercial space and investment potential at Barona Beach - all on one strata title. This distinctive property brings together a waterfront condominium and 1,311 sq. ft. of flexible commercial premises in two separate areas. The vacant, ground-floor 856 sq. ft 1bed / 1bth condominium offers a private exterior entrance, open-concept living and dining, spacious kitchen with island and stainless steel appliances and in-suite laundry. Step from the living room onto an oversized 259 sq. ft. balcony overlooking Pritchard Canal, with glimpses of Okanagan Lake and the surrounding mountains. Two underground parking stalls are included. The commercial premises comprise of a finished 558 sq. ft. space with both exterior and resort lobby access, plumbing and two sinks, plus a 753 sq. ft. open lower-level area with access through the lobby, a fob-controlled door and a separately locked entrance. Both spaces allow exploration of commercial opportunities that are subject to C6 Hotel zoning and applicable approvals. Condo possession can be immediate, with the commercial space available after December 31, 2026. Just steps from the resort's sandy beach and outdoor pool, enjoy a waterfront setting with a hot tub, fitness centre and dock amenities. With short- and long-term residential rentals permitted, this property offers possibilities for a full-time home, vacation retreat, live-work lifestyle or income-producing investment. (id:6770)


Investment Opportunities Apartment Single Family Home < 1 Acre New
Listed by David Beeson
Royal LePage Kelowna

Share this listing

Overview

  • Price $625,000
  • MLS # 10388086
  • Age 2007
  • Stories 1
  • Size 1412 sqft
  • Bedrooms 1
  • Bathrooms 1
  • Exterior Stucco
  • Cooling Central Air Conditioning
  • Water Municipal water
  • Sewer Municipal sewage system
  • Flooring Carpeted, Wood
  • Listing Agent David Beeson
  • Listing Office Royal LePage Kelowna

Contact an agent for more information or to set up a viewing.

Contact Us 250-717-5000