MLS: 10405548
805 Comox Street Unit# 234
2354 sqft
2 Bedrooms
3 Bathrooms
$799,000
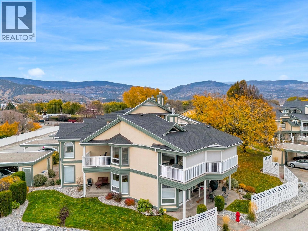
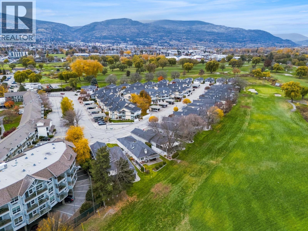
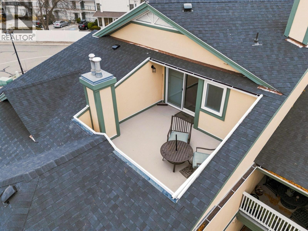
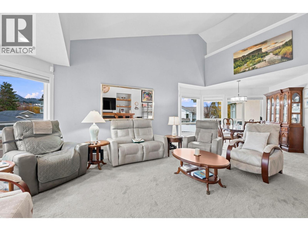
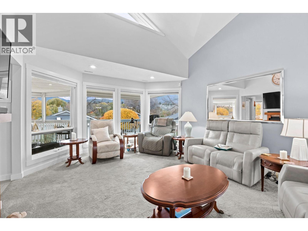
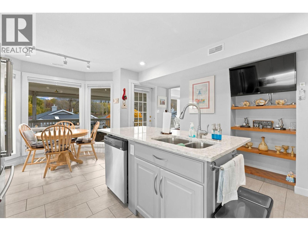
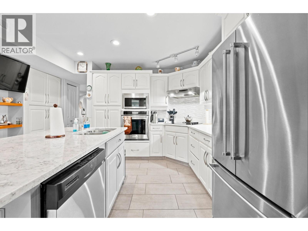
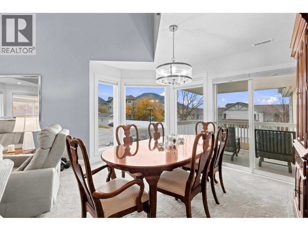
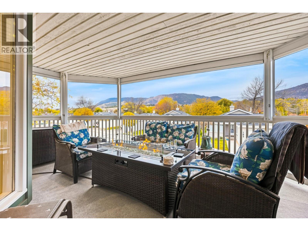
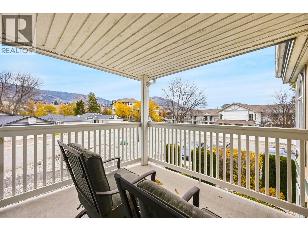
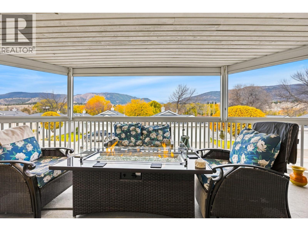
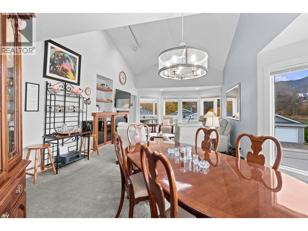
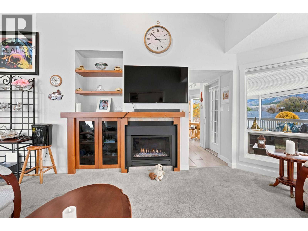
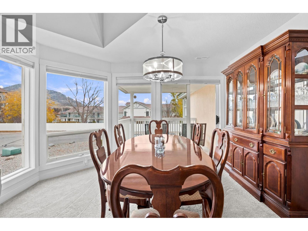
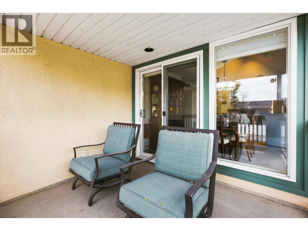
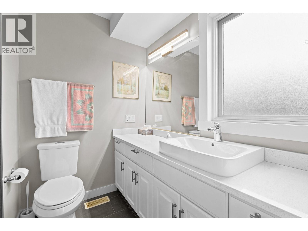
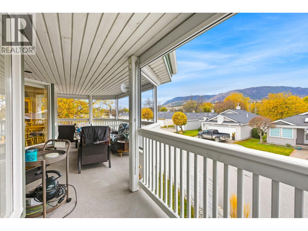
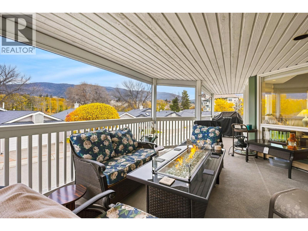
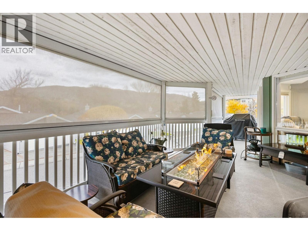
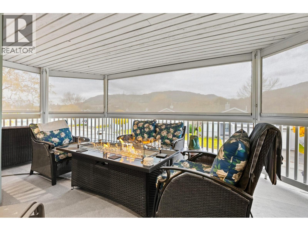
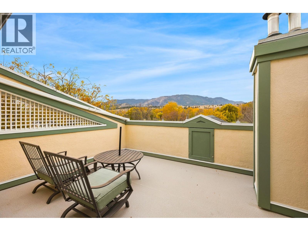
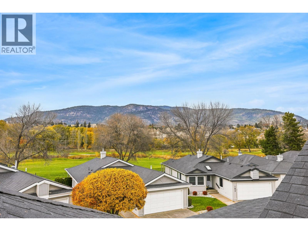
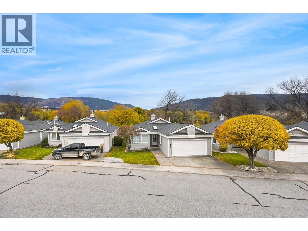
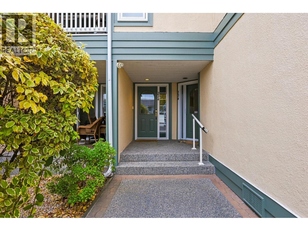
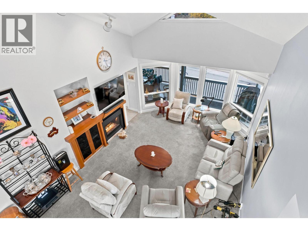
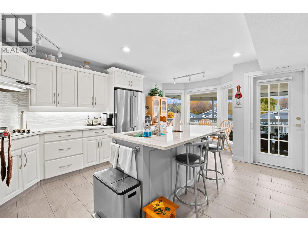
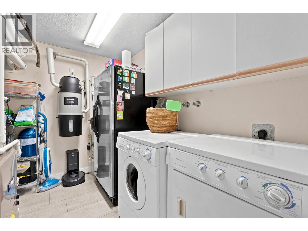
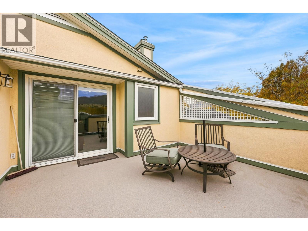
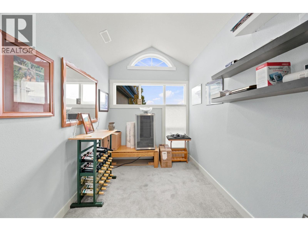
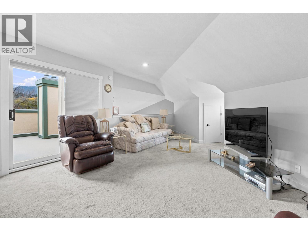
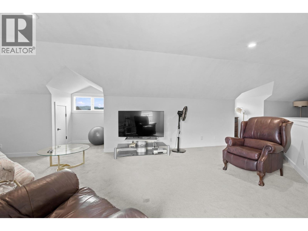
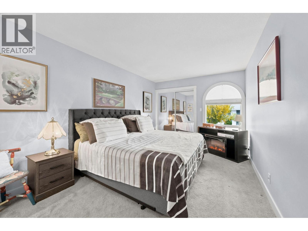
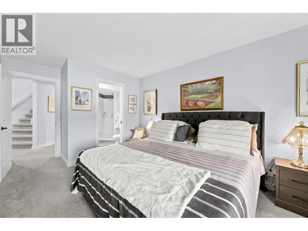
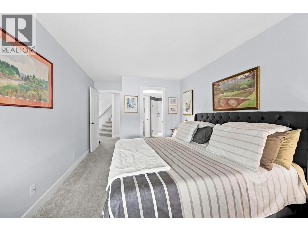
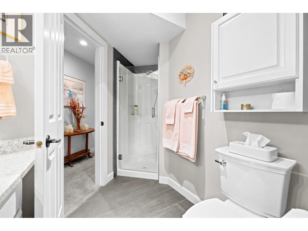
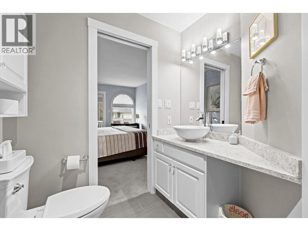
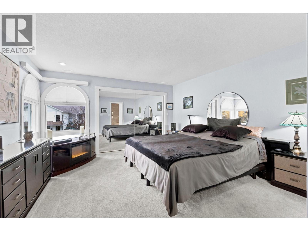
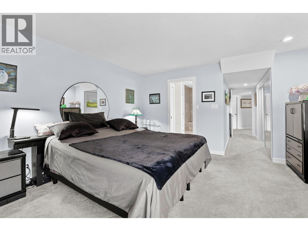
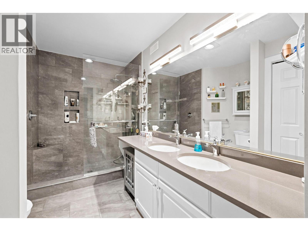
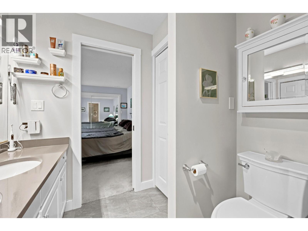
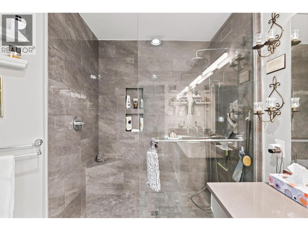
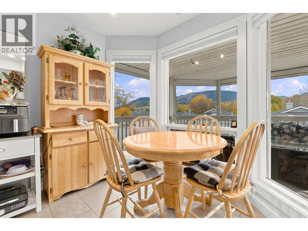
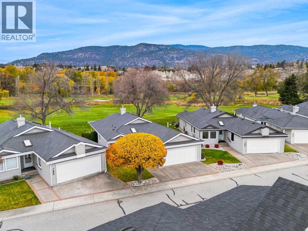
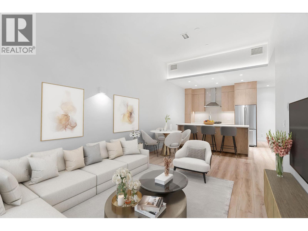
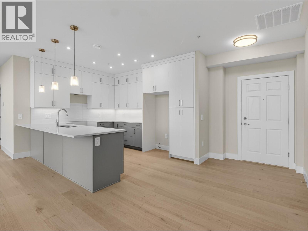
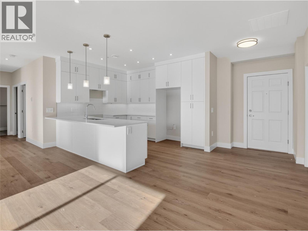
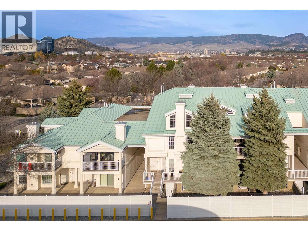
Welcome to Fairway Village, ideally situated alongside the Penticton Golf Club! This rarely available top-floor corner unit offers an impressive 2,354 sq. ft. of thoughtfully designed living space, featuring 3 bedrooms, 3 bathrooms and a den. Vaulted ceilings, wide stairways and a unique multi-level layout create an airy, spacious feel with an abundance of natural light. The generous kitchen is equipped with stainless steel appliances, a large island and walk-in pantry, perfect for everyday living and entertaining. All three bedrooms enjoy their own ensuite bathrooms, including a beautifully updated primary ensuite (2020) with a walk-in shower and double vanity. The impressive loft-style upper bedroom offers exceptional privacy, a private rooftop deck as a flexible bonus space for guests or additional living. Outdoor living is a real highlight, with three newly decked outdoor spaces: a large west-facing covered deck with privacy shades and a gas outlet for your BBQ and/or fire table, a balcony off the dining room, and a private rooftop deck off the loft. Recent updates include a new furnace and A/C in 2025. Two parking spaces, including one covered, add convenience. Enjoy the benefits of a welcoming 55+ community that allows two cats or one small dog, all just minutes from downtown Penticton, shopping, restaurants and Okanagan Lake. Offering the space and comfort of a house with the ease of strata living, this is a unique opportunity in a sought-after location! (id:6770)
2 bedrooms Townhome Single Family Home < 1 Acre New
Listed by Jesse Chapman
Royal LePage Locations West

Share this listing
Overview
- Price $799,000
- MLS # 10405548
- Age 1990
- Stories 2
- Size 2354 sqft
- Bedrooms 2
- Bathrooms 3
- Exterior Stucco
- Cooling Central Air Conditioning
- Appliances Range, Refrigerator, Drye
- Water Municipal water
- Sewer Municipal sewage system
- Listing Agent Jesse Chapman
- Listing Office Royal LePage Locations West
Contact an agent for more information or to set up a viewing.

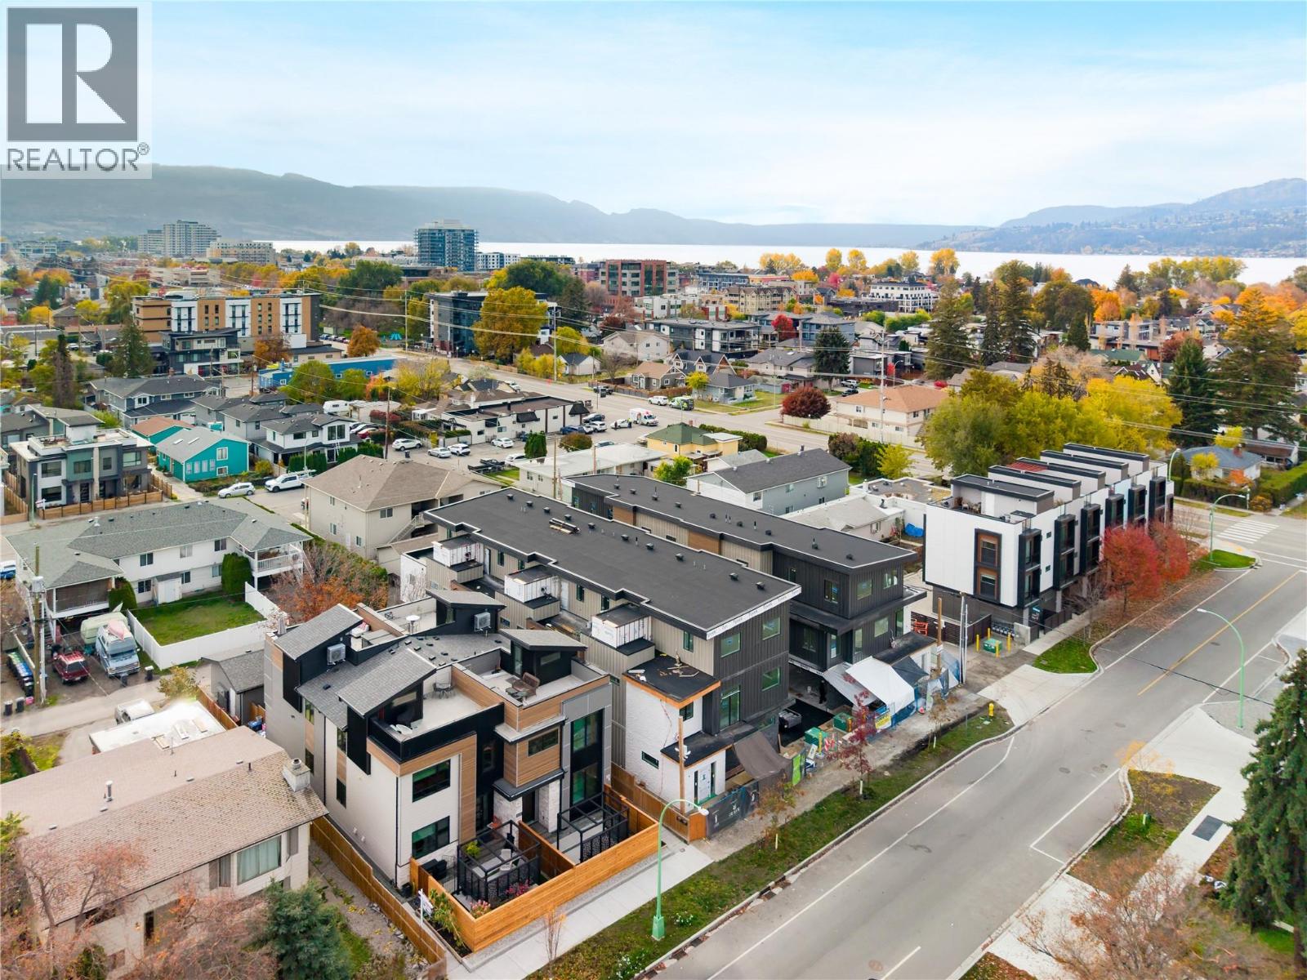
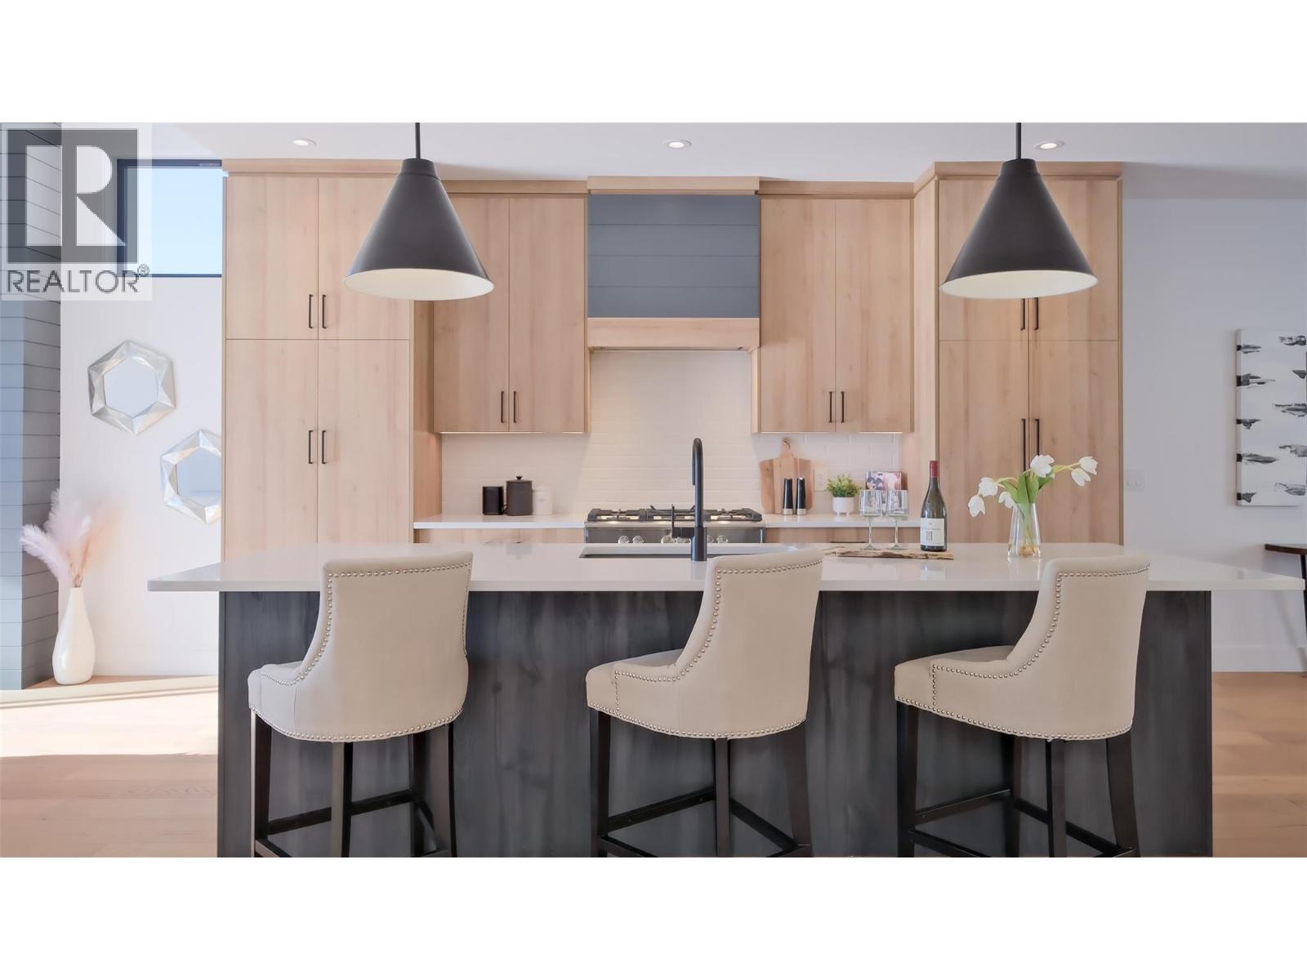

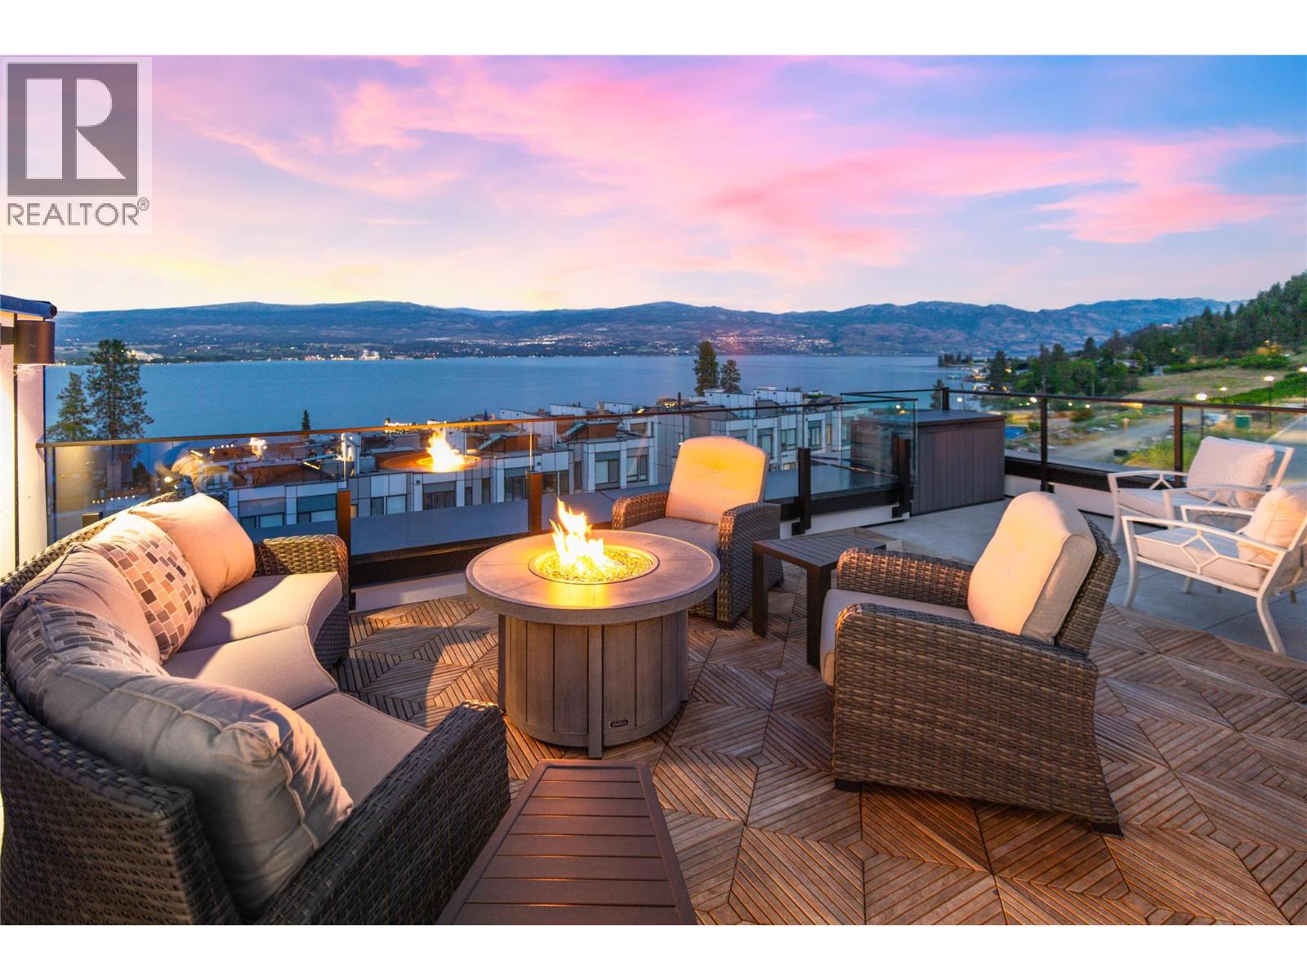
2100 Campbell Place Unit# 107, West Kelowna
$1,475,000
Peter Russell of REMAX Kelowna - Stone Sisters
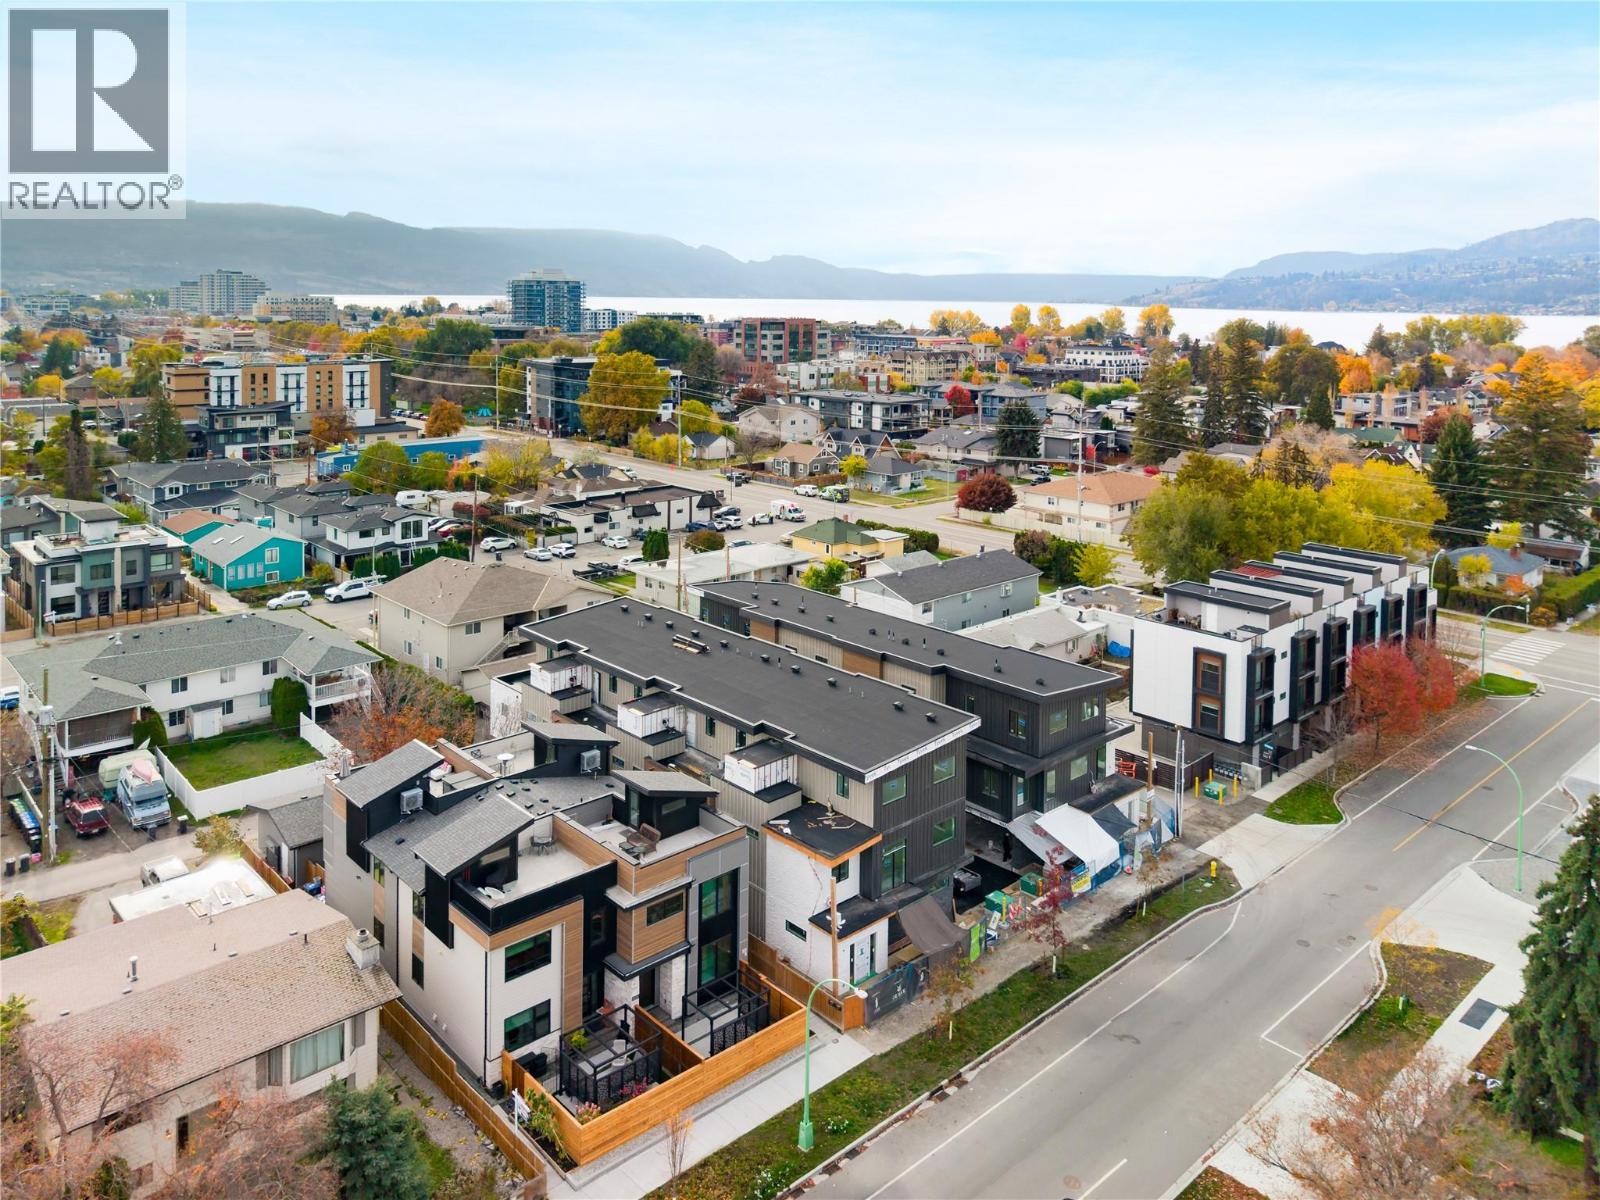
Listings tagged as Single Family Home
Listings tagged as 2 bedrooms
5815 Oleander (SL 46) Drive Unit# 500, Osoyoos
$425,000
Gordon Lockhart of Sutton Group Seafair Realty
375 Raven Ridge Road Unit# 2208, Big White
$659,000
Ian Tang of Oakwyn Realty Okanagan-Letnick Estates